
Save
Ask
Tour
Hide
$567,000
659 Days On Site
22 Deer Hill EstatesCornville, ME 04976
For Sale|Single Family Residence|Active
3
Beds
3
Total Baths
3
Full Baths
2,230
SqFt
$254
/SqFt
2024
Built
Subdivision:
Deer Hill Subdivision Association
County:
Somerset
Days online/new listing status provided by Showcase IDX.
Listing courtesy of EXP Realty
Save
Ask
Tour
Hide
Mortgage Calculator
Monthly Payment (Est.)
Enter an interest rate to see your estimated monthly payment.Calculator powered by Showcase IDX, a Constellation1 Company. Copyright ©2026 Information is deemed reliable but not guaranteed.
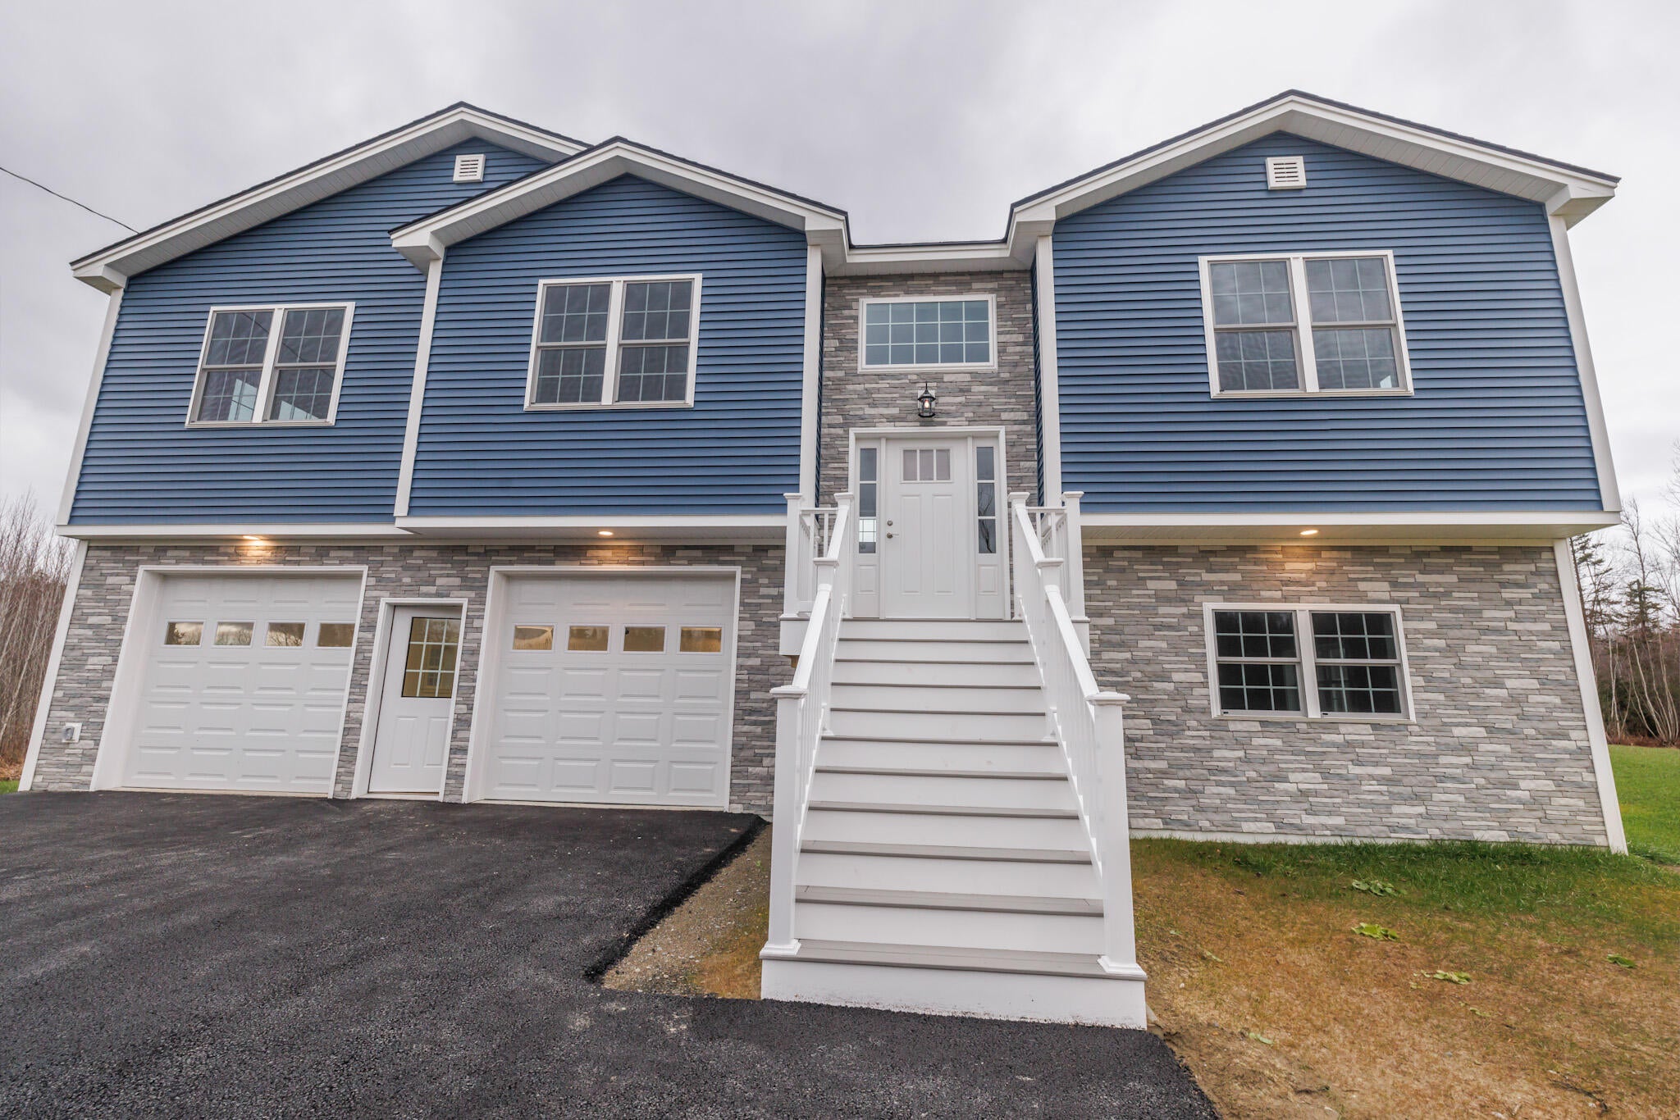
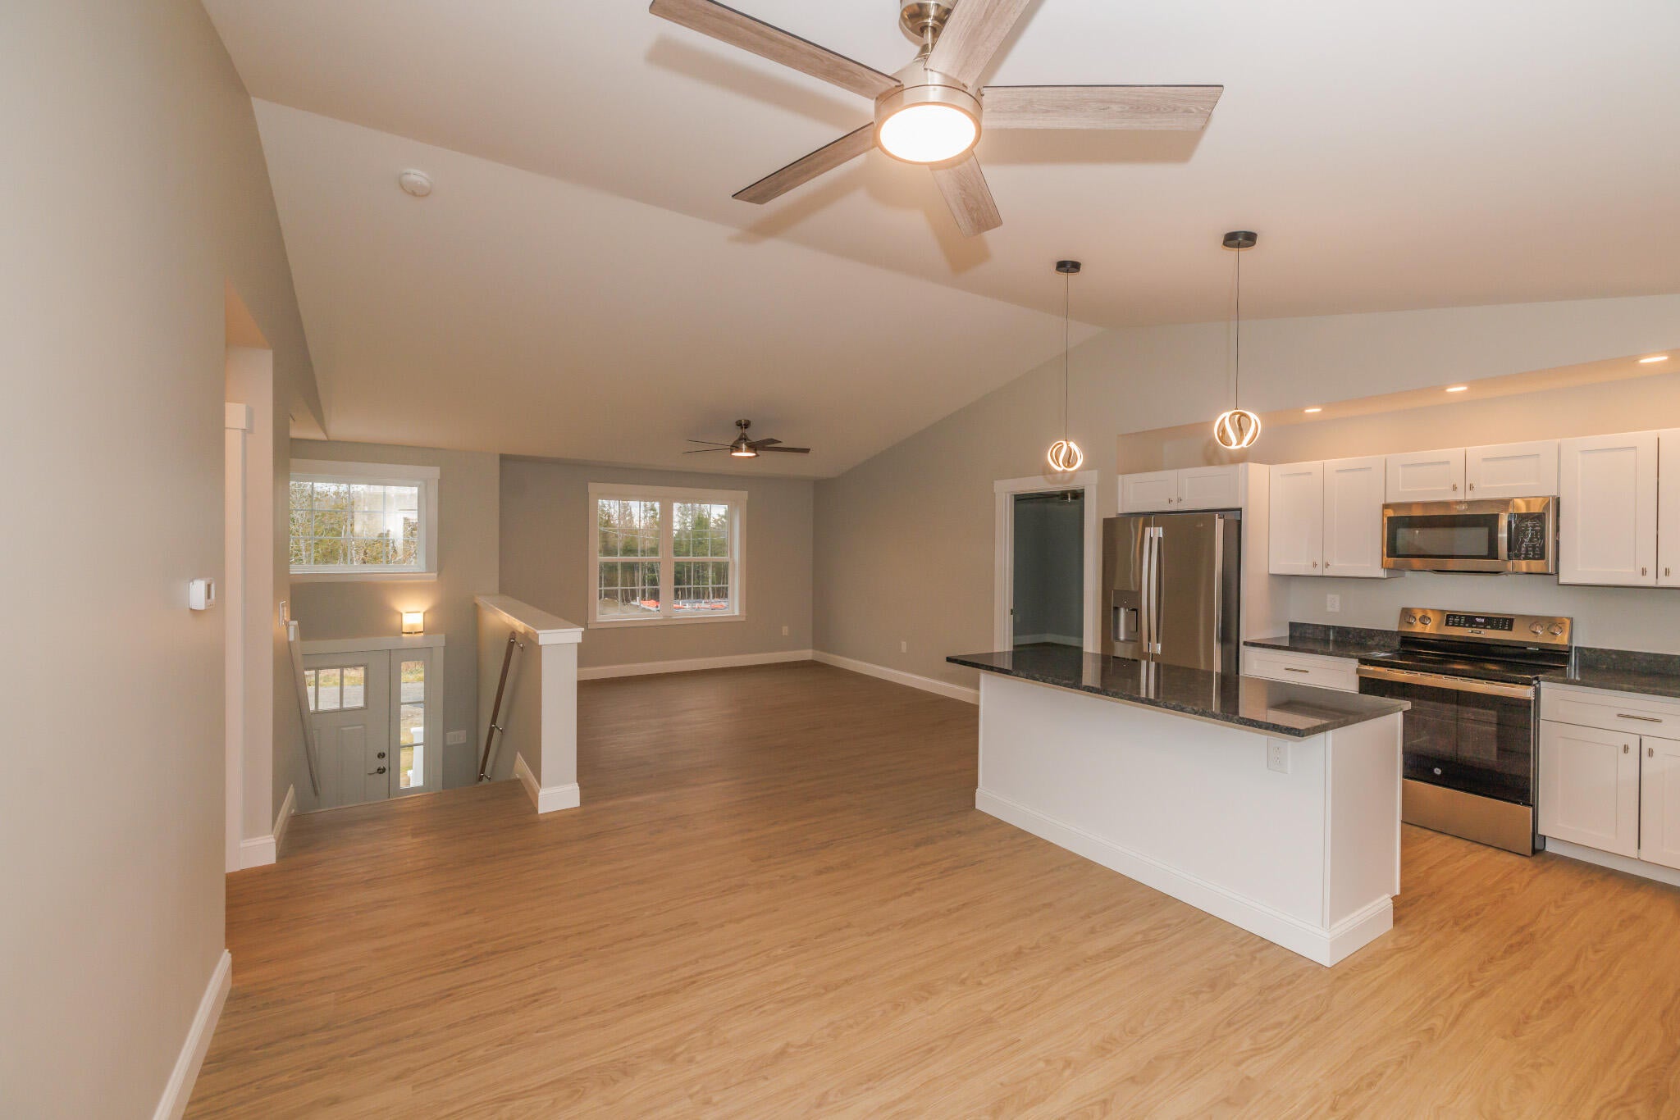
Don't miss this expertly crafted home equipped with modern conveniences, offered at less than $300 per sq ft for high-end new construction. This 3-bedroom, 3-full bath, 2,230 sq ft home features a bright and open floor plan with AC, two sources of heat—radiant and forced hot air—stainless steel appliances, and granite countertops. The oversized, heated garage with 8-ft high, 9-ft wide doors is perfect for truck owners, offering plenty of space for large vehicles or extra storage.
Save
Ask
Tour
Hide
Listing Snapshot
Price
$567,000
Days On Site
659 Days
Bedrooms
3
Inside Area (SqFt)
2,230 sqft
Total Baths
3
Full Baths
3
Partial Baths
N/A
Lot Size
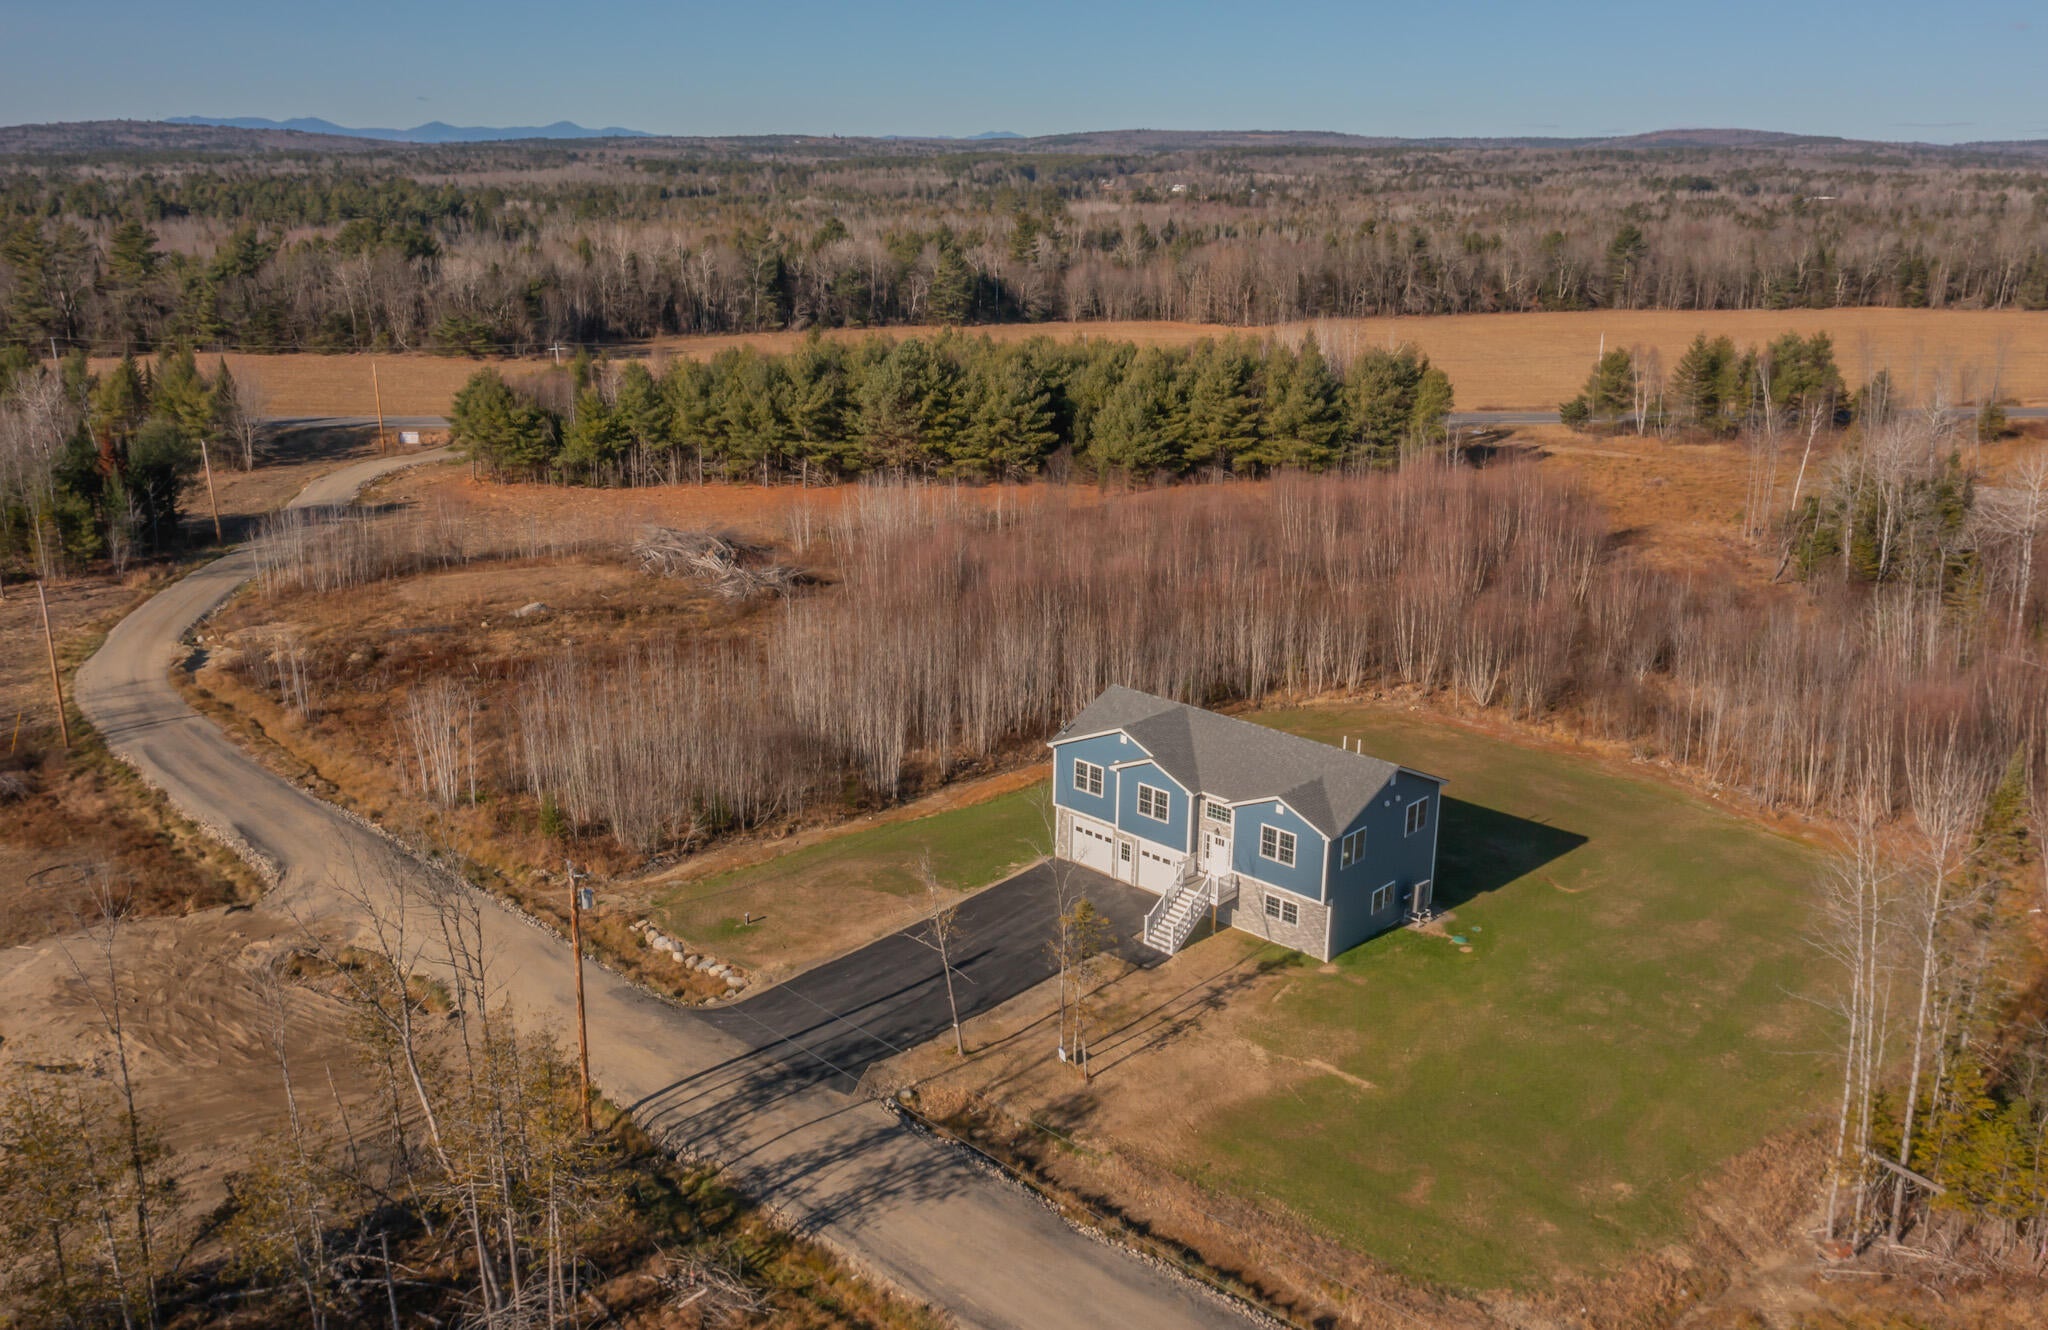
1.87 Acres
Year Built
2024
MLS® Number
1610495
Status
Active
Property Tax
$1,738
HOA/Condo/Coop Fees
$0.08 monthly
Sq Ft Source
Builder
Days online/new listing status provided by Showcase IDX.
Friends & Family
Recent Activity
| a month ago | Price changed to $567,000 | |
| a month ago | Listing updated with changes from the MLS® | |
| 2 years ago | Status changed to Active | |
| 2 years ago | Listing first seen on site |
Price history, status history, and update history provided by Showcase IDX.
General Features
Acres
1.87
Garage
Yes
Garage Spaces
2
Land Lease
No
Parking
PavedOn SiteInside EntranceHeated Garage
Property Sub Type
Single Family Residence
Sewer
Private SewerSeptic Tank
SqFt Above
2230
SqFt Total
2230
Style
Raised Ranch
Utilities
Propane
Water Source
PrivateWell
Zoning
res/com
Interior Features
Appliances
DishwasherDryerMicrowaveElectric RangeRefrigeratorWasher
Basement
Interior EntryDaylightFinished
Cooling
Central AirHeat Pump
Electric
Circuit Breakers
Flooring
Vinyl
Heating
PropaneForced AirRadiant
Bedroom 1
Level - First
Bedroom 2
Level - First
Bedroom 3
Level - First
Dining Room
Level - First
Family Room
Level - Basement
Kitchen
Level - First
Living Room
Level - First
Save
Ask
Tour
Hide
Exterior Features
Construction Details
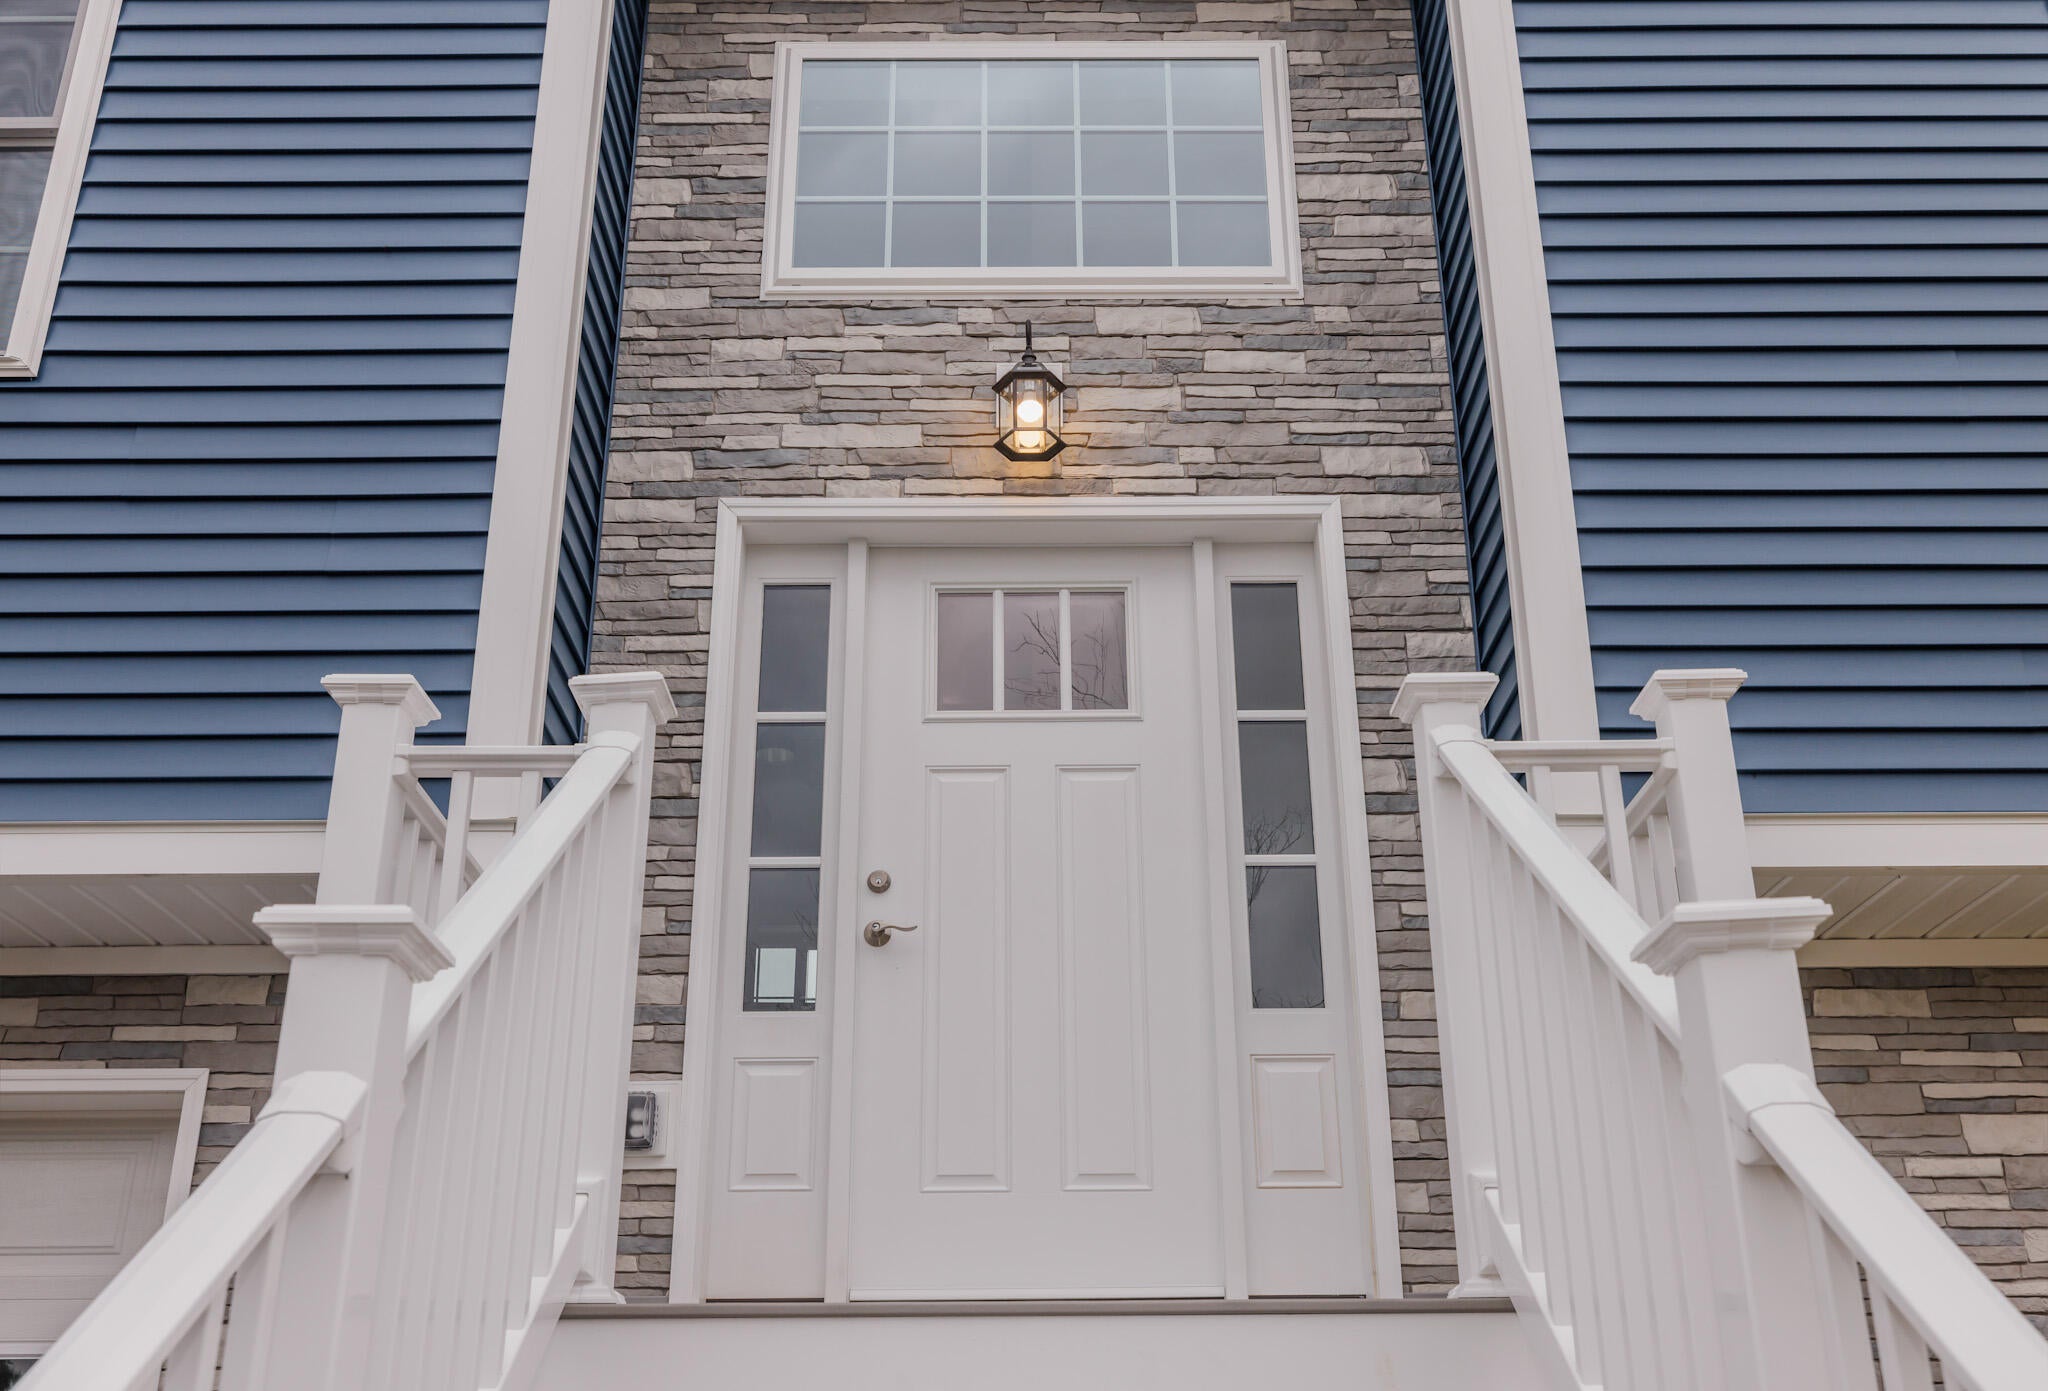
Vinyl SidingFrame
Lot Features
LevelSubdividedOpen Lot
Road Frontage
Private Road
Roof
Shingle
Community Features
Association Fee
$1.0
Association Fee Frequency
Annually
Listing courtesy of EXP Realty


Listing data is derived in whole or in part from the Maine IDX and is for consumers' personal, noncommercial use only. Dimensions are approximate and not guaranteed. All data should be independently verified. © 2026 Maine Real Estate Information System, Inc. All Rights Reserved.
Last checked 2026-09-22 12:35 AM UTC
Listing data is derived in whole or in part from the Maine IDX and is for consumers' personal, noncommercial use only. Dimensions are approximate and not guaranteed. All data should be independently verified. © 2026 Maine Real Estate Information System, Inc. All Rights Reserved.
Last checked 2026-09-22 12:35 AM UTC
Neighborhood & Commute
Source: Walkscore
Save
Ask
Tour
Hide