Save
Ask
Tour
Hide
Share
$585,000
175 Days On Site

40 Blackcat Pt Drive
Princeton, ME 04668

For Sale|Single Family Residence|Active
3
Beds
2
Total Baths
2
Full Baths
2,000
SqFt
$293
/SqFt
2021
Built
County:
Washington
Days online/new listing status provided by Showcase IDX.
Listing courtesy of Realty of Maine
40 Blackcat Pt Drive40 Blackcat Pt Drive40 Blackcat Pt Drive40 Blackcat Pt Drive
Save
Ask
Tour
Hide
Share

Mortgage Calculator

Monthly Payment (Est.)

$2,669
Calculator powered by Showcase IDX, a Constellation1 Company. Copyright ©2026 Information is deemed reliable but not guaranteed.

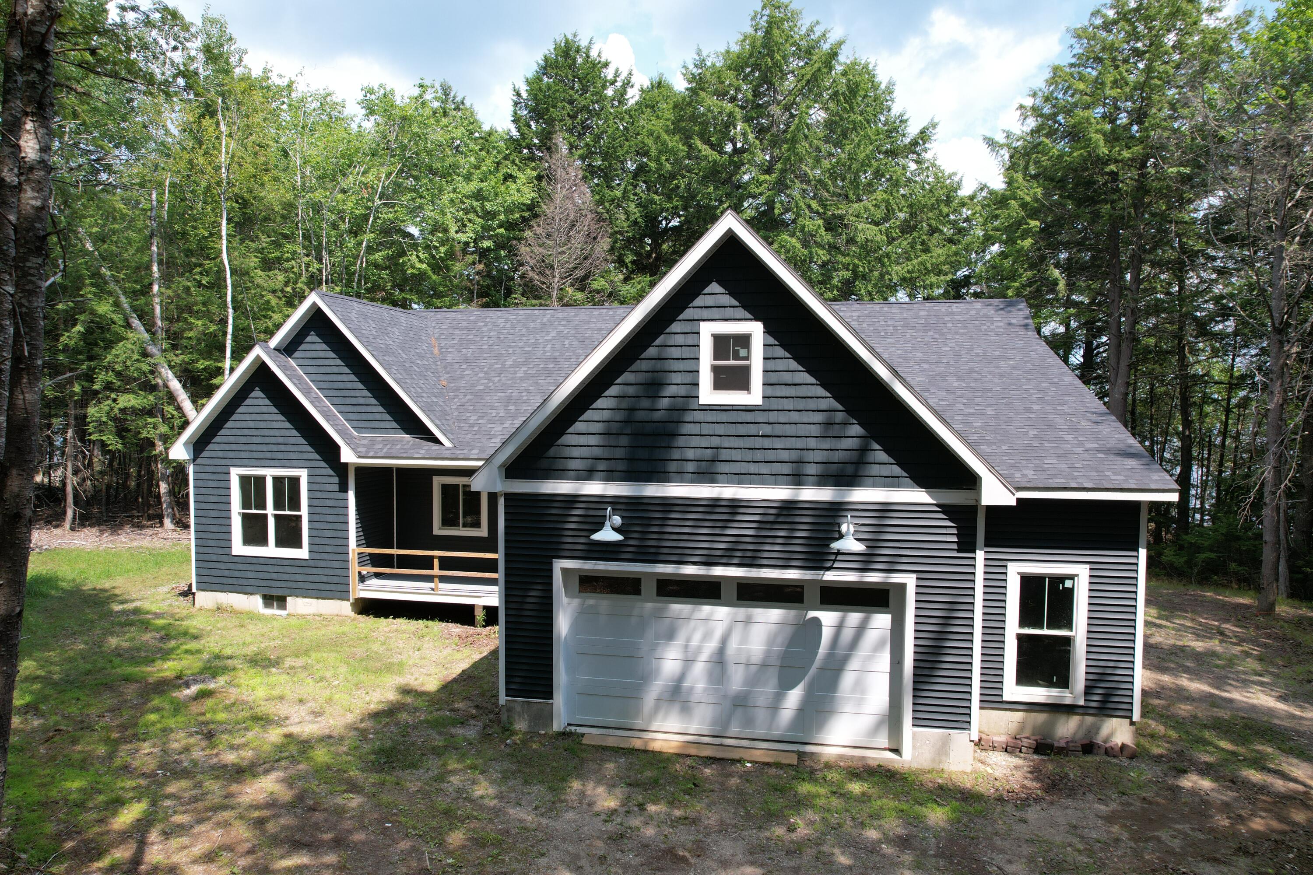
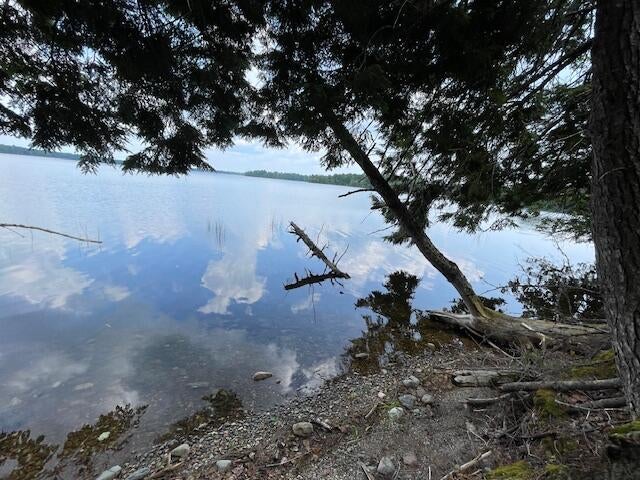
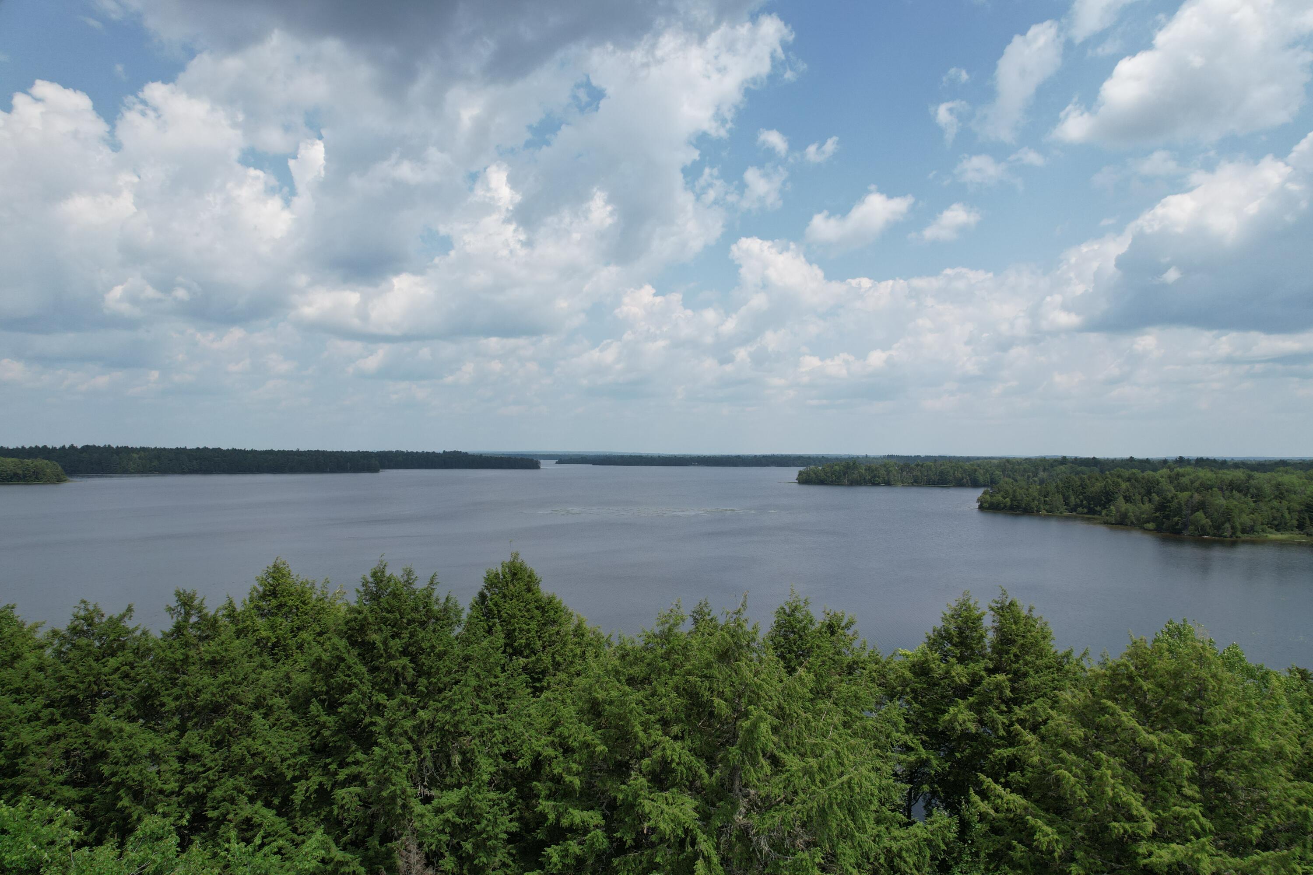
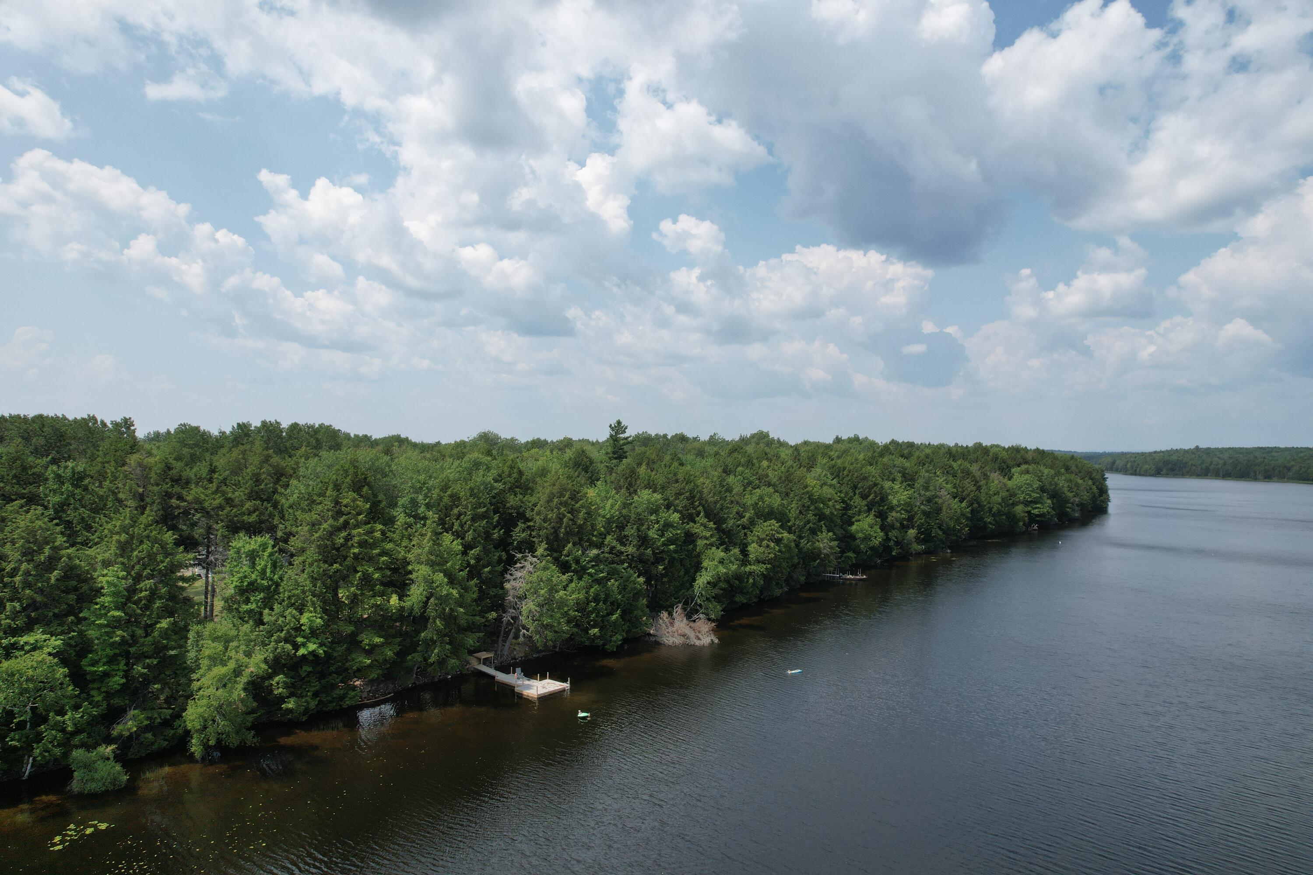
Welcome to a rare gem on the shores of the Grand Falls Flowage — a stunning, custom-built home offering luxurious one-floor living at the water's edge. From the moment you arrive, this exceptional property invites you to relax, unwind, and embrace the lifestyle you've been waiting for. Step inside to an airy open-concept kitchen and living space with soaring vaulted ceilings and sweeping views of the water. Whether you're entertaining guests or enjoying a quiet morning coffee, every moment here feels special. The chef's kitchen features top-of-the-line Bosch stainless steel appliances, gleaming quartz countertops, custom KraftMaid cabinetry, and rich hardwood oak floors throughout. The spacious primary suite is your private retreat, complete with an ensuite bath, walk-in closet, and sliding doors leading directly to the expansive 50' x 10' waterfront deck — the perfect place to enjoy sunrise reflections or starry evening skies. Two additional bedrooms share a stylish full bathroom with a deep soaking tub, ideal for guests or family. Built with craftsmanship and care, this home boasts solid wooden doors, fine finishes, and a timeless yet modern design that stands out — and stands strong. Located in the peaceful town of Princeton, you'll have access to a well-stocked grocery store, local health center, library, cozy diner, two gas stations, a bank, and endless natural beauty. Surrounded by pristine forests, freshwater lakes, and abundant wildlife, this is a paradise for fishing, boating, kayaking, hunting, and year-round outdoor adventure. And with the Canadian border and Maritime Provinces just 30 minutes away, you're perfectly positioned to explore even more of the Northeast's hidden treasures. This isn't just a home. It's a lifestyle — tranquil, refined, and ready for you.

Save
Ask
Tour
Hide
Share
Listing Snapshot
Price 
$585,000
Days On Site 
175 Days
Bedrooms 
3
Inside Area (SqFt) 
2,000 sqft
Total Baths 
2
Full Baths 
2
Partial Baths 
N/A
Lot Size 
1.83 Acres
Year Built 
2021
MLS® Number 
1636111
Status 
Active
Property Tax 
$4,813
HOA/Condo/Coop Fees 
$25 monthly
Sq Ft Source 
Builder
Days online/new listing status provided by Showcase IDX.
Friends & Family
Recent Activity
a week agoListing updated with changes from the MLS®
a week agoStatus changed to Active
3 weeks agoPrice changed to $585,000
6 months agoListing first seen on site
Price history, status history, and update history provided by Showcase IDX.
General Features
Acres 
1.83
Attached Garage 
Yes
Garage 
Yes
Garage Spaces 
2.5
Green Energy Efficient 
Water Heater
Land Lease 
No
Parking 
GravelGarage Door OpenerInside EntranceStorageAttached
Property Condition 
New Construction
Property Sub Type 
Single Family Residence
Sewer 
Private SewerSeptic Tank
SqFt Above 
2000
SqFt Total 
2000
Style 
ContemporaryNew Englander
Utilities 
Natural Gas Not Available
Water Source 
PrivateWell
Zoning 
Residential
Interior Features
Appliances 
Water HeaterDishwasherDryerMicrowaveGas RangeRefrigeratorWasherENERGY STAR Qualified Appliances
Basement 
Interior EntryFullUnfinished
Electric 
Circuit Breakers
Flooring 
TileWood
Heating 
PropaneZonedRadiant
Interior 
Kitchen IslandWalk-In Closet(s)Master Downstairs
Laundry Features 
Main Level
Window Features 
Double Pane Windows
Bedroom 2 
Dimensions - 13.0x10.0Level - First
Bedroom 3 
Dimensions - 14.5x13.0Level - First
Great Room 
Dimensions - 27.0x20.0Level - FirstFeatures - Cathedral Ceiling(s)
Kitchen 
Dimensions - 20.0x9.0Level - FirstFeatures - Kitchen Island
Laundry 
Dimensions - 11.0x8.0Level - First
Primary Bedroom 
Dimensions - 16.5x12.5Level - First
Save
Ask
Tour
Hide
Share
Exterior Features
Construction Details 
Vinyl SidingFrame
Lot Features 
LevelWooded
Patio And Porch 
PorchDeck
Roof 
Shingle
View 
ScenicWater
Waterfront 
Yes
Waterfront Features 
Grand Falls Flowage, West Branch St. Croix River
Waterview 
ScenicWater
Windows/Doors 
Double Pane Windows
Community Features
Association Fee 
$300.0
Association Fee Frequency 
Annually
School District 
Princeton Public Schools
Roads 
GravelPavedDirt
Schools
School District
Princeton Public Schools
Elementary School
Unknown
Middle School
Unknown
High School
Unknown
Listing courtesy of Realty of Maine


Listing data is derived in whole or in part from the Maine IDX and is for consumers' personal, noncommercial use only. Dimensions are approximate and not guaranteed. All data should be independently verified. © 2026 Maine Real Estate Information System, Inc. All Rights Reserved.
Last checked 2026-09-10 04:32 AM UTC

Neighborhood & Commute
Source: Walkscore
Save
Ask
Tour
Hide
Share