Save
Ask
Tour
Hide
Share
$999,000
239 Days On Site

49 Magalloway Loop
Sandy River Plt, ME 04970

For Sale|Manufactured Home|Active
4
Beds
3
Total Baths
3
Full Baths
2,255
SqFt
$443
/SqFt
2009
Built
Subdivision:
Saddleback Mountain Estates
County:
Franklin
Days online/new listing status provided by Showcase IDX.
Listing courtesy of Landing Real Estate
49 Magalloway Loop49 Magalloway Loop49 Magalloway Loop49 Magalloway Loop
Save
Ask
Tour
Hide
Share

Mortgage Calculator

Monthly Payment (Est.)

Enter an interest rate to see your estimated monthly payment.
Calculator powered by Showcase IDX, a Constellation1 Company. Copyright ©2026 Information is deemed reliable but not guaranteed.

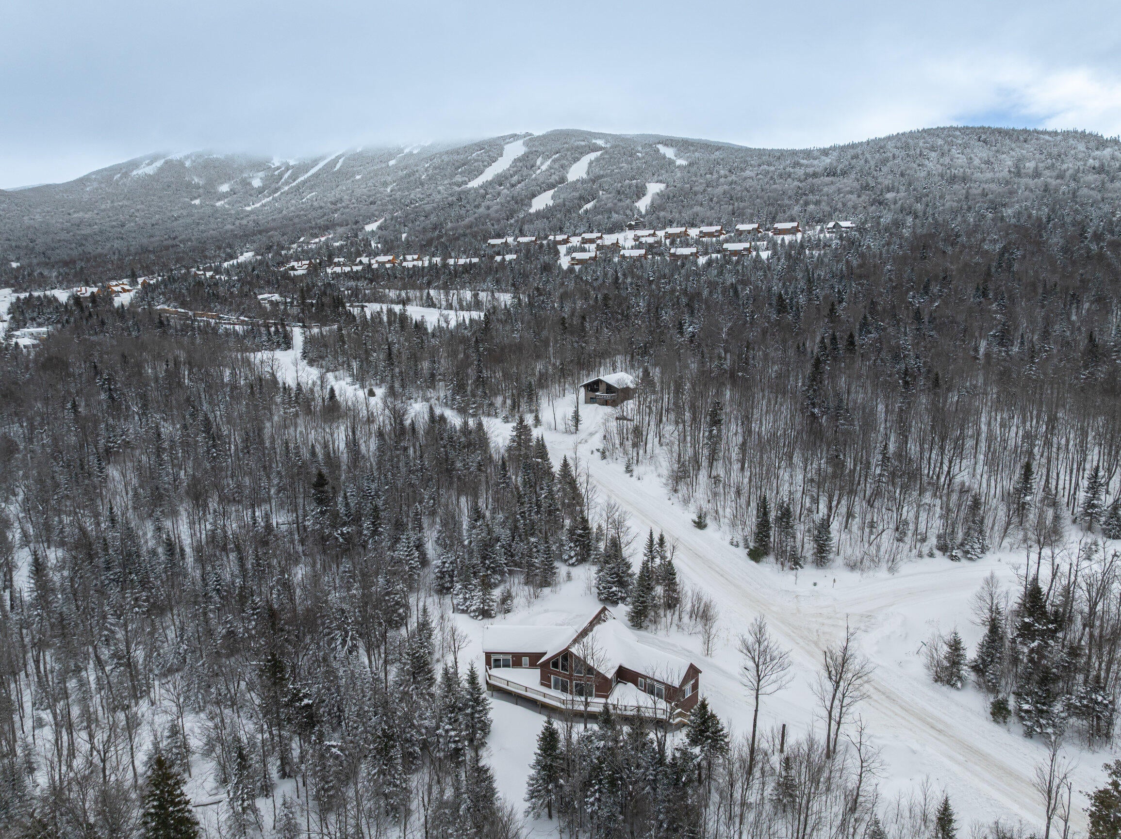
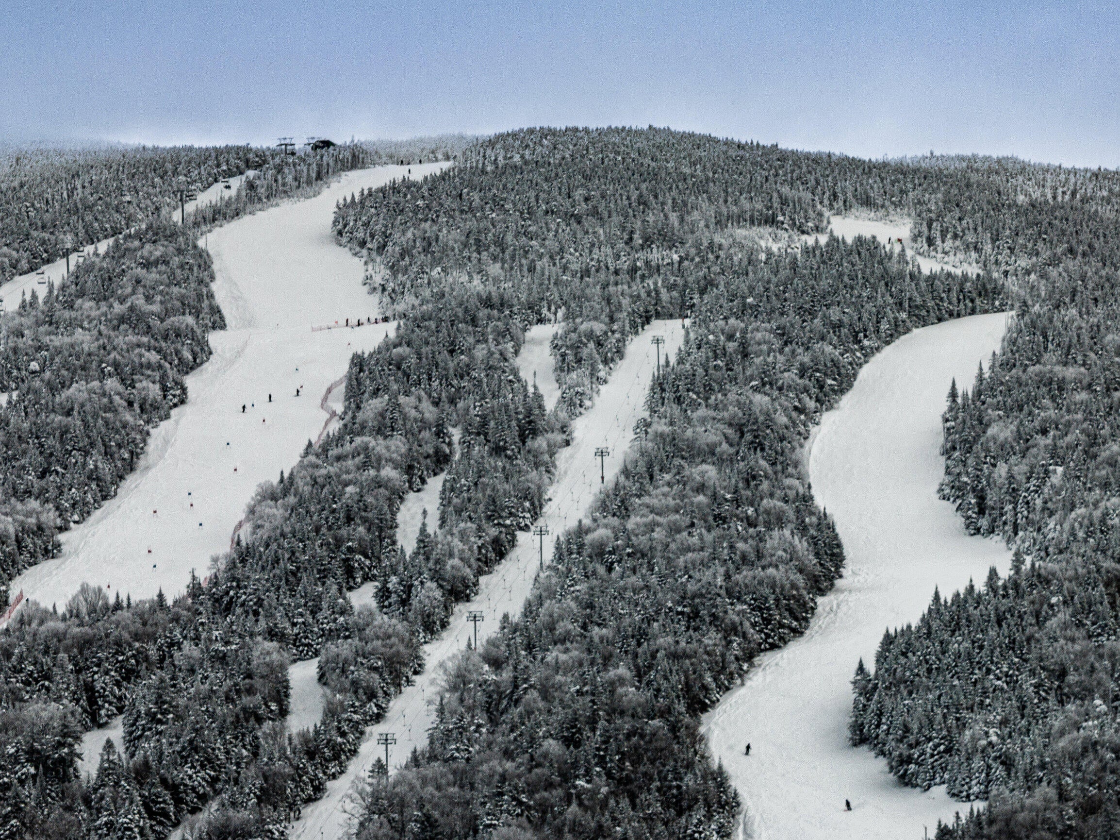
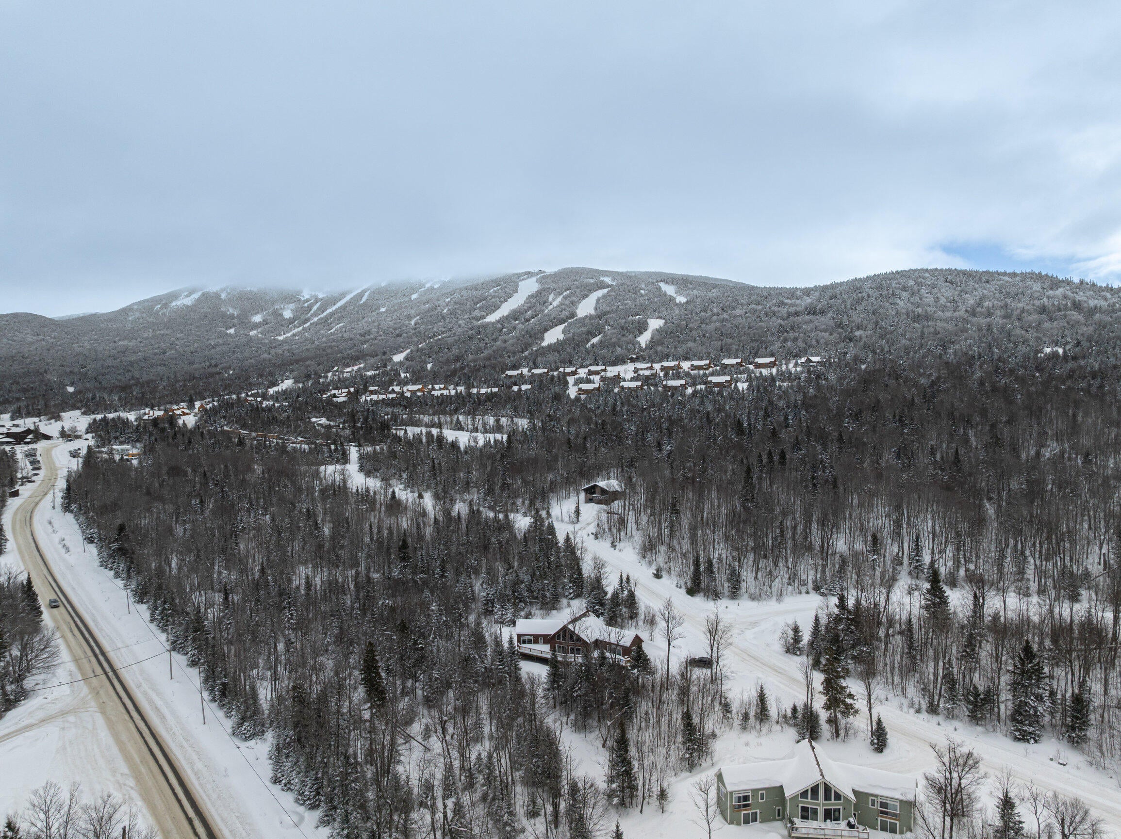
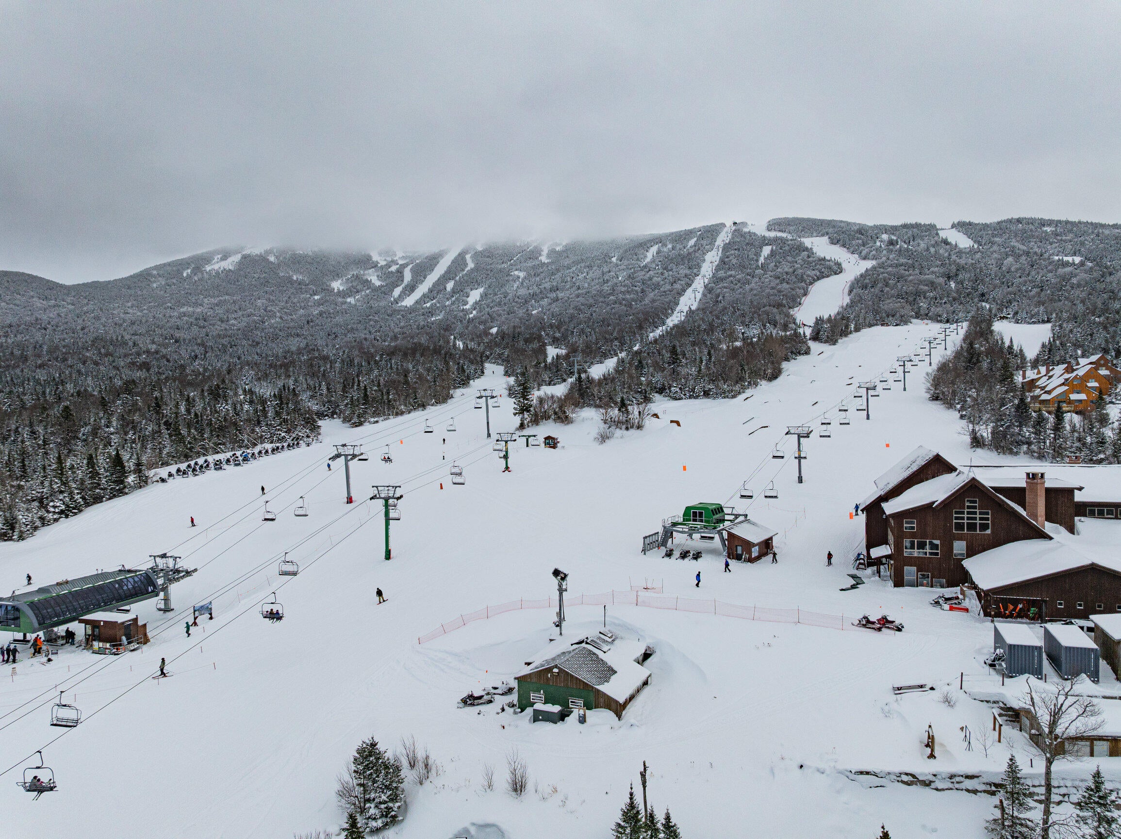
Exceptional alpine chalet ideally positioned close to the Main Lodge for effortless ski access and elevated après-ski living. This contemporary retreat captures the timeless charm of a classic chalet while delivering modern comfort and style. Inside, soaring 18-foot cathedral ceilings and exposed architectural beams create a grand yet welcoming atmosphere, while a dramatic cultured stone gas fireplace anchors the open-concept living space, perfect for gathering after a day on the slopes. With four bedrooms and three full baths, there is generous space to accommodate guests and maximize rental flexibility. The primary suite features private en-suite bath and its own private gas fireplace, creating a warm and inviting retreat, while a second bedroom offers a private en-suite bath for added comfort and convenience. The expansive, sun-drenched deck showcases sweeping westerly views with a peek of Saddleback Lake, a stunning backdrop for sunset gatherings and crisp mountain evenings. In winter, enjoy skiing and direct access to renowned snowmobiling trails with special mountaintop dining at The Nest with panoramic views. In summer, enjoy association lake access for swimming, paddling, and lakeside relaxation; in fall, take in vibrant foliage and crisp mountain air and spring offers quiet trails and refreshing alpine scenery, plus explore the charming shops and local restaurants of downtown Rangeley just minutes away, truly embracing four-season living. A proven and impressive rental history reflects consistent demand driven by its premier location. The unfinished lower level offers excellent potential for expanded living space, a recreation lounge, or bunk room, increasing occupancy potential and boosting rental revenue. A rare opportunity to own a premier slopeside escape in one of Maine's most sought-after year-round mountain communities.

Save
Ask
Tour
Hide
Share
Listing Snapshot
Price 
$999,000
Days On Site 
239 Days
Bedrooms 
4
Inside Area (SqFt) 
2,255 sqft
Total Baths 
3
Full Baths 
3
Partial Baths 
N/A
Lot Size 
1.57 Acres
Year Built 
2009
MLS® Number 
1652339
Status 
Active
Property Tax 
$3,770
HOA/Condo/Coop Fees 
$191 monthly
Sq Ft Source 
Owner
Days online/new listing status provided by Showcase IDX.
Friends & Family
Recent Activity
8 months agoStatus changed to Active
8 months agoListing updated with changes from the MLS®
8 months agoListing first seen on site
Price history, status history, and update history provided by Showcase IDX.
General Features
Acres 
1.57
Foundation 
Concrete Perimeter
Land Lease 
No
Parking 
Gravel
Property Sub Type 
Manufactured Home
Security 
Security System
Sewer 
Septic TankPrivate Sewer
SqFt Above 
2255
SqFt Total 
2255
Style 
Chalet
Utilities 
Propane
Water Source 
PrivatePublic
Zoning 
LUPC
Interior Features
Appliances 
DishwasherDryerElectric RangeRefrigeratorWasher
Basement 
Full
Electric 
Circuit Breakers
Fireplace 
Yes
Fireplace Features 
Living RoomGas
Fireplaces 
2
Flooring 
TileLaminateCarpet
Furnished 
Furnished
Heating 
Baseboard
Interior 
Kitchen IslandCathedral Ceiling(s)Master DownstairsStorage
Laundry Features 
Main Level
Bedroom 2 
Level - First
Bedroom 3 
Level - First
Bedroom 4 
Level - Second
Dining Room 
Level - FirstFeatures - Cathedral Ceiling(s)
Kitchen 
Level - FirstFeatures - Cathedral Ceiling(s), Eat-in Kitchen, Kitchen Island
Laundry 
Level - First
Living Room 
Level - FirstFeatures - Cathedral Ceiling(s)
Loft 
Level - Second
Primary Bedroom 
Level - FirstFeatures - Double Vanity, Soaking Tub
Save
Ask
Tour
Hide
Share
Exterior Features
Construction Details 
Wood SidingOther
Lot Features 
Near Golf CourseWoodedRolling SlopeSubdivided
Patio And Porch 
Deck
Roof 
Shingle
View 
Mountain(s)ScenicTrees/Woods
Waterfront 
Yes
Waterfront Features 
Saddleback Lake
Waterview 
Mountain(s)ScenicTrees/Woods
Community Features
Association Amenities 
Storage
Association Fee 
$573.0
Association Fee Frequency 
Quarterly
Roads 
GravelDirt
Listing courtesy of Landing Real Estate


Listing data is derived in whole or in part from the Maine IDX and is for consumers' personal, noncommercial use only. Dimensions are approximate and not guaranteed. All data should be independently verified. © 2026 Maine Real Estate Information System, Inc. All Rights Reserved.
Last checked 2026-10-17 06:56 AM UTC

Neighborhood & Commute
Source: Walkscore
Save
Ask
Tour
Hide
Share