
49 Valley Dale DriveSkowhegan, ME 04976
Mortgage Calculator
Monthly Payment (Est.)
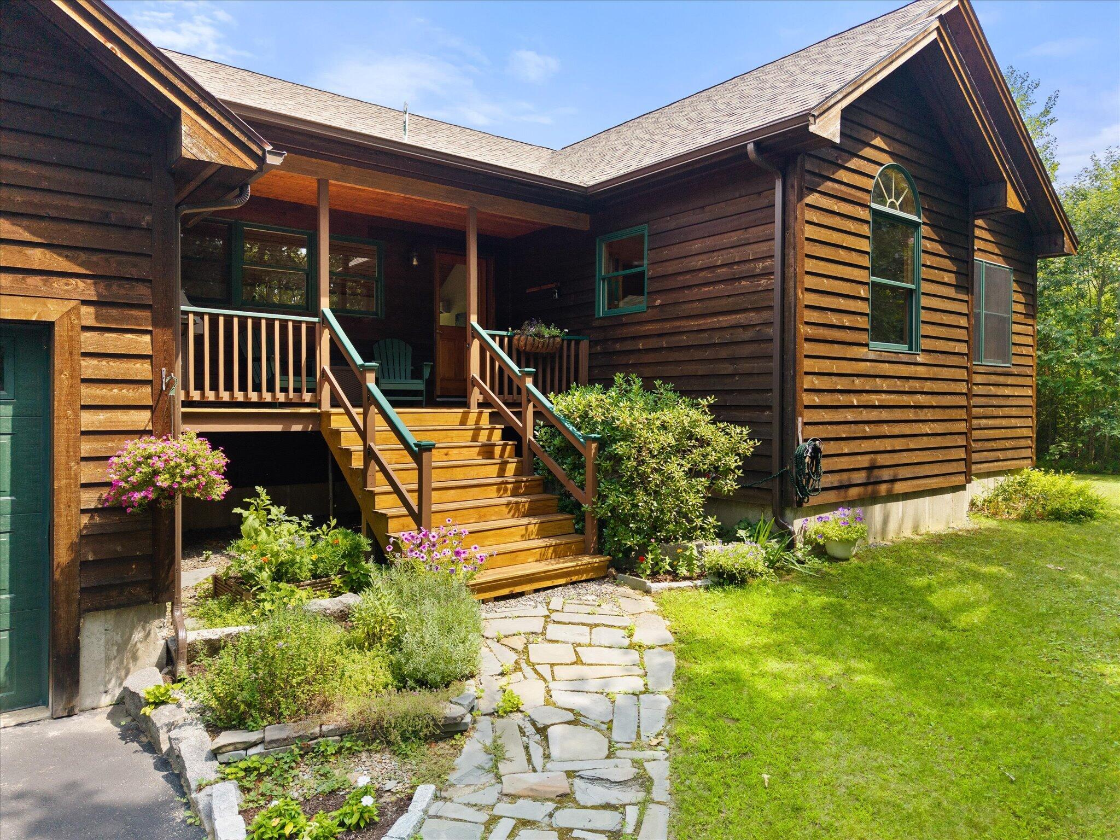
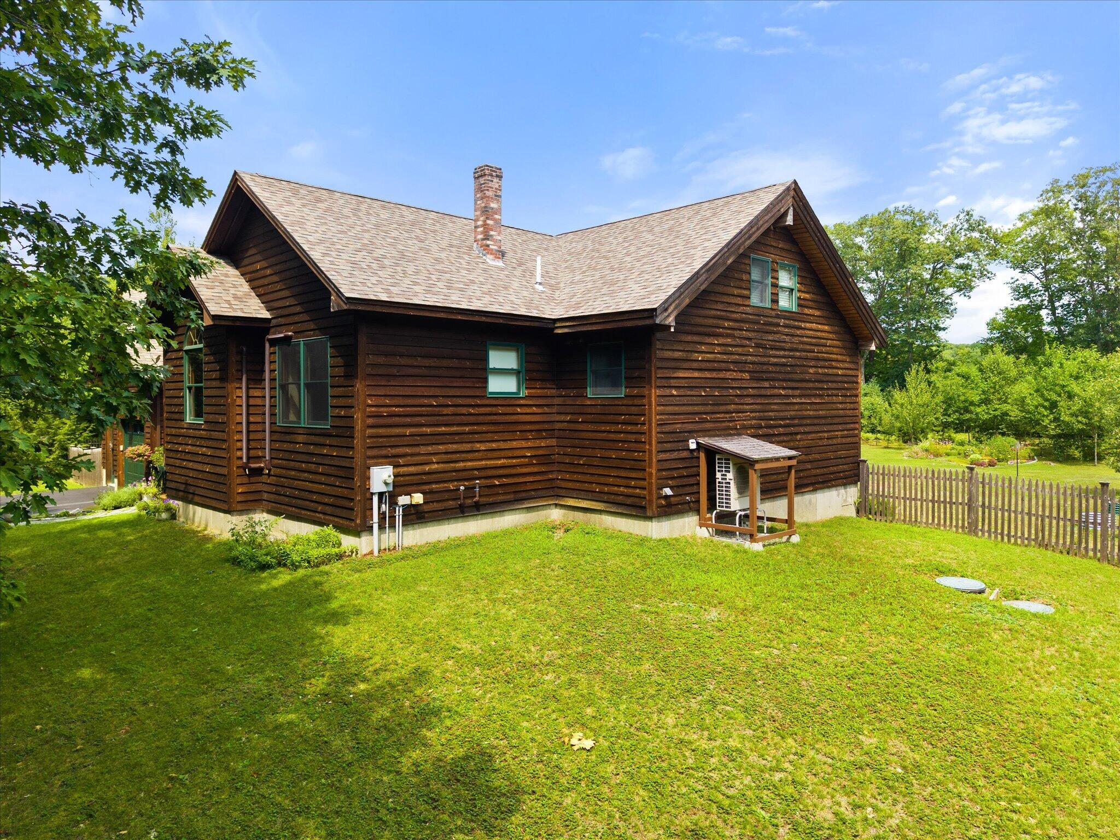
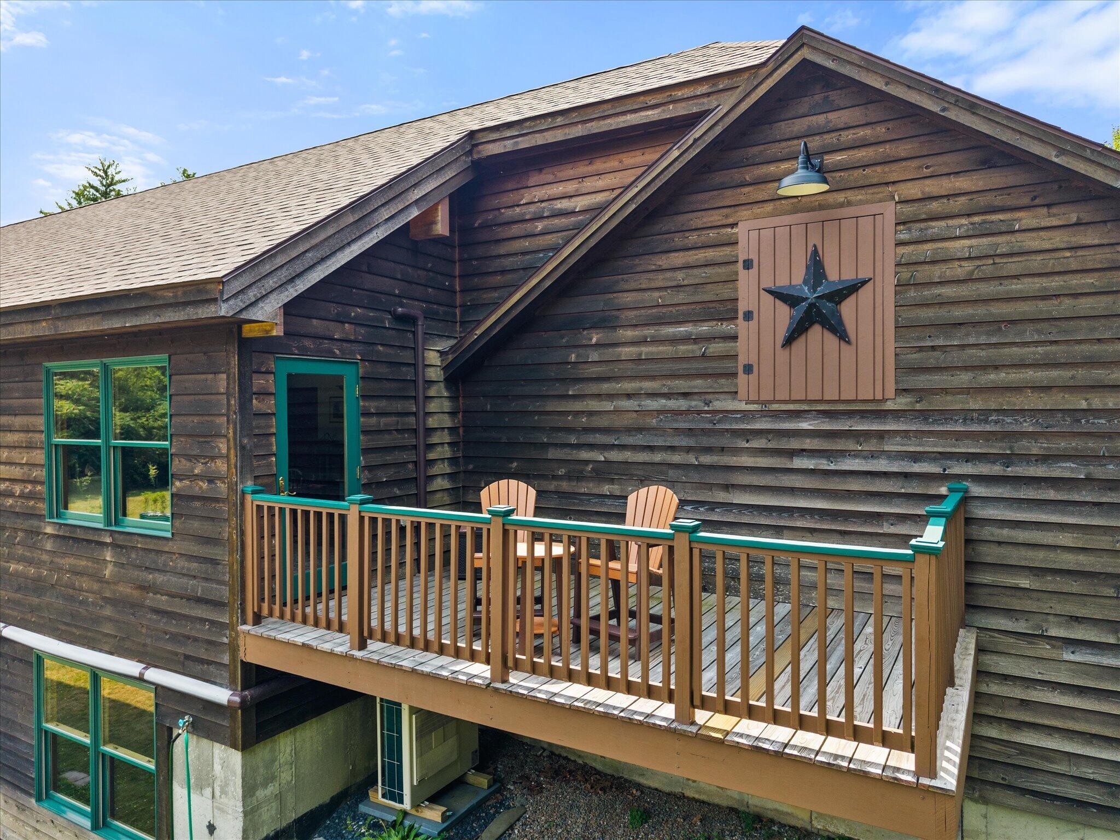
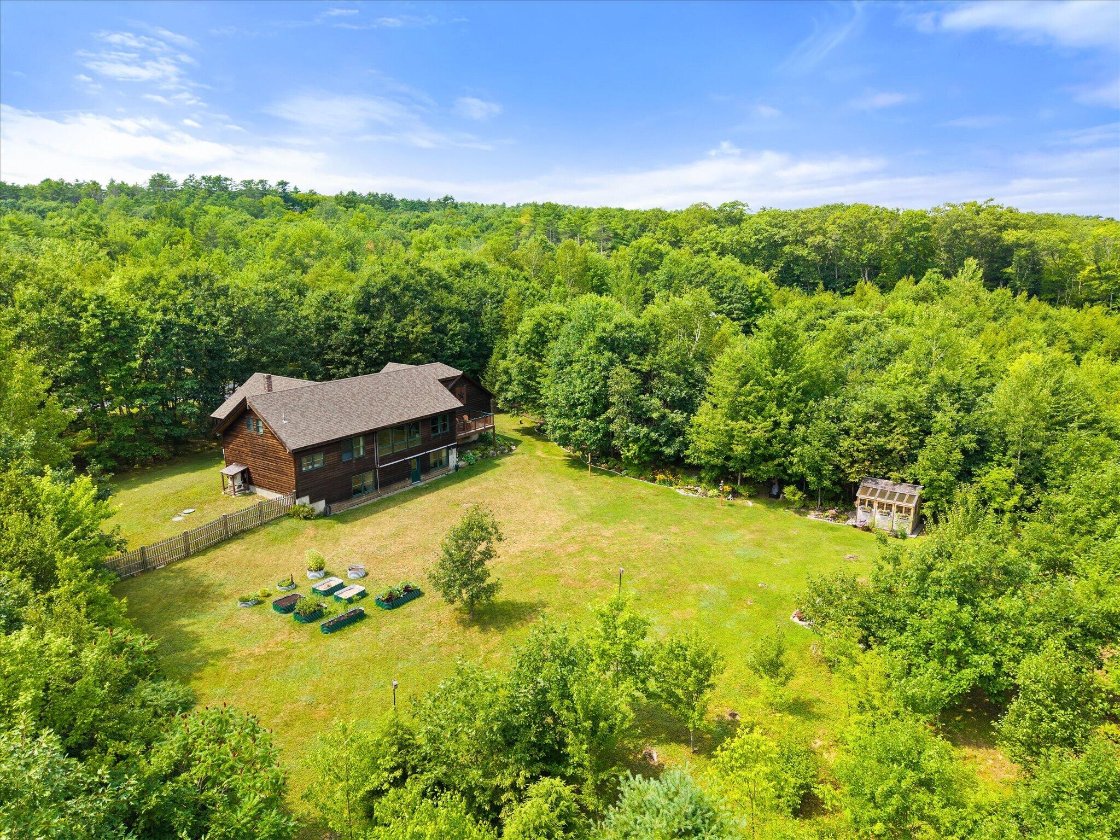
Enter an interest rate to see your estimated monthly payment.SELLERS ARE MOTIVATED AND MUST RELOCATE! Rare luxury waterfront home--now offered at an exceptional price under $600,000! Looking for the perfect waterfront home with privacy, space to stretch your legs and miles of water to enjoy fishing, boating, canoeing, kayaking, and swimming? Well, look no further! This beautifully updated post and beam ranch features spacious rooms and an open concept which allows cascading natural light to illuminate the entire home. The kitchen area boasts granite counter tops, updated appliances--including an induction oven--and a convenient island which is perfect for entertaining your guests. The living and dining areas are complemented with hardwood floors, cathedral ceilings, open beams, and stunning views of the grounds which all add to the splendor of the property. This home also offers a primary bedroom with a loft area, a luxurious en suite bathroom, and a walk-in cedar closet. There are also two additional spacious bedrooms with hardwood floors, vaulted ceilings, and private closets on the main floor. This level also features an extra full bathroom and a separate laundry room. Despite the option to live entirely on the main floor, there are also two large finished rooms in the basement which make ideal game rooms, exercise rooms, in-home theatres, or just extra space to entertain your guests. There is also an attached two-car garage with electric door openers and direct entry to the living space for your convenience. To ensure year-round comfort, three heat pumps have been installed which provide cool air in the summer and supplements the radiant heat in the winter which is powered by a recently installed System 2000 furnace. Once you step outside you will be immediately drawn to the beautifully manicured landscaping which only adds to the enjoyment and the allure of your waterfront experience. Set on a private dead-end road, this property is only minutes from downtown Skowhegan, Fairfield, Waterville, and I-95.
| a week ago | Price changed to $575,000 | |
| a week ago | Listing updated with changes from the MLS® | |
| 7 months ago | Listing first seen on site |


Listing data is derived in whole or in part from the Maine IDX and is for consumers' personal, noncommercial use only. Dimensions are approximate and not guaranteed. All data should be independently verified. © 2026 Maine Real Estate Information System, Inc. All Rights Reserved.
Last checked 2026-09-22 12:47 AM UTC