Save
Ask
Tour
Hide
Share
$750,000
227 Days On Site

135 Lyle Hall Road
Wilton, ME 04294

For Sale|Single Family Residence|Active
3
Beds
2
Total Baths
2
Full Baths
2,867
SqFt
$262
/SqFt
2011
Built
Subdivision:
Lyle Hall Road Association
County:
Franklin
Days online/new listing status provided by Showcase IDX.
Listing courtesy of Harcourts Waterfront & Fine Properties [email protected]
135 Lyle Hall Road135 Lyle Hall Road135 Lyle Hall Road135 Lyle Hall Road
Save
Ask
Tour
Hide
Share

Mortgage Calculator

Monthly Payment (Est.)

Enter an interest rate to see your estimated monthly payment.
Calculator powered by Showcase IDX, a Constellation1 Company. Copyright ©2026 Information is deemed reliable but not guaranteed.

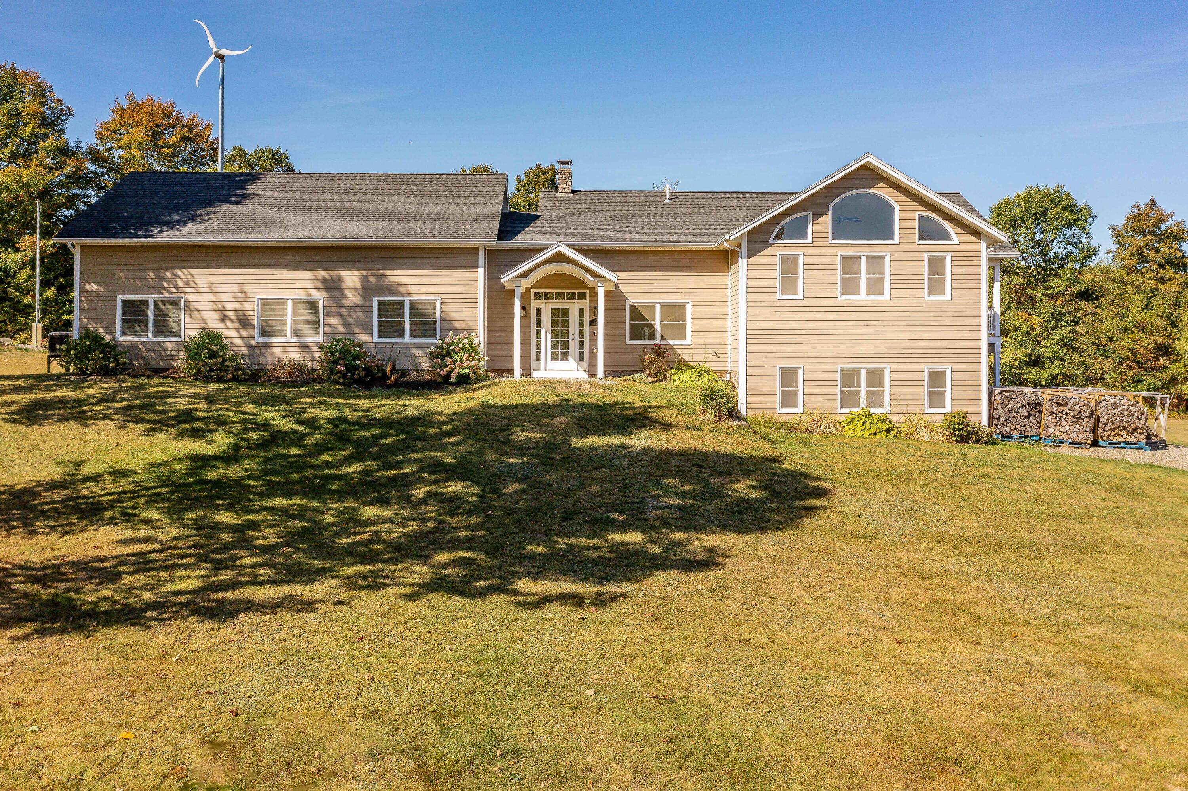
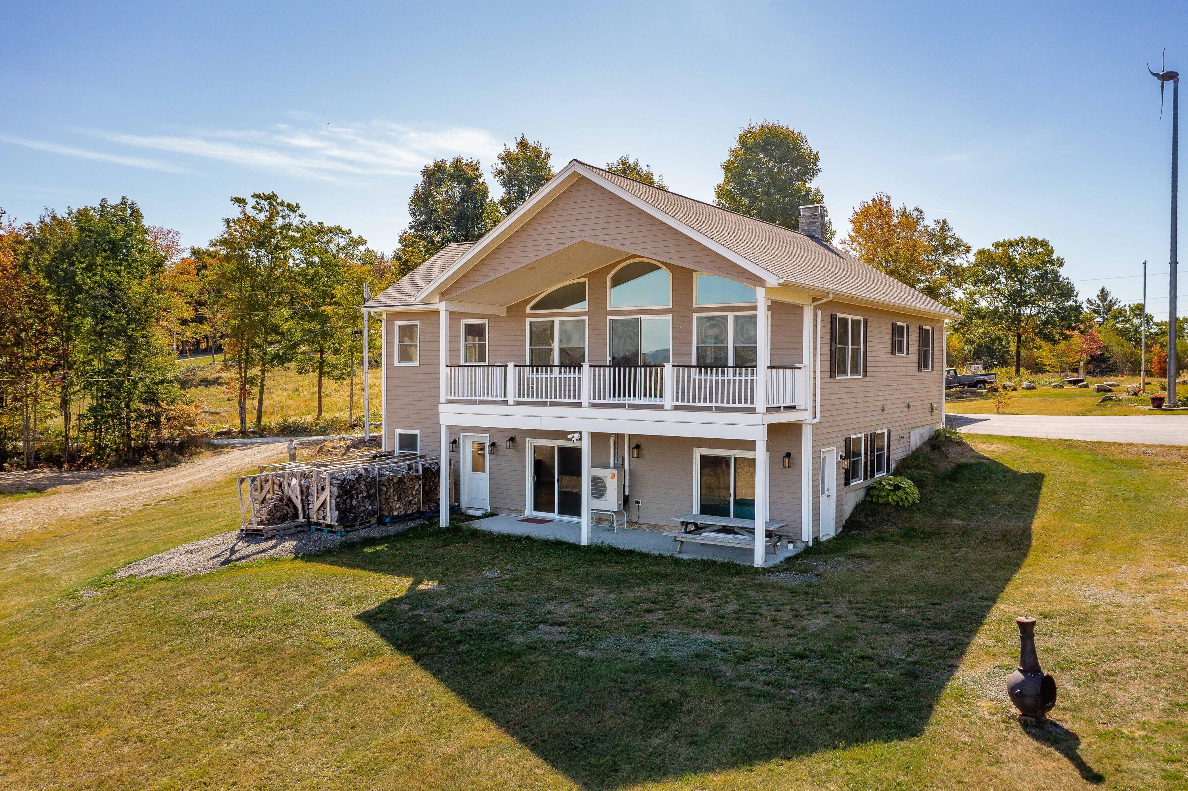
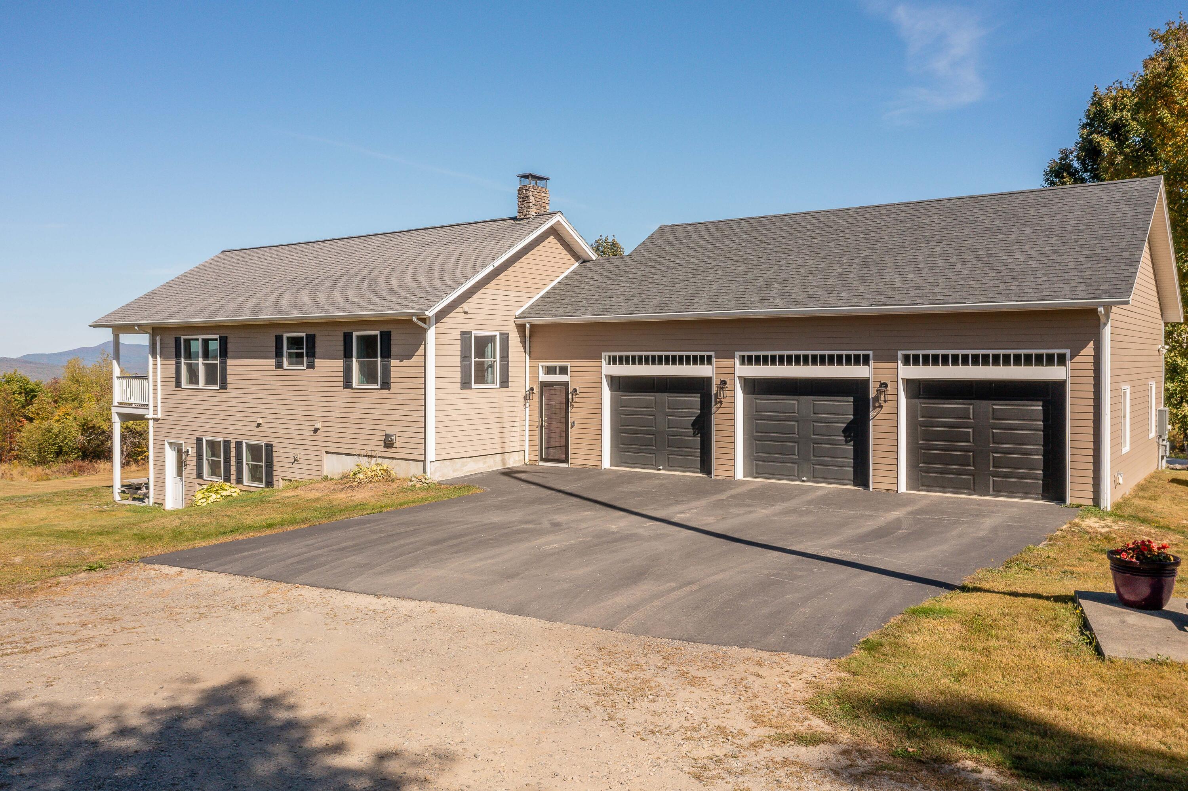
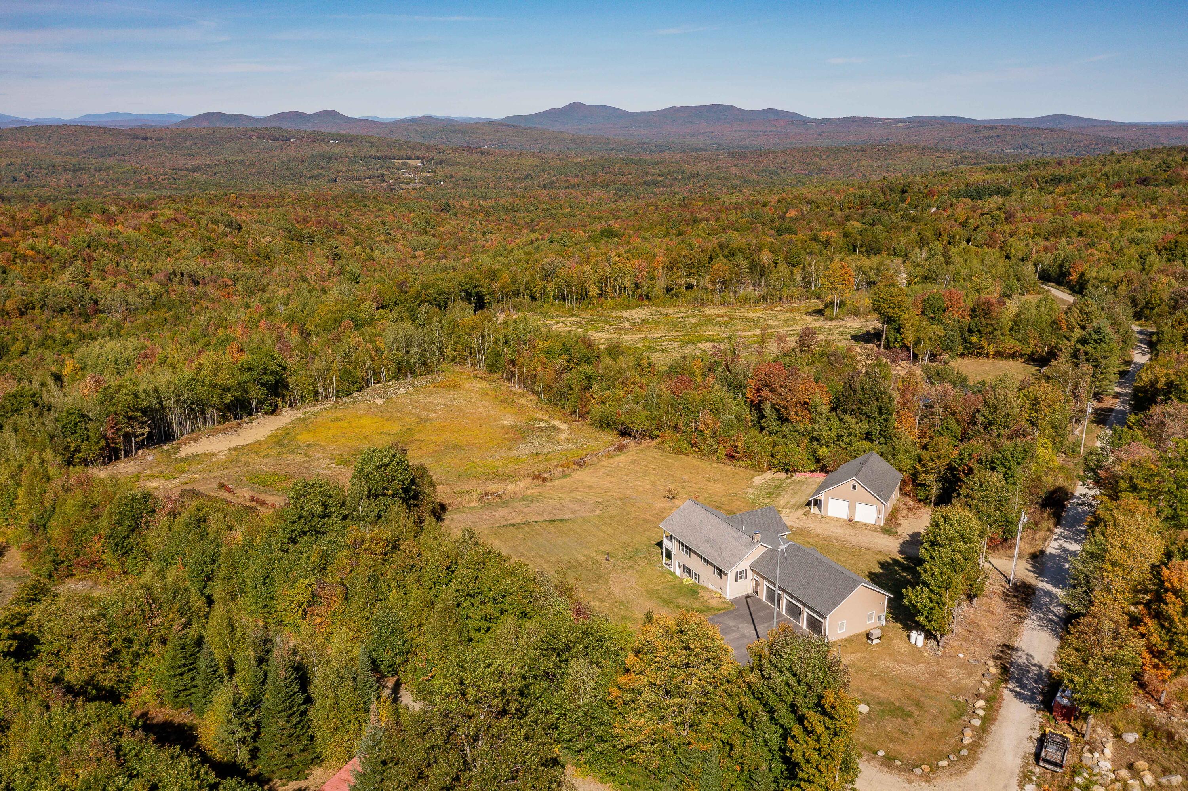
Set high above the Carrabassett Valley, this exceptional 3-bedroom, 2-bath residence on nearly eight private acres embodies the best of Maine's mountain living--strength, serenity, and style. Built to hurricane standards, the home pairs craftsmanship with energy efficiency, featuring top-tier insulation, a premium Austrian-made wood boiler, a propane system, and heat pumps that ensure effortless comfort in every season. Expansive windows draw in panoramic mountain views--where snowstorms sweep across the peaks as you relax in warmth and tranquility. Every feature has been designed for quality living, from the quiet strength of its construction to the inviting spaces that embrace both family and friends. Outdoors, the property celebrates nature. Wildlife, such as deer, turkeys, and even moose, frequently wanders the property, and in summer, the gardens burst with blueberries, peaches, and raspberries--shared with friends and neighbors or turned into homemade jam and jelly. There's a deep satisfaction in living so connected to the land. An expansive three-bay garage includes a private sauna, offering a touch of spa-like indulgence after a day of skiing or exploring. The spacious barn provides ample room for vehicles, equipment, or recreational gear, with a bonus room above perfect for a workshop, studio, or creative retreat. Though this property feels worlds away from the noise and rush of life, it's still close to three major ski slopes and convenient shopping. From its breathtaking views to its thoughtful details, this home is a true sanctuary--a place to recharge, create, and live fully.

Save
Ask
Tour
Hide
Share
Listing Snapshot
Price 
$750,000
Days On Site 
227 Days
Bedrooms 
3
Inside Area (SqFt) 
2,867 sqft
Total Baths 
2
Full Baths 
2
Partial Baths 
N/A
Lot Size 
7.85 Acres
Year Built 
2011
MLS® Number 
1653276
Status 
Active
Property Tax 
$4,955
HOA/Condo/Coop Fees 
$33.33 monthly
Sq Ft Source 
Other
Days online/new listing status provided by Showcase IDX.
Friends & Family
Recent Activity
2 months agoPrice changed to $750,000
2 months agoListing updated with changes from the MLS®
7 months agoStatus changed to Active
7 months agoListing first seen on site
Price history, status history, and update history provided by Showcase IDX.
General Features
Acres 
7.85
Attached Garage 
Yes
Garage 
Yes
Garage Spaces 
3
Land Lease 
No
Parking 
PavedOn SiteOff StreetGarage Door OpenerInside EntranceHeated GarageStorageAttached
Property Sub Type 
Single Family Residence
Sewer 
Septic Tank
SqFt Above 
1764
SqFt Below 
1103
SqFt Total 
2867
Style 
ContemporaryRanchSplit Level
Utilities 
Propane
Water Source 
PrivateWell
Zoning 
Farm and Forest
Interior Features
Appliances 
DishwasherDryerMicrowaveElectric RangeRefrigeratorWasher
Basement 
Exterior EntryInterior EntryWalk-Out AccessFinishedFull
Cooling 
Heat Pump
Electric 
Circuit Breakers
Flooring 
WoodCeramic TileHardwood
Furnished 
Negotiable
Heating 
ElectricPropaneWoodBaseboardHeat PumpHot WaterZonedRadiantWood Stove
Interior 
Kitchen IslandCathedral Ceiling(s)Walk-In Closet(s)
Laundry Features 
Main Level
Window Features 
Double Pane Windows
Bedroom 1 
Level - First
Bedroom 2 
Level - First
Bedroom 3 
Level - Basement
Dining Room 
Level - First
Family Room 
Level - Basement
Kitchen 
Level - FirstFeatures - Eat-in Kitchen, Kitchen Island
Living Room 
Level - First
Mud Room 
Level - First
Other Room 
Level - Basement
Save
Ask
Tour
Hide
Share
Exterior Features
Construction Details 
Vinyl SidingFrame
Lot Features 
WoodedPastureRolling SlopeOpen Lot
Other Structures 
Barn(s)
Patio And Porch 
Porch
Road Frontage 
Private Road
Roof 
Shingle
View 
Mountain(s)ScenicTrees/Woods
Waterview 
Mountain(s)ScenicTrees/Woods
Windows/Doors 
Double Pane Windows
Community Features
Association Fee 
$400.0
Association Fee Frequency 
Annually
School District 
RSU 09
Roads 
Gravel
Schools
School District
RSU 09
Elementary School
Unknown
Middle School
Unknown
High School
Unknown
Listing courtesy of Harcourts Waterfront & Fine Properties [email protected]


Listing data is derived in whole or in part from the Maine IDX and is for consumers' personal, noncommercial use only. Dimensions are approximate and not guaranteed. All data should be independently verified. © 2026 Maine Real Estate Information System, Inc. All Rights Reserved.
Last checked 2026-10-17 07:40 AM UTC

Neighborhood & Commute
Source: Walkscore
Save
Ask
Tour
Hide
Share