
6 Lufkin LaneMercer, ME 04957
Mortgage Calculator
Monthly Payment (Est.)
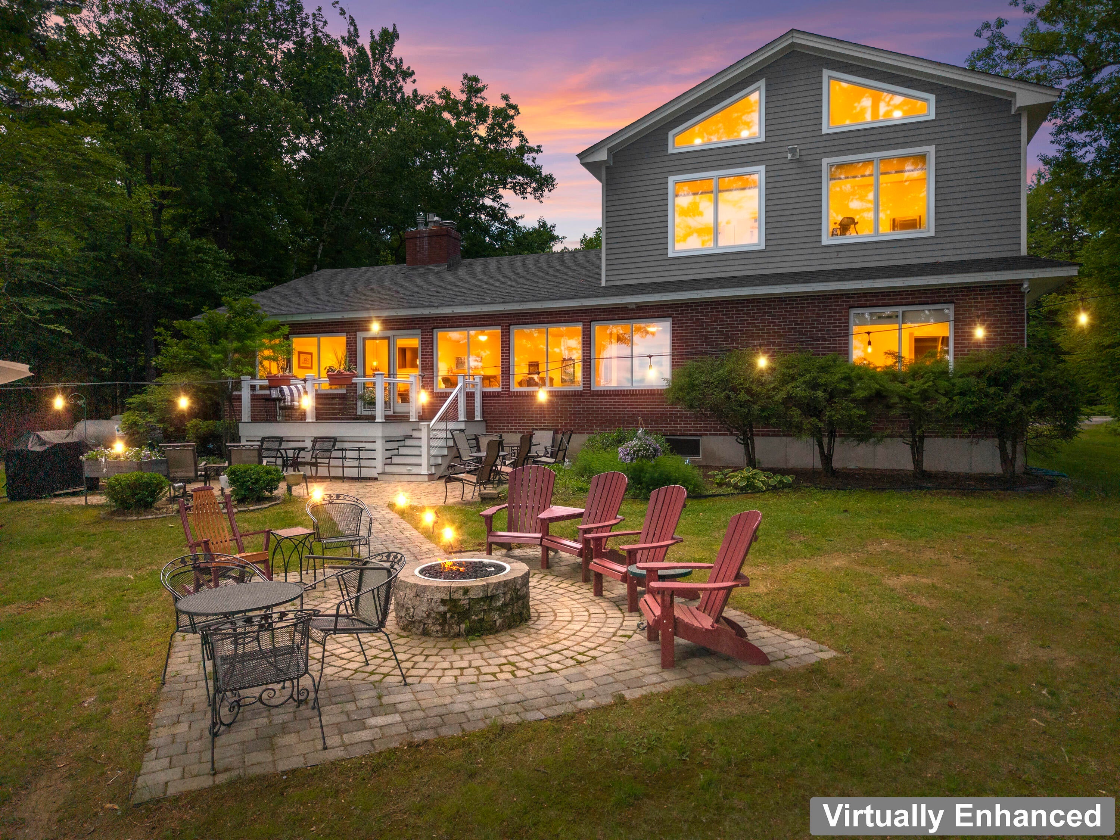
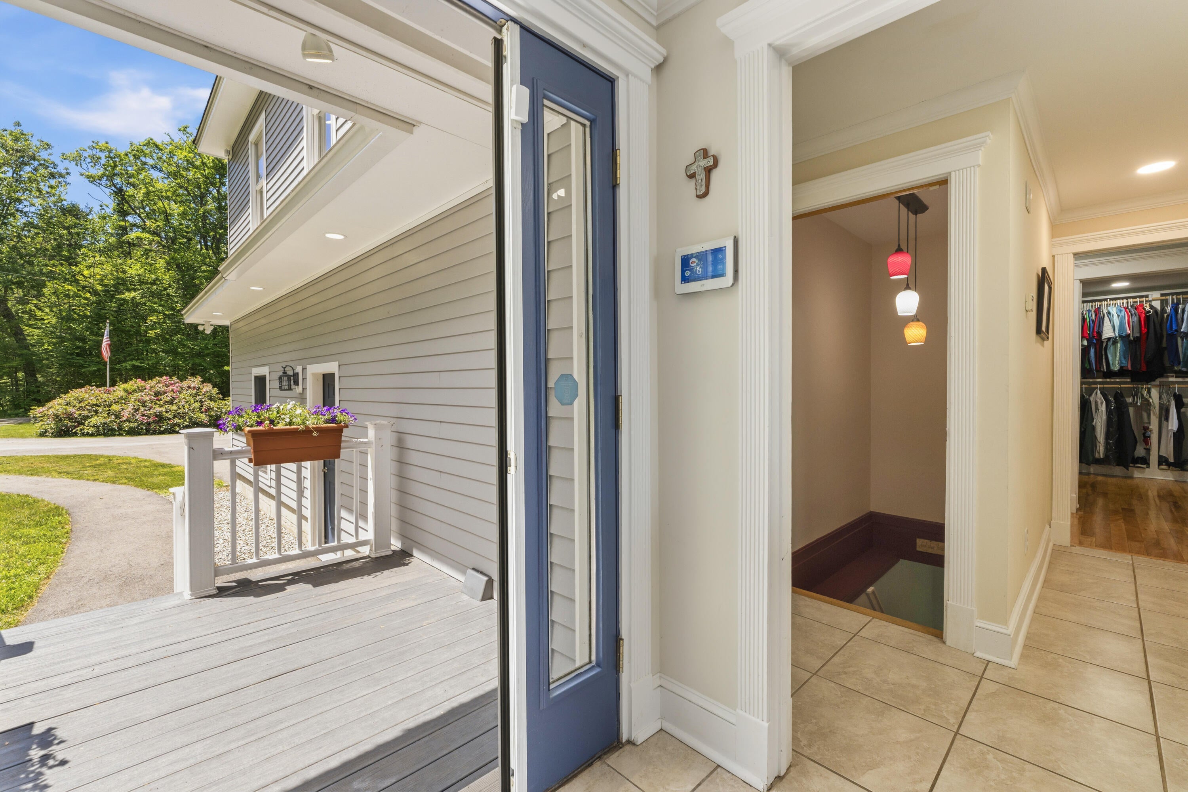
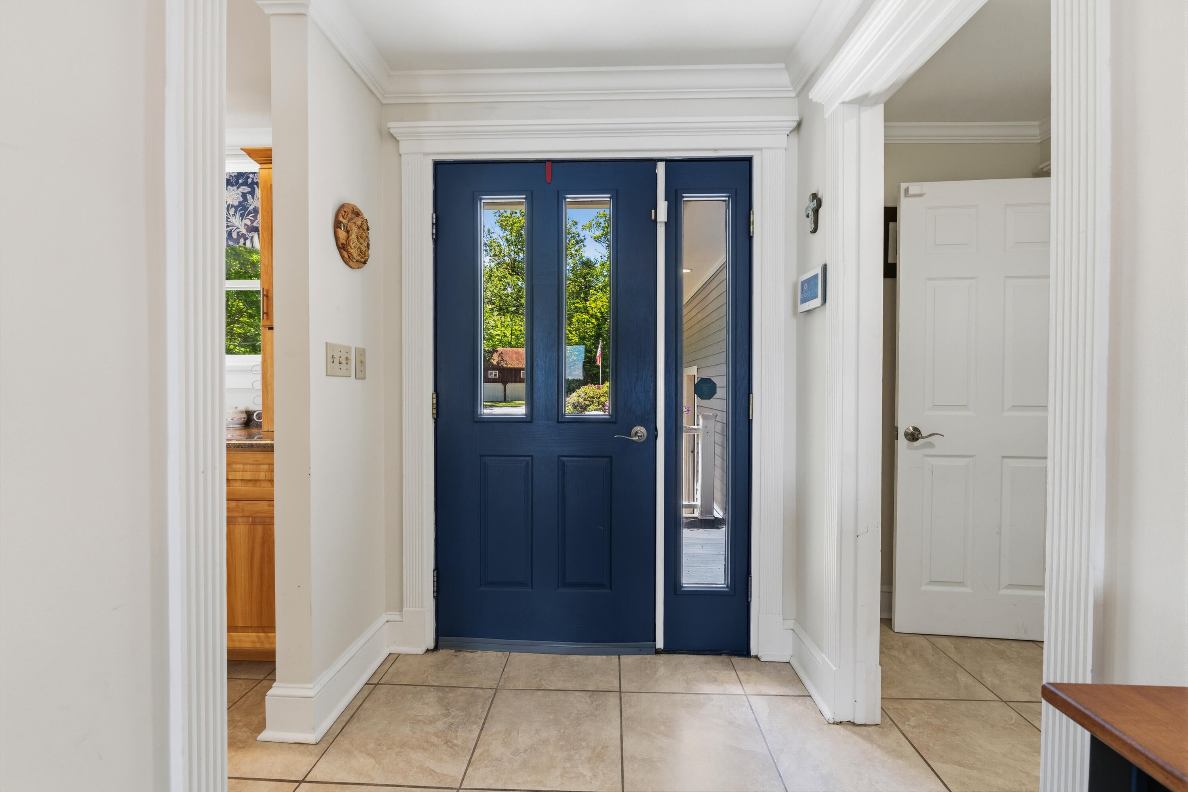
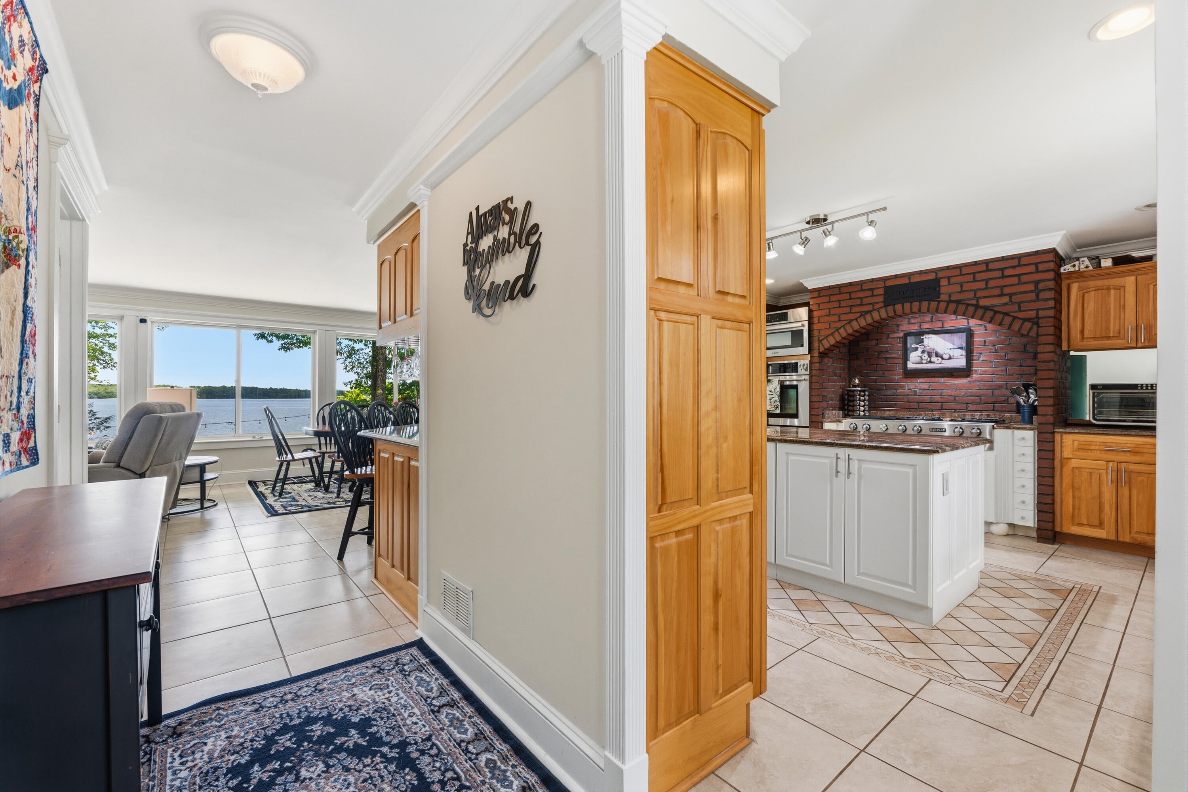
Enter an interest rate to see your estimated monthly payment.Welcome to 6 Lufkin Lane - Your stunning year-round residence and vacation retreat situated on North Pond in beautiful Mercer, Maine. Located at the end of a quiet dead-end road, this property boasts over 4,430 square feet of finished living space, including a fully finished 1,800 square foot walk-out basement, making it the perfect home for those looking for exceptional flexibility, comfort and multi-generational living. This home has been deeply cherished for over 40 years as a vacation retreat as it easily accommodates 12-14 guests at one time with its smart and spacious layout, two full kitchens, four large sitting/gaming/TV rooms, and 3 'bonus rooms' in the basement - This home was built for memories and is designed to accommodate many guests with ease. When entering the home, you're greeted with a fully renovated chef's kitchen complete with granite countertops, premium appliances and custom cabinetry. The kitchen opens into a spacious living and dining space where sunshine pours in, and sweeping water views can be seen from the many oversized windows. The great room is complimented by a modern fireplace, providing the perfect place to spend a cozy evening taking in the moon rise over the water. The primary bedroom suite, conveniently located on the first floor, features panoramic water views, an oversized walk-in closet and an ensuite bath complete with a soaking tub and custom tile shower. Outside you'll find not one, but two firepits providing a wood-burning and propane option along the waters edge. This is more than a home - it's a retreat offering privacy, serenity and comfort - with the perfect blend of nature and convenience nearby. Located less than 45 minutes from Augusta & Waterville, 1.5 hours from Portland, Bangor, Ski Resorts and the Coast of Maine. Whether you're looking for a quiet weekend escape or a year round residence, this property is a little slice of heaven. Schedule your showing today!
| 3 months ago | Price changed to $929,900 | |
| 3 months ago | Listing updated with changes from the MLS | |
| 8 months ago | Status changed to Active | |
| 8 months ago | Listing first seen on site |


Listing data is derived in whole or in part from the Maine IDX and is for consumers' personal, noncommercial use only. Dimensions are approximate and not guaranteed. All data should be independently verified. © 2026 Maine Real Estate Information System, Inc. All Rights Reserved.
Last checked 2026-10-24 05:51 PM UTC
Did you know? You can invite friends and family to your search. They can join your search, rate and discuss listings with you.