Save
Ask
Tour
Hide
Share
$897,500
219 Days On Site

42 Fernald Street
Wilton, ME 04294

For Sale|Single Family Residence|Active
8
Beds
7
Total Baths
4
Full Baths
3
Partial Baths
5,800
SqFt
$155
/SqFt
1920
Built
County:
Franklin
Days online/new listing status provided by Showcase IDX.
Listing courtesy of Engel & Volkers Casco Bay
42 Fernald Street42 Fernald Street42 Fernald Street42 Fernald Street
Save
Ask
Tour
Hide
Share

Mortgage Calculator

Monthly Payment (Est.)

Enter an interest rate to see your estimated monthly payment.
Calculator powered by Showcase IDX, a Constellation1 Company. Copyright ©2026 Information is deemed reliable but not guaranteed.

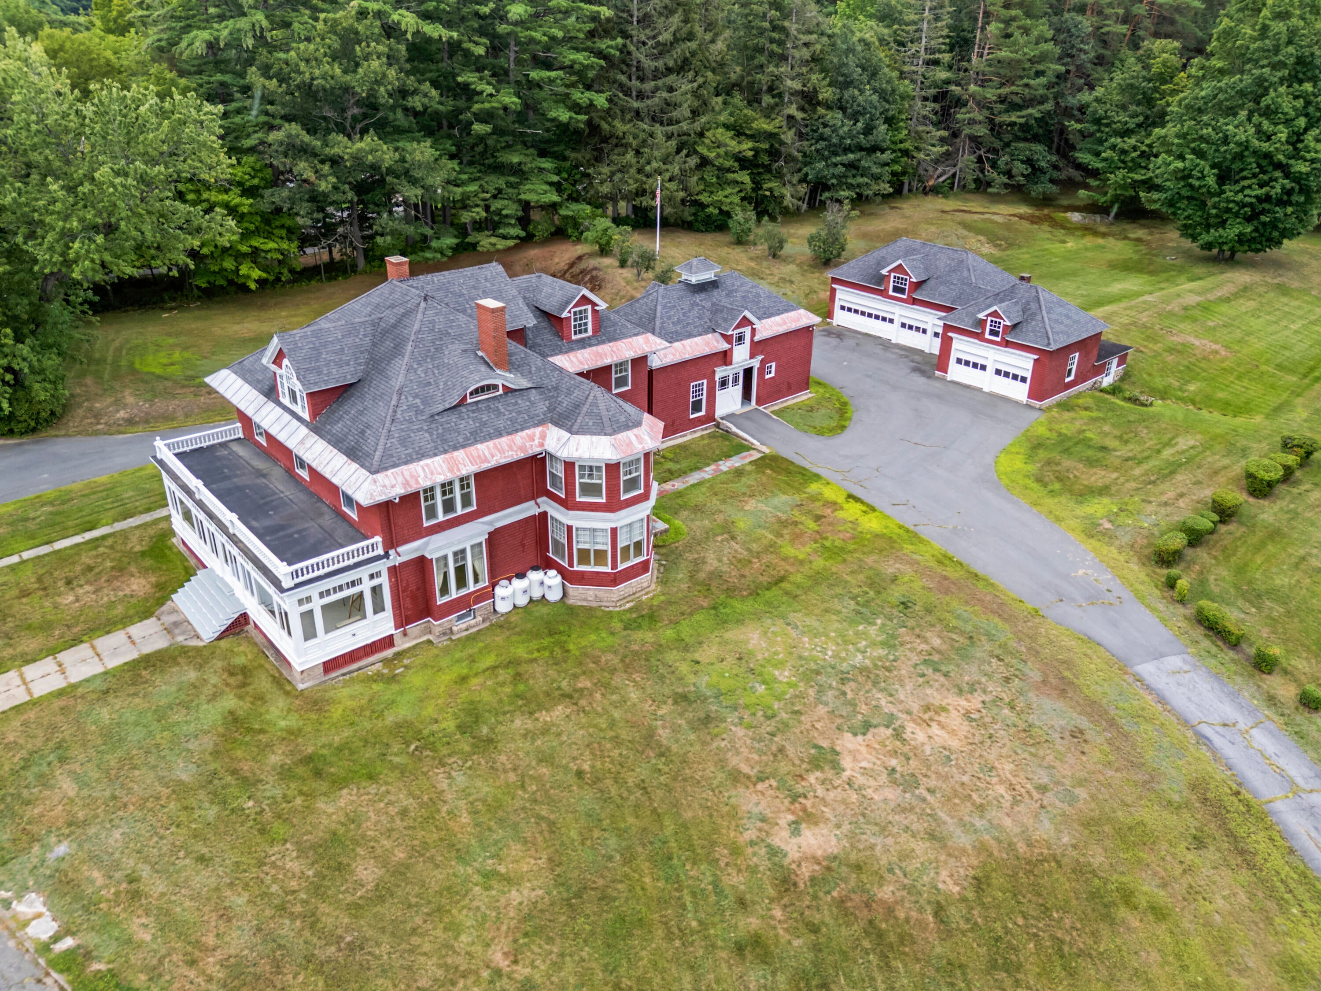
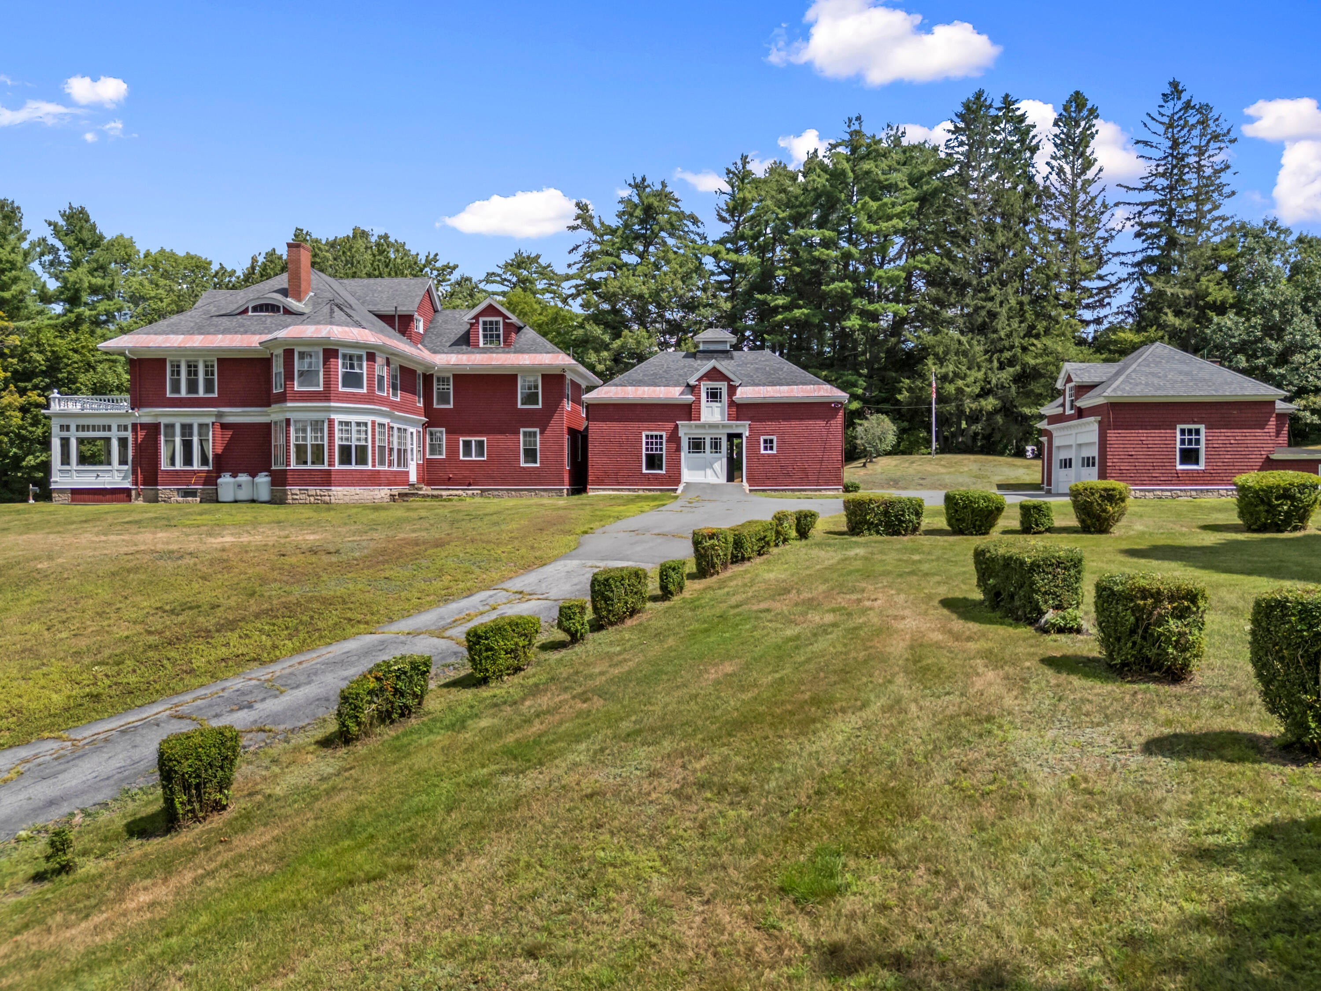
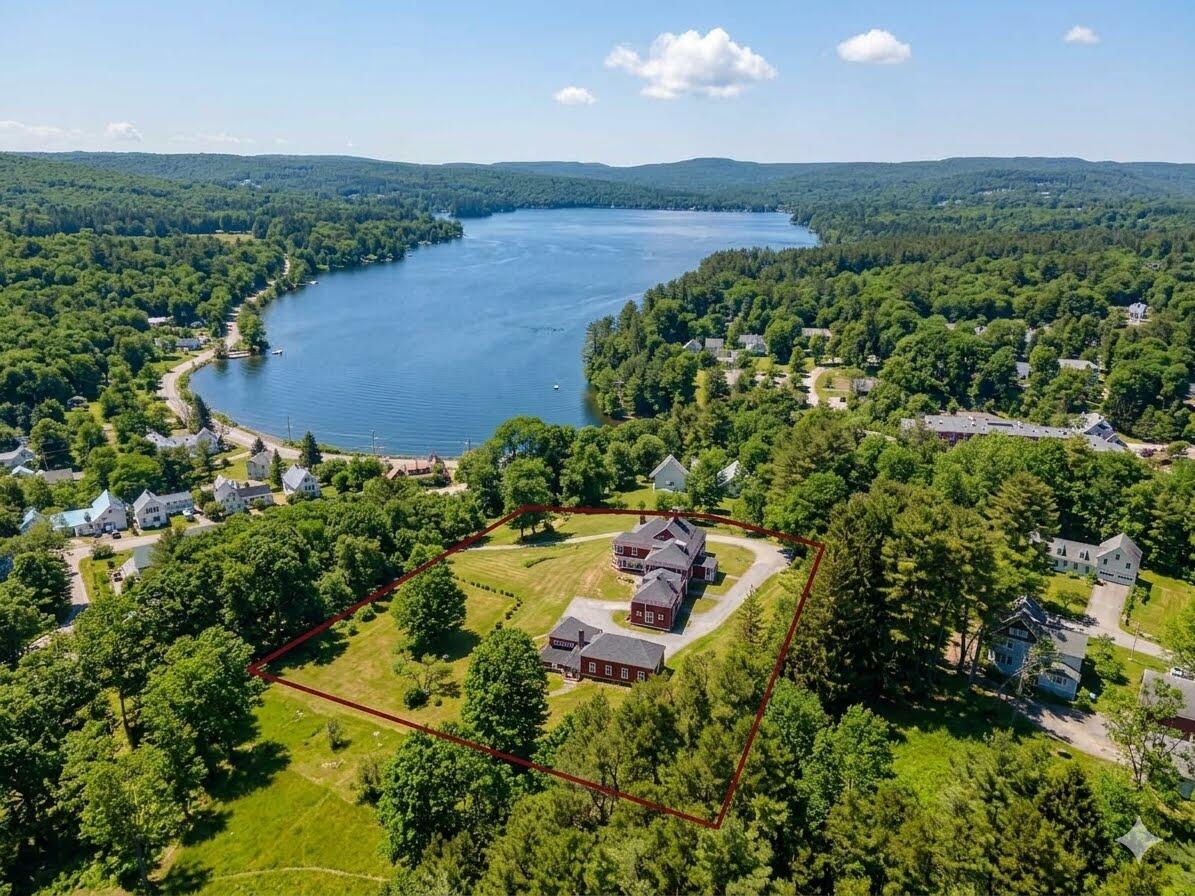
A John Calvin Stevens Legacy Estate The Opportunity of a Lifetime Offered for the first time in over 60 years, 42 Fernald Street is a 5.16-acre masterpiece designed by the legendary architect John Calvin Stevens. This 5,800 SF shingle-style treasure perfectly balances the grandeur of a private family legacy estate with the turnkey infrastructure required for a premier wedding venue or a high-yield multi-family investment. Architectural Grandeur & Modern Mastery Step across 2,800 SF of meticulously refinished quarter-sawn white oak flooring into a home built for grand-scale entertaining. The residence features 10 bedrooms and 7 baths (4 full/3 half), crowned by a spectacular architecturally designed third-floor loft. While the historic soul remains intact, the ''heavy lifting'' is done: enjoy a brand-new state-of-the-art heating system, updated electrical and plumbing, a newer roof, and fresh exterior paint. Versatile Grounds & Outbuildings The property's exterior is as functional as it is beautiful: The Carriage House: A rare 24' x 40' drive-in beadboard carport with original horse stalls--a dream backdrop for cocktail hours or vintage car storage. The Detached Garage: A massive six-car structure with an expansive unfinished second floor, offering massive ''value-add'' potential for a bridal suite, ADU, or additional rental units. The Land: Over 5 acres of lush Maine landscape, providing the privacy of a compound or the sprawling lawn space required for tented events. The Ultimate Maine Location Whether you are hosting guests or housing tenants, the location is unbeatable. A short, scenic walk leads you to the ''heavenly'' Wilson Lake and the vibrant restaurants, breweries, and boutiques of downtown Wilton. For the outdoor enthusiast, you are centrally positioned under 60 minutes from Maine's ''Big Three'' ski destinations: Sugarloaf, Sunday River, and Saddleback. From a boutique inn to a multi-generational sanctuary, this is a rare chance to own a piece of

Save
Ask
Tour
Hide
Share
Listing Snapshot
Price 
$897,500
Days On Site 
219 Days
Bedrooms 
8
Inside Area (SqFt) 
5,800 sqft
Total Baths 
7
Full Baths 
4
Partial Baths 
3
Lot Size 
5.16 Acres
Year Built 
1920
MLS® Number 
1654206
Status 
Active
Property Tax 
$10,044
HOA/Condo/Coop Fees 
N/A
Sq Ft Source 
Appraiser
Days online/new listing status provided by Showcase IDX.
Friends & Family
Recent Activity
5 months agoPrice changed to $897,500
5 months agoListing updated with changes from the MLS®
7 months agoStatus changed to Active
7 months agoListing first seen on site
Price history, status history, and update history provided by Showcase IDX.
General Features
Acres 
5.16
Foundation 
BlockPillar/Post/PierBrick/Mortar
Garage 
Yes
Garage Spaces 
6
Green Energy Efficient 
Thermostat
Land Lease 
No
Parking 
PavedOn SiteOff StreetGarage Door OpenerCarportDetachedInside Entrance
Property Sub Type 
Single Family Residence
Sewer 
Public Sewer
SqFt Above 
5800
SqFt Total 
5800
Style 
FarmhouseNew EnglanderVictorian
Utilities 
Propane
Water Source 
Public
Zoning 
Res
Interior Features
Appliances 
CooktopDishwasherDisposalDryerRefrigeratorWasherOven
Basement 
Interior EntryCrawl SpacePartialUnfinished
Electric 
Circuit Breakers
Fireplace 
Yes
Fireplaces 
3
Flooring 
CarpetLaminateTileVinylWood
Furnished 
Unfurnished
Heating 
PropaneWoodBaseboardForced AirHot WaterZonedSteamRadiant
Interior 
Walk-In Closet(s)Master DownstairsOther
Laundry Features 
Main LevelSink
Window Features 
Storm Window(s)
Bedroom 1 
Dimensions - 18.0x10.0Level - First
Bedroom 10 
Level - Third
Bedroom 2 
Dimensions - 19.0x12.0Level - Second
Bedroom 3 
Dimensions - 13.0x12.0Level - SecondFeatures - Walk-In Closet(s)
Bedroom 4 
Dimensions - 16.0x15.0Level - Second
Bedroom 5 
Dimensions - 16.0x13.0Level - Second
Bedroom 6 
Dimensions - 12.0x11.0Level - Second
Bedroom 7 
Dimensions - 14.0x11.0Level - Second
Bedroom 8 
Dimensions - 9.0x13.0Level - Second
Bedroom 9 
Dimensions - 8.0x10.0Level - Second
Den 
Level - First
Dining Room 
Dimensions - 18.0x16.0Level - First
Family Room 
Dimensions - 12.0x18.0Level - First
Great Room 
Dimensions - 22.0x15.0Level - First
Kitchen 
Dimensions - 12.0x16.0Level - First
Laundry 
Dimensions - 25.0x8.0Level - First
Loft 
Dimensions - 33.0x35.0Level - Third
Other Room 
Level - First
Sunroom 
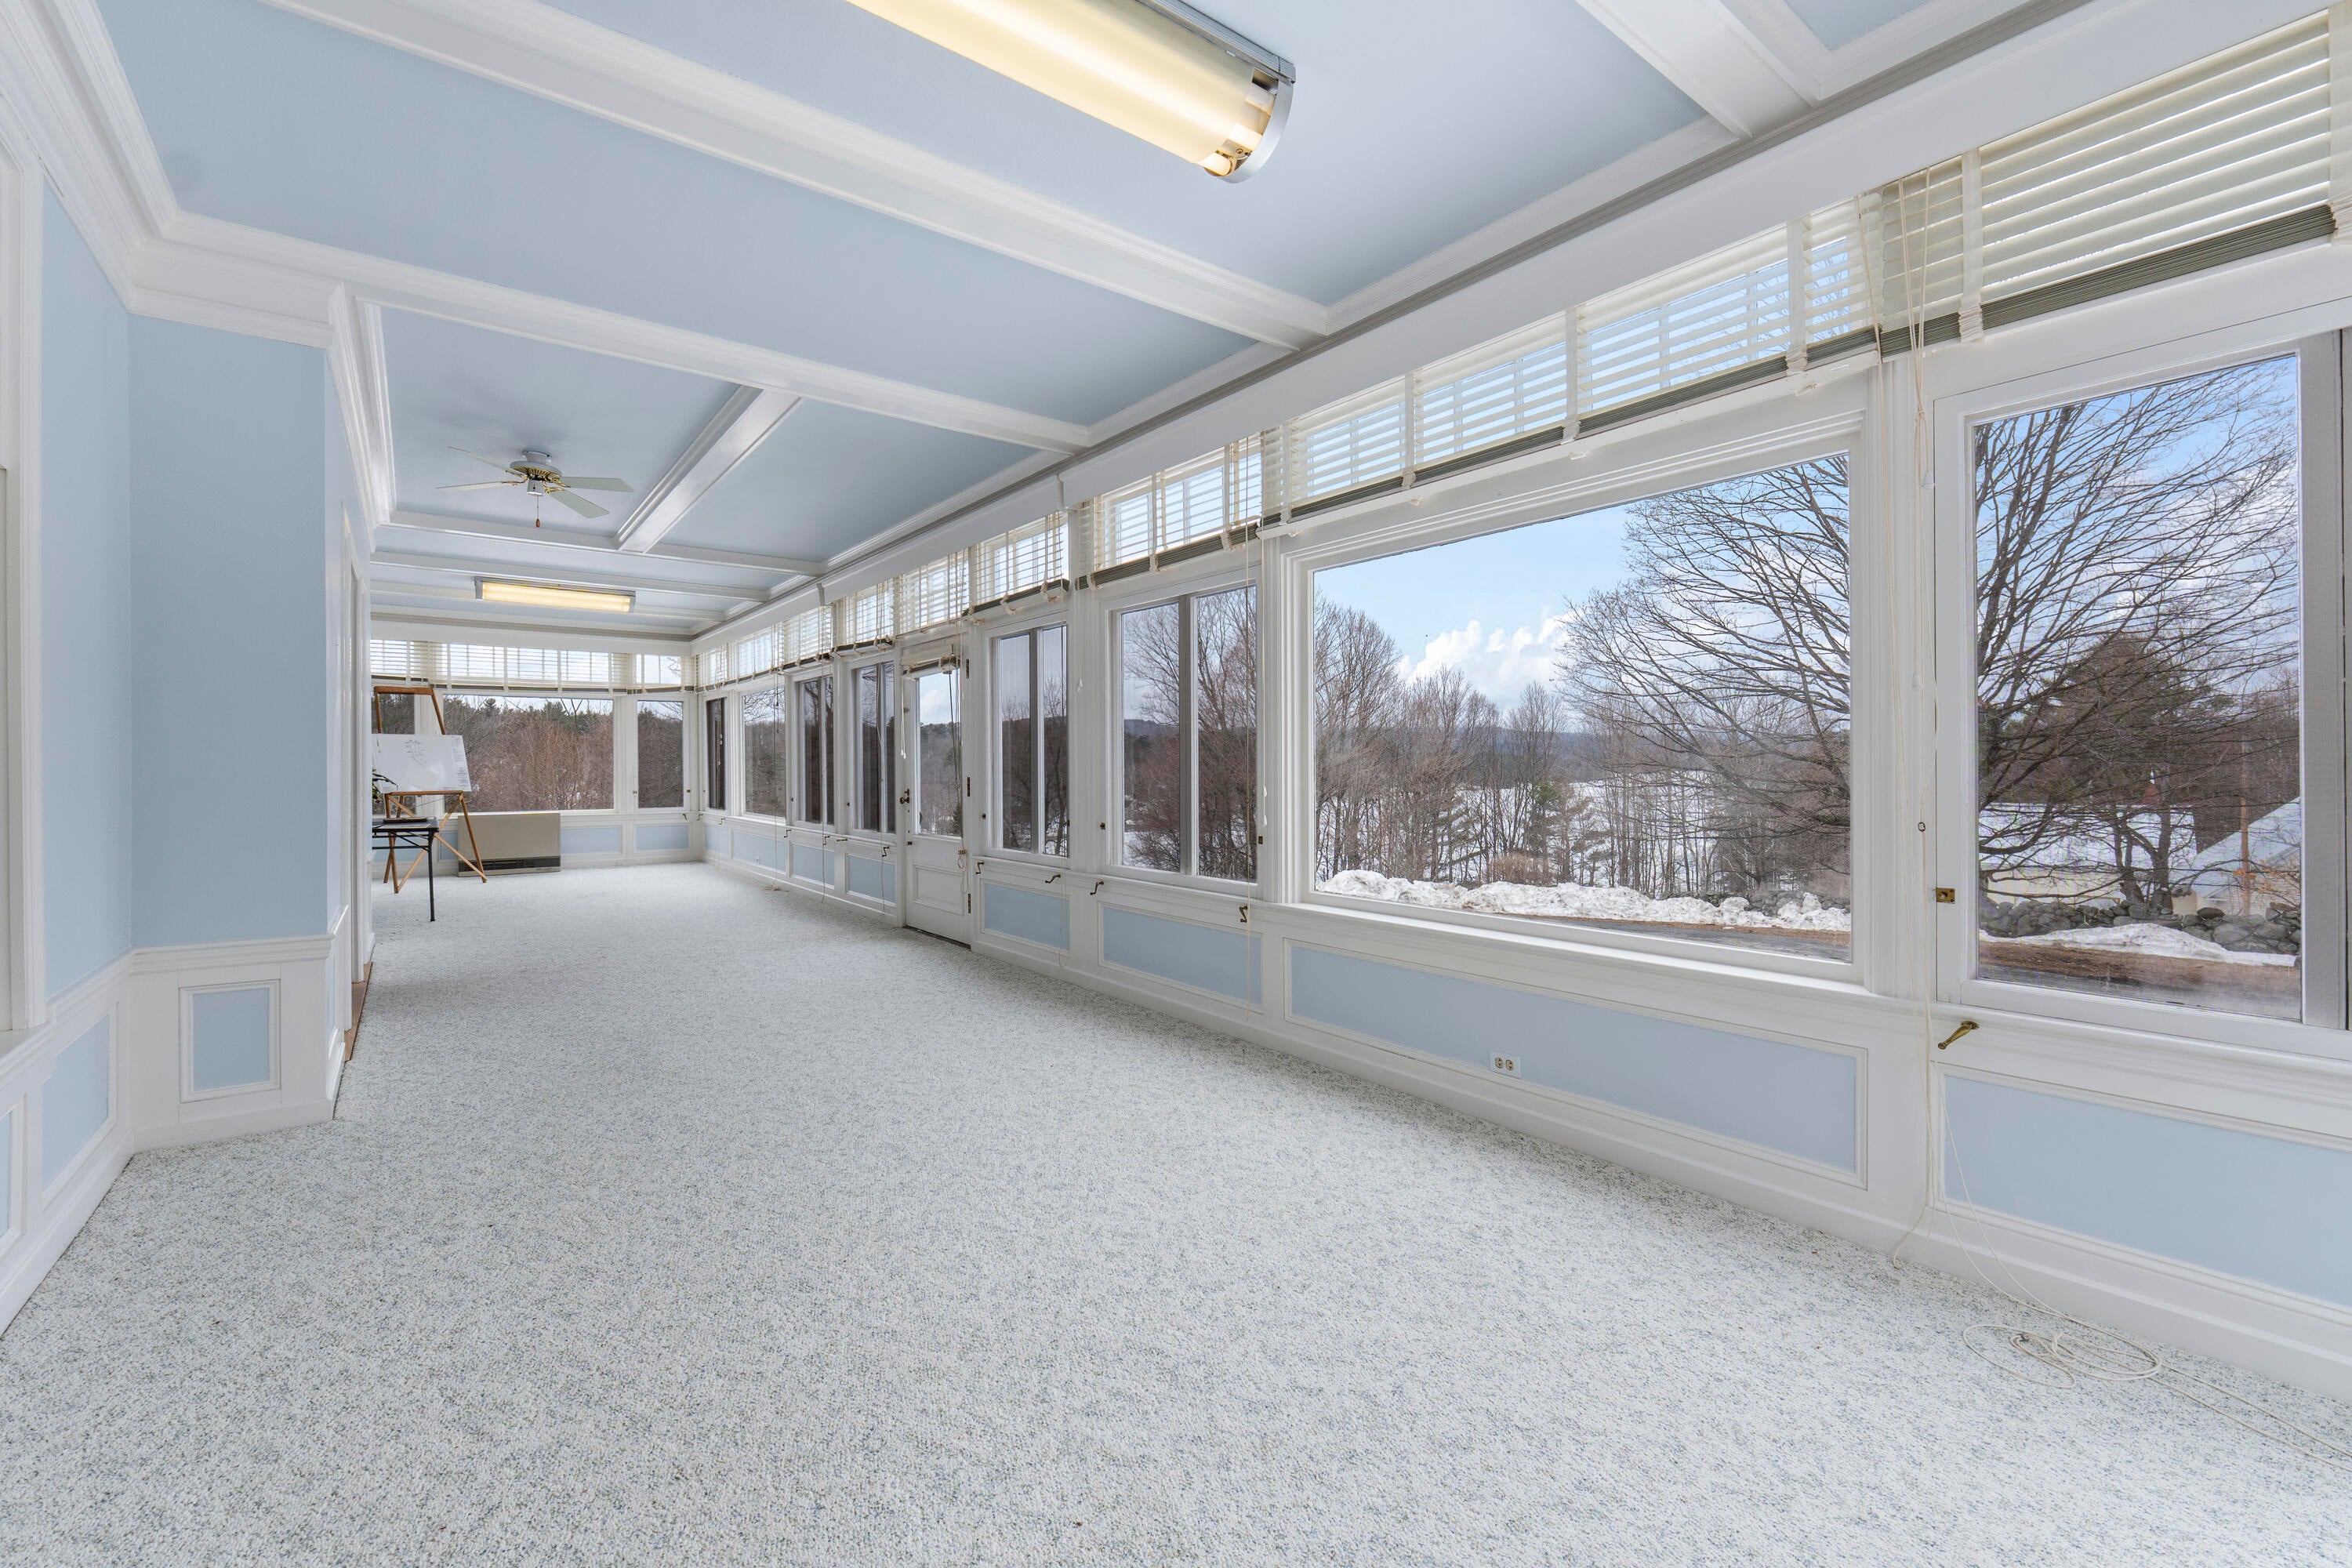
Dimensions - 46.0x11.0Level - First
Save
Ask
Tour
Hide
Share
Exterior Features
Construction Details 
Shingle SidingFrame
Exterior 
Tennis Court(s)
Lot Features 
Near Golf CourseLandscapedWoodedInterior LotOpen Lot
Other Structures 
Outbuilding
Patio And Porch 
Glass EnclosedPorchPatio
Road Frontage 
Private Road
Roof 
MetalRolled/Hot MopShingleTar/Gravel
View 
Mountain(s)ScenicWater
Waterfront Features 
Wilson Lake
Waterview 
Mountain(s)ScenicWater
Windows/Doors 
Storm Window(s)
Community Features
Community Features 
Sidewalks
Roads 
Paved
Listing courtesy of Engel & Volkers Casco Bay


Listing data is derived in whole or in part from the Maine IDX and is for consumers' personal, noncommercial use only. Dimensions are approximate and not guaranteed. All data should be independently verified. © 2026 Maine Real Estate Information System, Inc. All Rights Reserved.
Last checked 2026-10-18 08:48 AM UTC

Neighborhood & Commute
Source: Walkscore
Save
Ask
Tour
Hide
Share