Save
Ask
Tour
Hide
Share
$775,000
178 Days On Site

167 (house) Town Farm Road
Anson, ME 04958

For Sale|Single Family Residence|Active
2
Beds
2
Total Baths
2
Full Baths
2,000
SqFt
$388
/SqFt
2022
Built
County:
Somerset
Days online/new listing status provided by Showcase IDX.
Listing courtesy of Better Homes & Gardens Real Estate/The Masiello Group [email protected]
167 (house) Town Farm Road167 (house) Town Farm Road167 (house) Town Farm Road167 (house) Town Farm Road
Save
Ask
Tour
Hide
Share

Mortgage Calculator

Monthly Payment (Est.)

Enter an interest rate to see your estimated monthly payment.
Calculator powered by Showcase IDX, a Constellation1 Company. Copyright ©2026 Information is deemed reliable but not guaranteed.

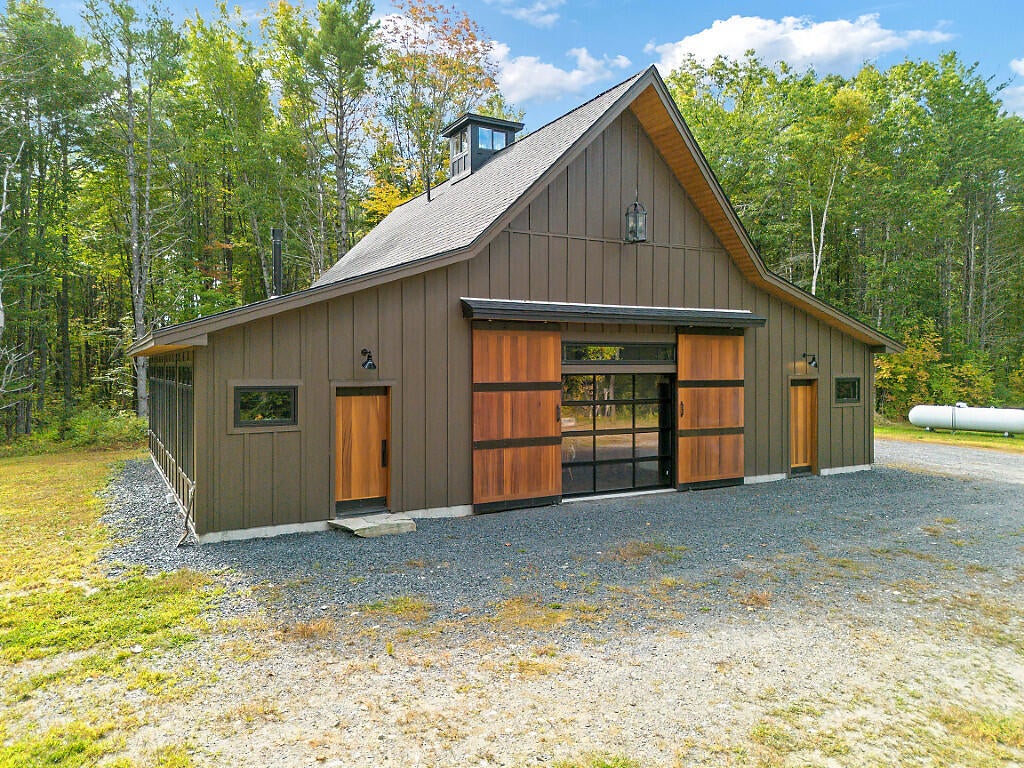
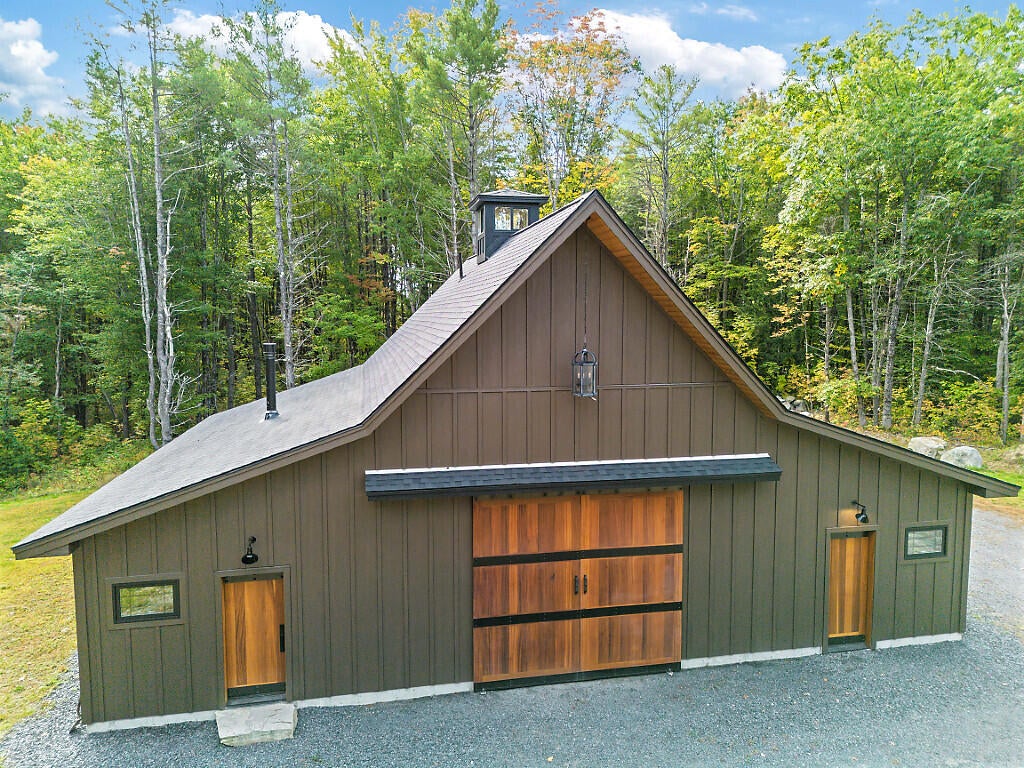
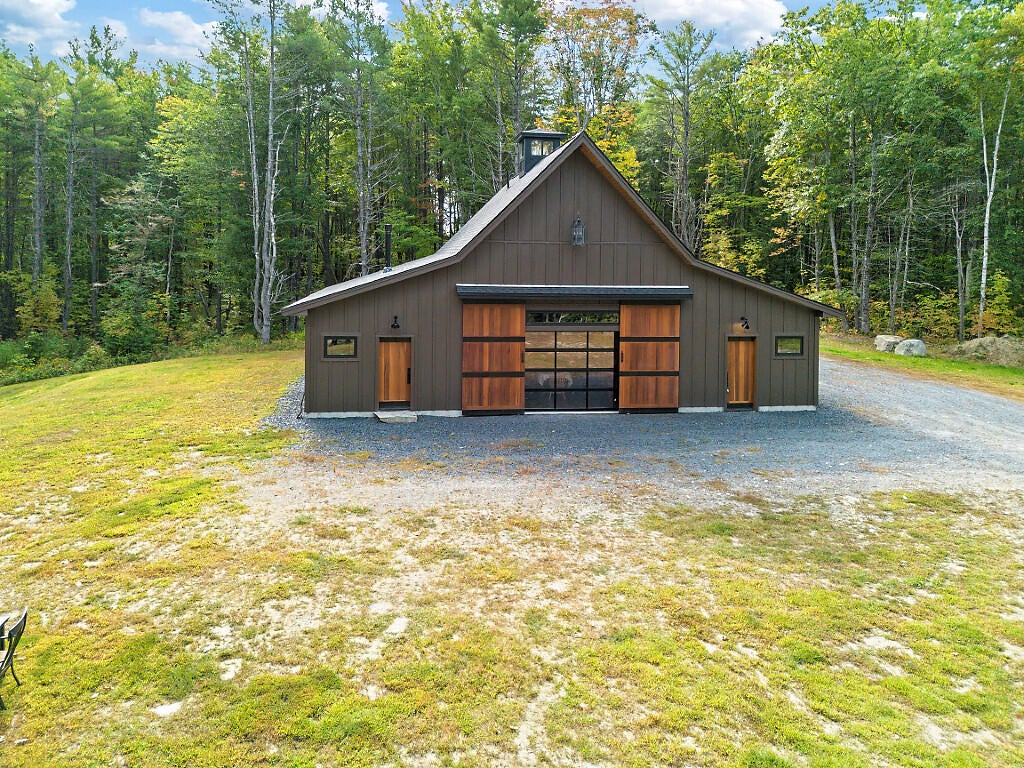
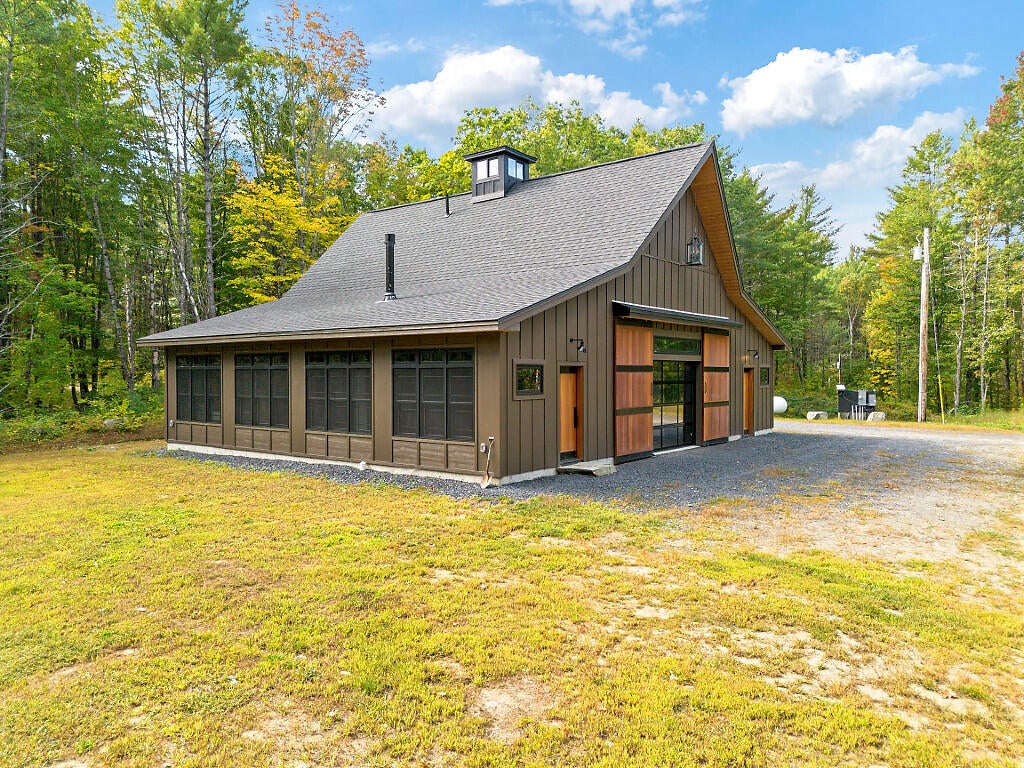
Looking for a corporate retreat or family compound? This home is an ideal retreat & will allow you and your guest to be fully immersed in the great Maine outdoors as it was built for comfort, durability,and low-maintenance year-round living. Custom-built Barndominium on 3 private acres & 255' of frontage on the Carrabassett River. Designed with a focus on natural beauty, light & architectural elegance, this property offers crafted living spaces both indoors & out. A gourmet eat in kitchen and a sun-filled main living area are perfect for indoor or outdoor entertaining. Built in 2022 this home is a testament to exceptional craftmanship as it perfectly blends comfort, quality, natural light, and old-world accents with the added bonus of waterfront living. Blending rustic charm with modern luxury, this beautiful home offers the ideal setting for year-round living, summer adventures, and cozy winter getaways - you can even access the ITS snowmobile trails! Architectural details abound starting with the custom built barn doors. Made of mahogany and spanning 12 feet high, these doors open to fully embrace the outdoors. Opt to have the doors open to nature or utilize the retractable, garage-like glass doors to flood the living area with natural light, warmth & unobstructed views of the forest. There is an astounding fireplace wall made from re-claimed barn boards that perfectly accents the 20' ceiling! Some of the door trim is live edge adding to the charm of the interior. Several lead-glass windows are tastefully scattered throughout, allowing light to reflect into the home. The modern chef's kitchen is designed for both culinary delight and aesthetic appeal. Prepare to be enchanted by the custom cabinetry, top-of-the-line appliances, a double-sided see-through fireplace for both the kitchen & main bedroom, plus an island with ample seating. More land/waterfront & a camp available see MLS #

Save
Ask
Tour
Hide
Share
Listing Snapshot
Price 
$775,000
Days On Site 
178 Days
Bedrooms 
2
Inside Area (SqFt) 
2,000 sqft
Total Baths 
2
Full Baths 
2
Partial Baths 
N/A
Lot Size 
3 Acres
Year Built 
2022
MLS® Number 
1655710
Status 
Active
Property Tax 
$674.86
HOA/Condo/Coop Fees 
N/A
Sq Ft Source 
Owner
Days online/new listing status provided by Showcase IDX.
Friends & Family
Recent Activity
6 months agoStatus changed to Active
6 months agoListing updated with changes from the MLS®
6 months agoListing first seen on site
Price history, status history, and update history provided by Showcase IDX.
General Features
Acres 
3
Attached Garage 
Yes
Foundation 
Concrete PerimeterSlab
Garage 
Yes
Garage Spaces 
1
Green Energy Efficient 
Water HeaterThermostatLighting
Land Lease 
No
Parking 
GravelInside EntranceAttached
Property Condition 
New Construction
Property Sub Type 
Single Family Residence
Sewer 
Septic TankPrivate Sewer
SqFt Above 
2000
SqFt Total 
2000
Style 
OtherContemporary
Utilities 
Propane
Water Source 
WellPrivate
Zoning 
Residential
Interior Features
Appliances 
Water HeaterDishwasherGas RangeRefrigeratorENERGY STAR Qualified AppliancesTankless Water Heater
Basement 
None
Electric 
Circuit Breakers
Fireplace 
Yes
Fireplace Features 
GasKitchen
Fireplaces 
2
Flooring 
TileConcrete
Furnished 
Negotiable
Heating 
RadiantOther
Interior 
Kitchen IslandWalk-In Closet(s)Master DownstairsOther
Laundry Features 
Main Level
Window Features 
Double Pane Windows
Bedroom 2 
Dimensions - 108.0x153.0Level - First
Dining Room 
Dimensions - 1511.0x157.0Level - FirstFeatures - Cathedral Ceiling(s)
Great Room 
Dimensions - 2210.0x171.0Level - FirstFeatures - Cathedral Ceiling(s)
Kitchen 
Dimensions - 154.0x17.3Level - FirstFeatures - Kitchen Island, Eat-in Kitchen
Mud Room 
Dimensions - 155.0x169.0Level - First
Primary Bedroom 
Dimensions - 21.0x134.0Level - FirstFeatures - Vaulted Ceiling(s), Walk-In Closet(s)
Save
Ask
Tour
Hide
Share
Exterior Features
Construction Details 
Fiber CementFrame
Lot Features 
Near Golf CourseLevelWoodedRolling Slope
Road Frontage 
Private Road
Roof 
Shingle
View 
ScenicTrees/WoodsWater
Waterfront 
Yes
Waterfront Features 
Carrabasett River
Waterview 
ScenicTrees/WoodsWater
Windows/Doors 
Double Pane Windows
Community Features
Accessibility Features 
Accessible DoorsAccessible Hallway(s)
School District 
RSU 74/MSAD 74
Roads 
Gravel
Schools
School District
RSU 74/MSAD 74
Elementary School
Unknown
Middle School
Unknown
High School
Unknown
Listing courtesy of Better Homes & Gardens Real Estate/The Masiello Group [email protected]


Listing data is derived in whole or in part from the Maine IDX and is for consumers' personal, noncommercial use only. Dimensions are approximate and not guaranteed. All data should be independently verified. © 2026 Maine Real Estate Information System, Inc. All Rights Reserved.
Last checked 2026-09-23 01:23 AM UTC

Neighborhood & Commute
Source: Walkscore
Save
Ask
Tour
Hide
Share