
Save
Ask
Tour
Hide
$450,995
200 Days On Site
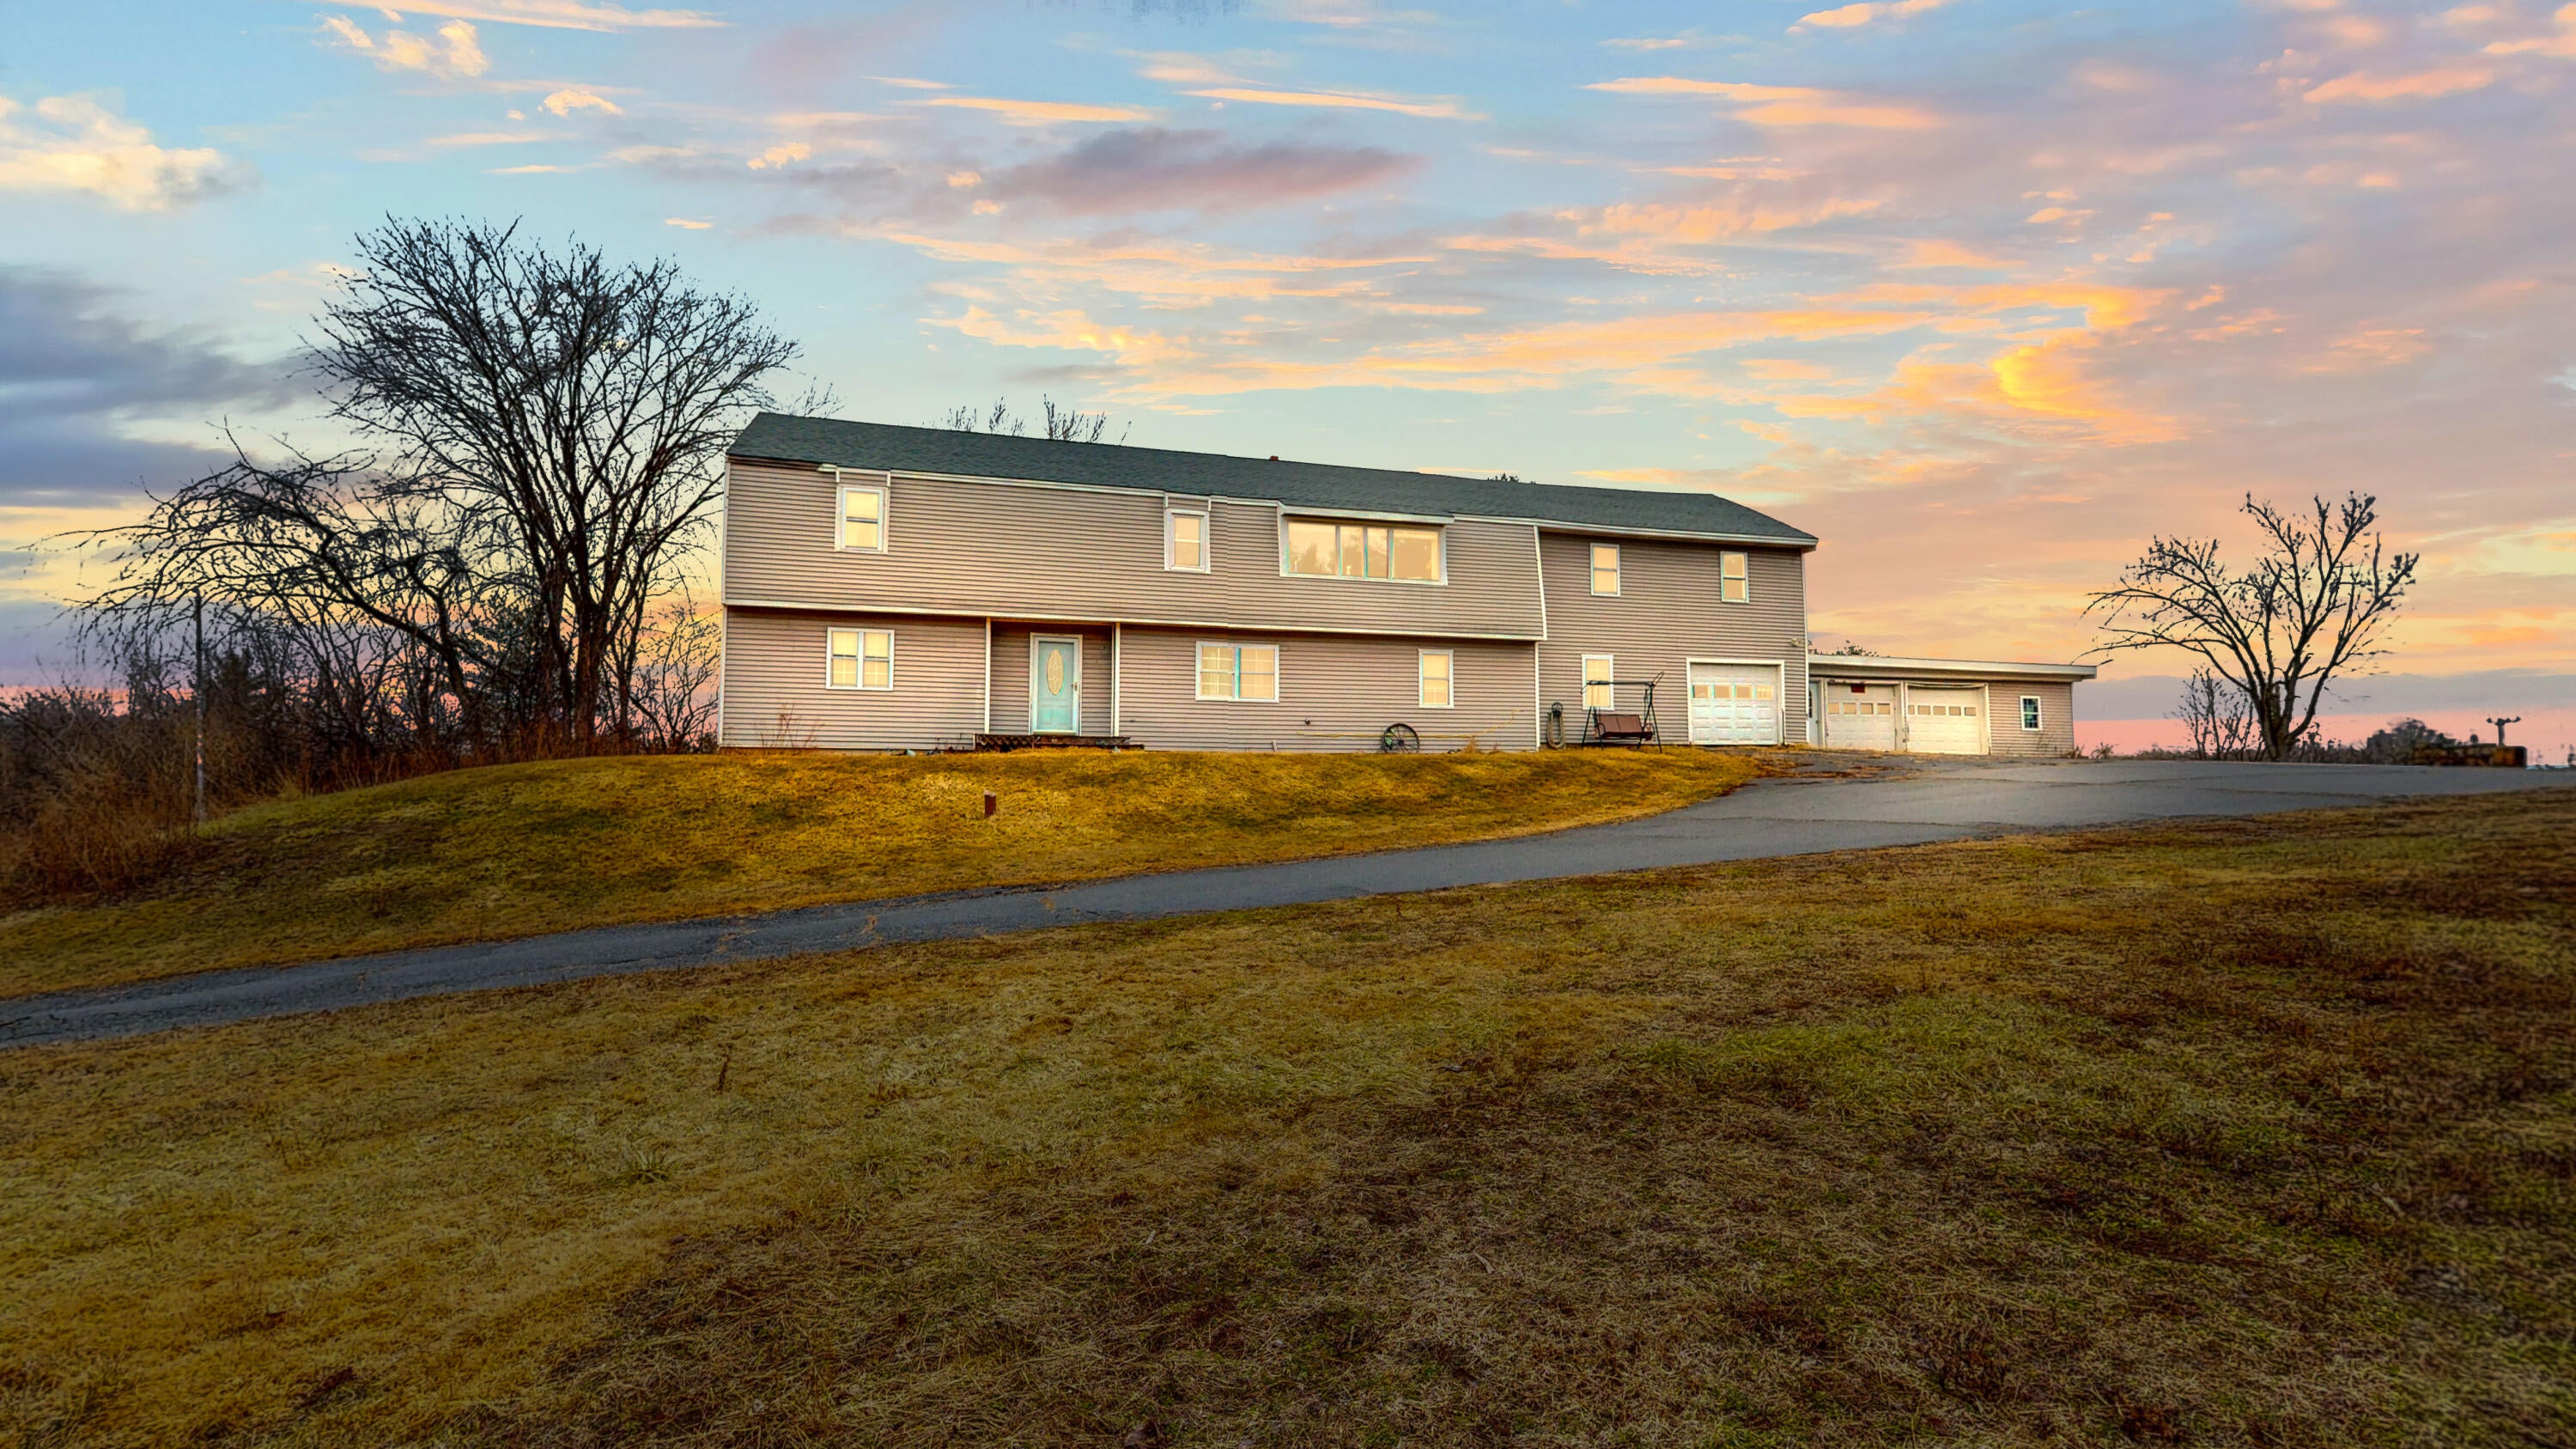
445 W River RoadAugusta, ME 04330
Single Family Residence|Pending
5
Beds
3
Total Baths
3
Full Baths
3,078
SqFt
$147
/SqFt
1958
Built
County:
Kennebec
Days online/new listing status provided by Showcase IDX.
Listing courtesy of Fontaine Family-The Real Estate Leader
Save
Ask
Tour
Hide
Mortgage Calculator
Monthly Payment (Est.)
Enter an interest rate to see your estimated monthly payment.Calculator powered by Showcase IDX, a Constellation1 Company. Copyright ©2026 Information is deemed reliable but not guaranteed.
Investment opportunity, legal residential use in commercial zone. Multi-family, large lot, great location. Close to business district.
Save
Ask
Tour
Hide
Listing Snapshot
Price
$450,995
Days On Site
200 Days
Bedrooms
5
Inside Area (SqFt)
3,078 sqft
Total Baths
3
Full Baths
3
Partial Baths
N/A
Lot Size
4.52 Acres
Year Built
1958
MLS® Number
1656021
Status
Pending
Property Tax
$4,026
HOA/Condo/Coop Fees
N/A
Sq Ft Source
Public Records
Days online/new listing status provided by Showcase IDX.
Friends & Family
Recent Activity
| 2 months ago | Listing updated with changes from the MLS® | |
| 2 months ago | Status changed to Pending | |
| 3 months ago | Price changed to $450,995 | |
| 7 months ago | Listing first seen on site |
Price history, status history, and update history provided by Showcase IDX.
General Features
Acres
4.52
Attached Garage
Yes
Garage
Yes
Garage Spaces
3
Land Lease
No
Parking
PavedOn SiteInside EntranceAttached
Property Sub Type
Single Family Residence
Sewer
Private Sewer
SqFt Above
3078
SqFt Total
3078
Style
GarrisonOther
Water Source
Private
Zoning
Commercial
Interior Features
Basement
Interior EntryFullUnfinished
Electric
Circuit Breakers
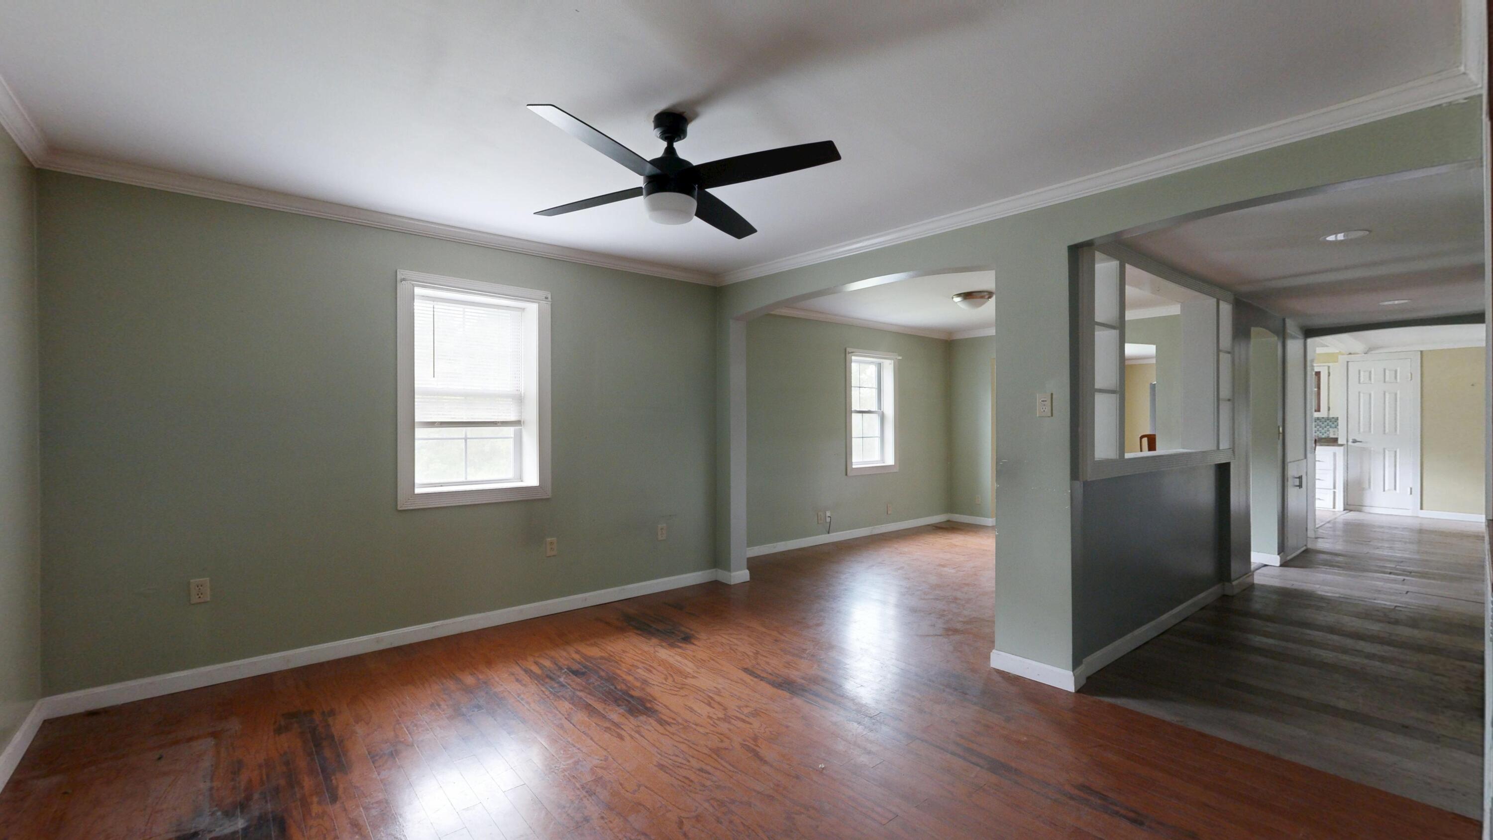
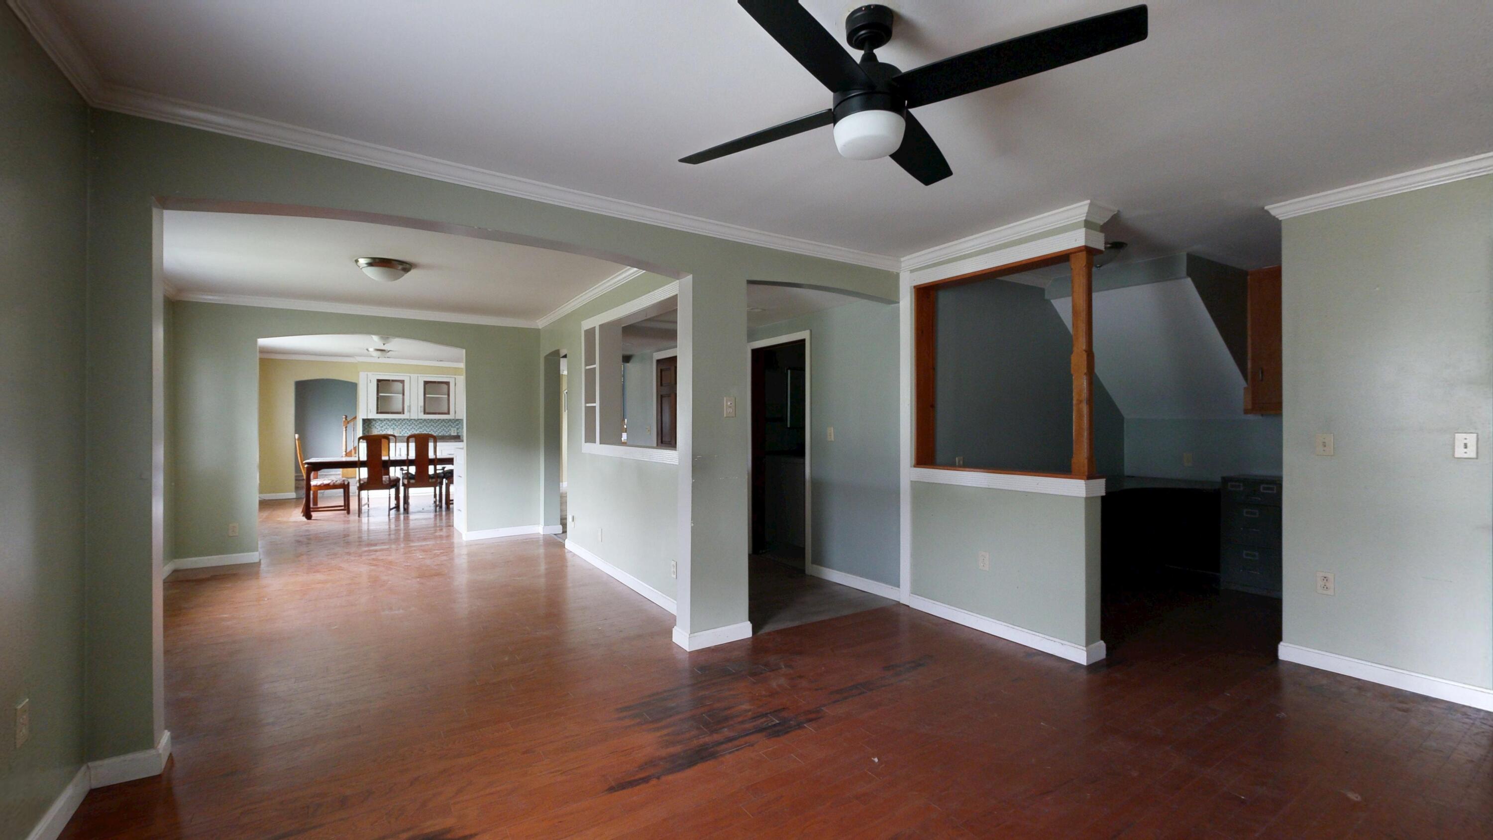
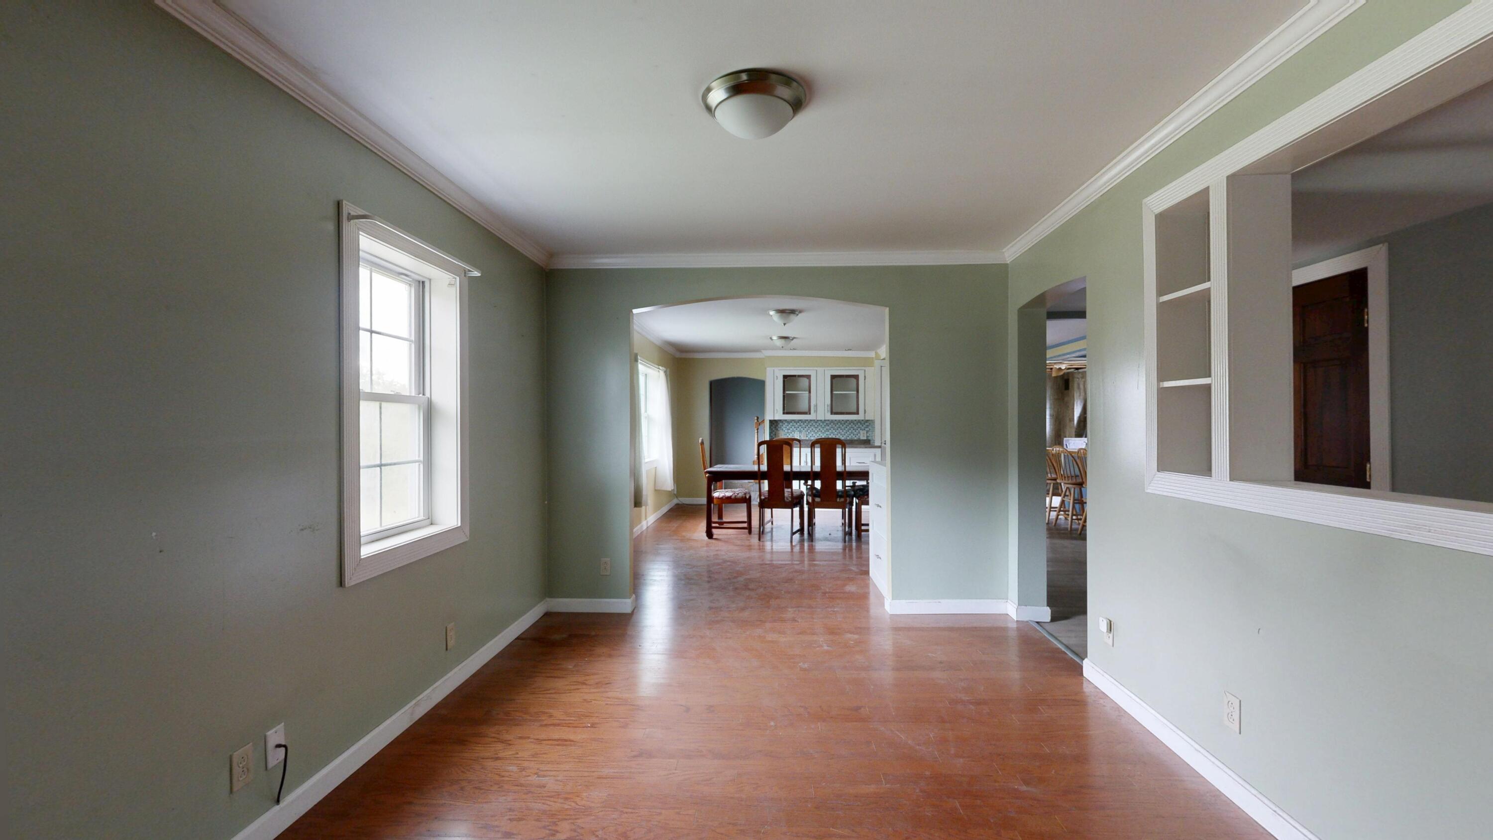
Flooring
LaminateCeramic TileHardwood
Heating
ElectricPropaneWoodNoneWood Stove
Bedroom 1
Dimensions - 14.11x12.09Level - First
Bedroom 2
Dimensions - 14.11x12.09Level - First
Bedroom 3
Dimensions - 14.03x13.05Level - Second
Bedroom 4
Dimensions - 14.0x12.05Level - Second
Bedroom 5
Dimensions - 12.03x15.0Level - Second
Bedroom 6
Dimensions - 10.03x15.0Level - Second
Bedroom 7
Dimensions - 25.05x11.1Level - Second
Dining Room
Dimensions - 10.02x14.11Level - First
Kitchen
Dimensions - 19.04x15.06Level - First
Living Room
Dimensions - 10.01x25.05Level - First
Save
Ask
Tour
Hide
Exterior Features
Construction Details
Vinyl SidingFrame
Lot Features
Corner LotLevelRolling SlopeOpen Lot
Roof
Shingle
Listing courtesy of Fontaine Family-The Real Estate Leader


Listing data is derived in whole or in part from the Maine IDX and is for consumers' personal, noncommercial use only. Dimensions are approximate and not guaranteed. All data should be independently verified. © 2026 Maine Real Estate Information System, Inc. All Rights Reserved.
Last checked 2026-10-18 08:24 AM UTC
Listing data is derived in whole or in part from the Maine IDX and is for consumers' personal, noncommercial use only. Dimensions are approximate and not guaranteed. All data should be independently verified. © 2026 Maine Real Estate Information System, Inc. All Rights Reserved.
Last checked 2026-10-18 08:24 AM UTC
Neighborhood & Commute
Source: Walkscore
Save
Ask
Tour
Hide