Save
Ask
Tour
Hide
Share
$499,999
170 Days On Site

376 S Belfast Avenue
Augusta, ME 04330

For Sale|Single Family Residence|Active Under Contract
5
Beds
3
Total Baths
3
Full Baths
2,652
SqFt
$189
/SqFt
1858
Built
County:
Kennebec
Days online/new listing status provided by Showcase IDX.
Listing courtesy of Sprague & Curtis Real Estate [email protected]
376 S Belfast Avenue376 S Belfast Avenue376 S Belfast Avenue376 S Belfast Avenue
Save
Ask
Tour
Hide
Share

Mortgage Calculator

Monthly Payment (Est.)

Enter an interest rate to see your estimated monthly payment.
Calculator powered by Showcase IDX, a Constellation1 Company. Copyright ©2026 Information is deemed reliable but not guaranteed.

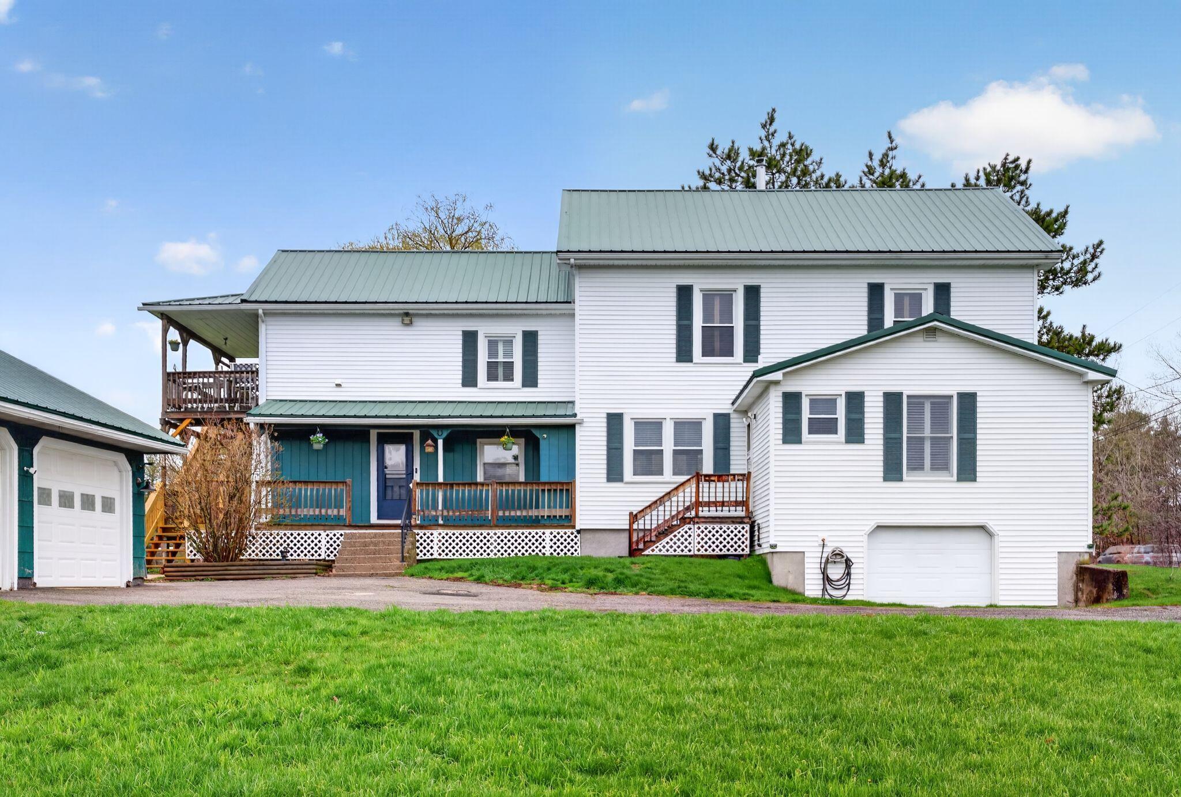
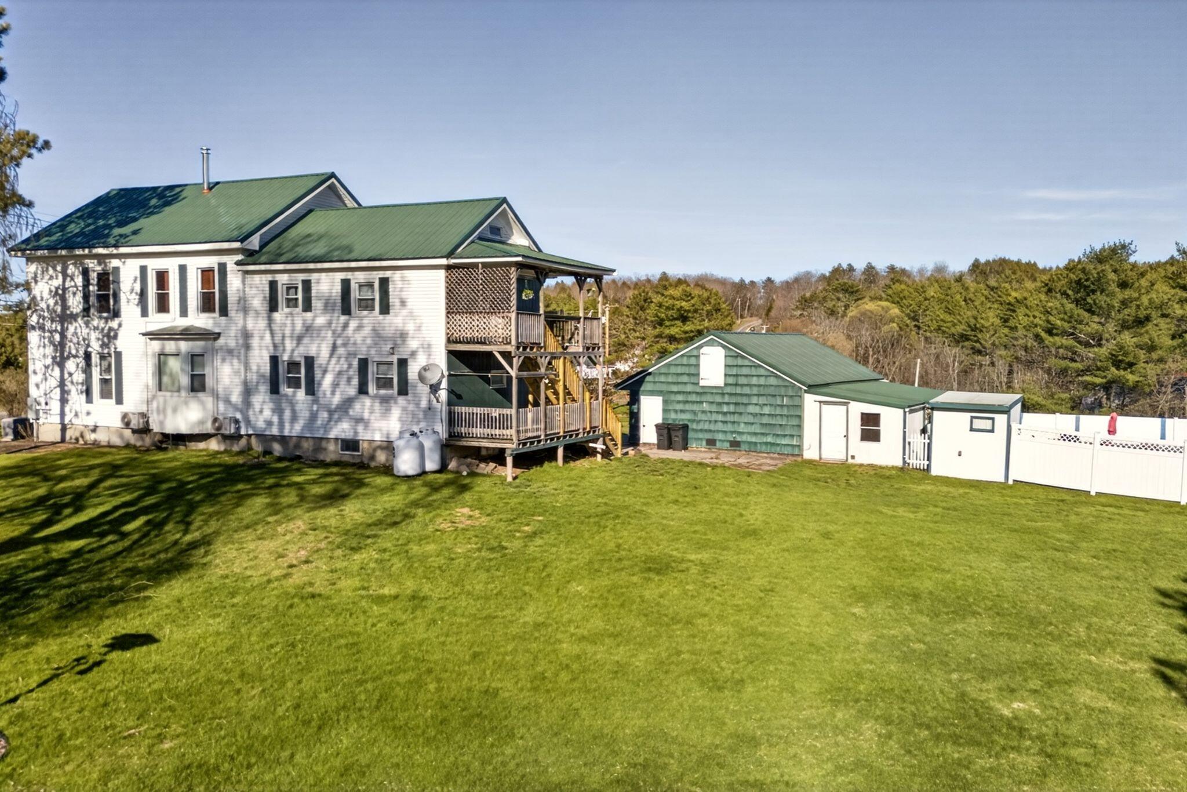
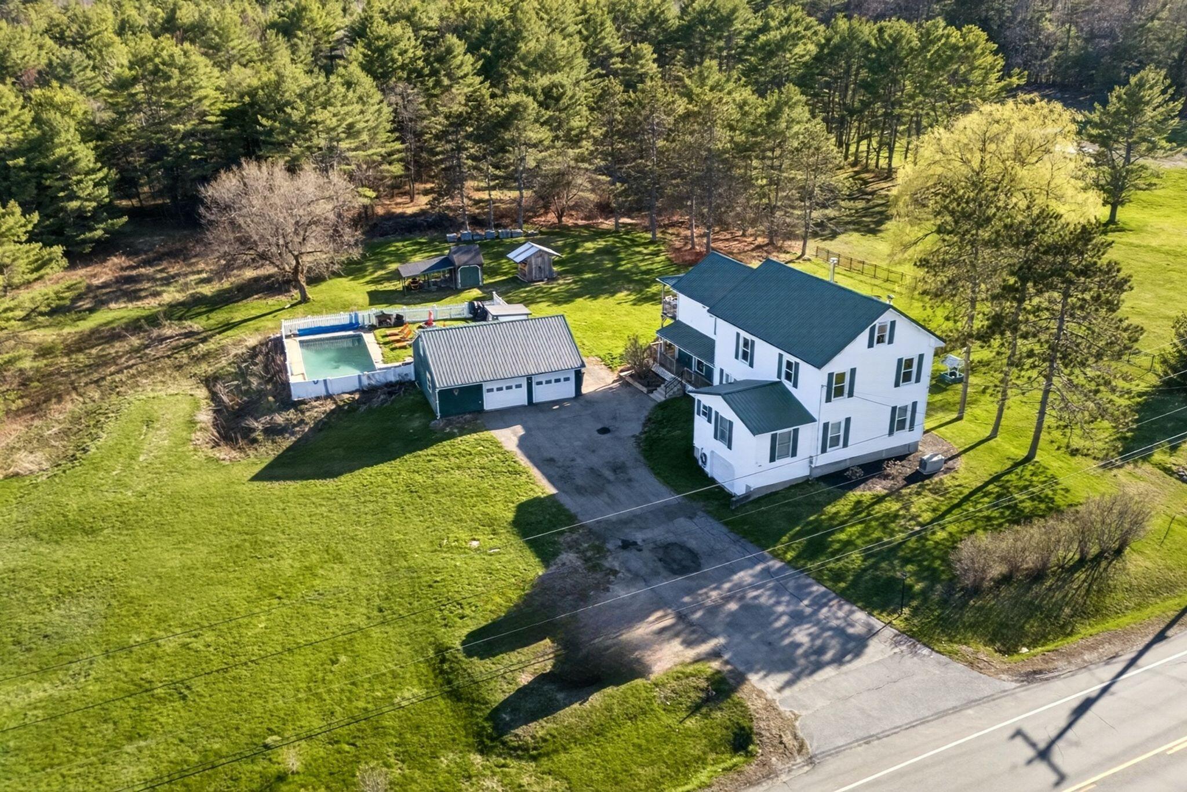
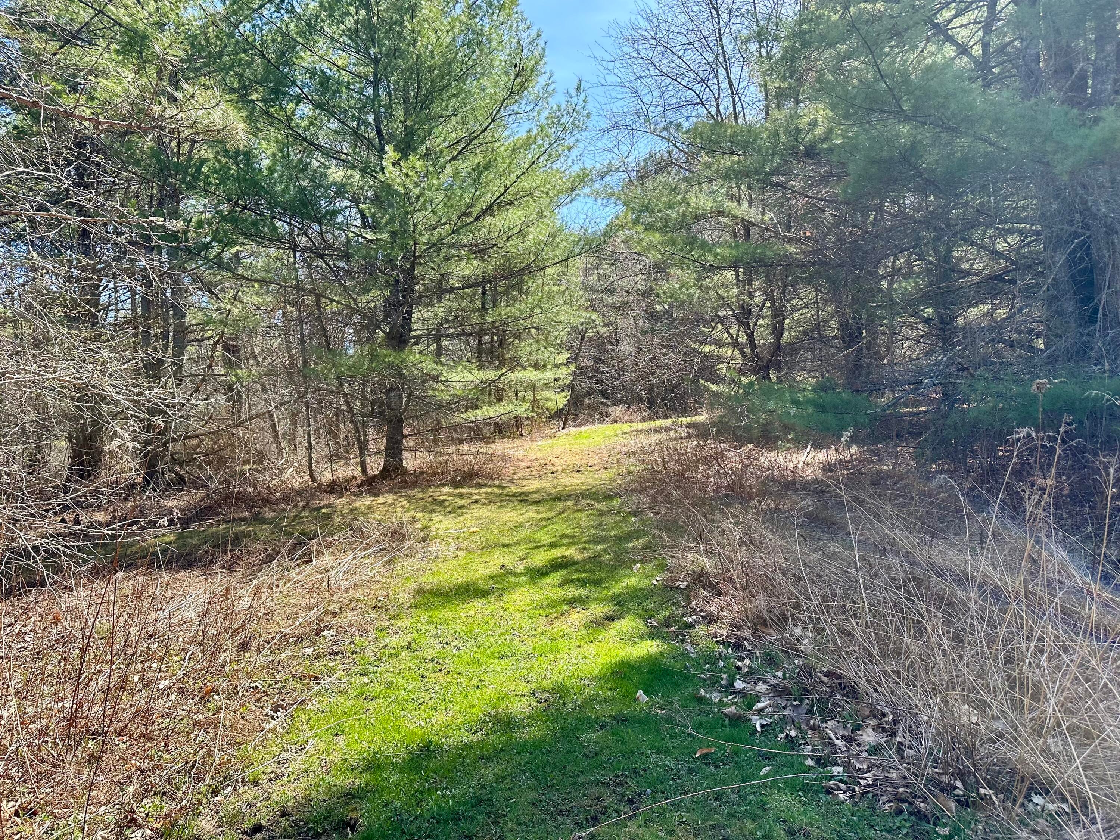
Spacious, versatile, and full of timeless character, this beautifully maintained home offers 5 bedrooms, 3 full baths, and 5.5 acres with flexible living options. Thoughtfully updated while preserving its historic charm, the home features a renovated kitchen with new cabinetry, countertops, and backsplash, new heat pumps (2022), a new 5-bedroom leach field (2023), a whole-house Kohler generator, and many additional improvements. Designed with flexibility in mind, the second floor offers an ideal space for multi-generational living or in-law potential, complete with its own kitchen and dining area, living room, two bedrooms, office, full bath, and both private exterior access and interior access through the mudroom. Laundry hookups are available in the mudroom, in addition to the second-floor laundry area. Outside, enjoy the peaceful setting with a heated detached garage featuring a workshop and abundant storage, a beautifully maintained in-ground pool with pool house, and a backyard trail leading to a scenic babbling brook. Whether you're relaxing poolside, exploring your own slice of nature, or watching local wildlife, this property offers the perfect balance of privacy and convenience. Located just minutes from downtown Augusta, Togus VA Medical Center, shopping, schools, and everyday amenities, this exceptional property combines historic charm, modern comfort, and endless possibilities.

Save
Ask
Tour
Hide
Share
Listing Snapshot
Price 
$499,999
Days On Site 
170 Days
Bedrooms 
5
Inside Area (SqFt) 
2,652 sqft
Total Baths 
3
Full Baths 
3
Partial Baths 
N/A
Lot Size 
5.5 Acres
Year Built 
1858
MLS® Number 
1658869
Status 
Active Under Contract
Property Tax 
$6,671
HOA/Condo/Coop Fees 
N/A
Sq Ft Source 
Public Records
Days online/new listing status provided by Showcase IDX.
Friends & Family
Recent Activity
a month agoListing updated with changes from the MLS®
a month agoStatus changed to Active Under Contract
3 months agoPrice changed to $499,999
6 months agoListing first seen on site
Price history, status history, and update history provided by Showcase IDX.
General Features
Acres 
5.5
Garage 
Yes
Garage Spaces 
2
Land Lease 
No
Parking 
PavedDetachedHeated GarageUndergroundBasement
Property Sub Type 
Single Family Residence
Sewer 
Private SewerSeptic Tank
SqFt Above 
2652
SqFt Total 
2652
Style 
Other
Utilities 
Propane
Water Source 
PrivateWell
Zoning 
PD
Interior Features
Appliances 
MicrowaveGas RangeRefrigerator
Basement 
Interior EntryFull
Cooling 
Heat Pump
Electric 
Circuit Breakers
Flooring 
CarpetVinylWood
Heating 
ElectricOilWoodBaseboardHeat PumpHot Water
Interior 
Walk-In Closet(s)Storage
Laundry Features 
Main LevelUpper Level
Bedroom 1 
Level - First
Bedroom 2 
Level - First
Bedroom 3 
Level - First
Bedroom 4 
Level - SecondFeatures - Walk-In Closet(s)
Bedroom 5 
Level - Second
Dining Room 
Level - First
Kitchen 
Level - Second
Laundry 
Level - Second
Library 
Level - First
Living Room 
Level - Second
Mud Room 
Level - First
Save
Ask
Tour
Hide
Share
Exterior Features
Construction Details 
Vinyl SidingFrame
Lot Features 
LandscapedWoodedRolling SlopeOpen Lot
Other Structures 
Outbuilding
Patio And Porch 
PorchDeckPatio
Pool Features 
In Ground
Roof 
Metal
View 
Water
Waterfront 
Yes
Waterfront Features 
Riggs Brook
Waterview 
Water
Community Features
Association Amenities 
Storage
Roads 
Paved
Listing courtesy of Sprague & Curtis Real Estate [email protected]


Listing data is derived in whole or in part from the Maine IDX and is for consumers' personal, noncommercial use only. Dimensions are approximate and not guaranteed. All data should be independently verified. © 2026 Maine Real Estate Information System, Inc. All Rights Reserved.
Last checked 2026-10-18 09:06 AM UTC

Neighborhood & Commute
Source: Walkscore
Save
Ask
Tour
Hide
Share