Save
Ask
Tour
Hide
Share
$585,000
145 Days On Site

31 Lake Ridge Lane 31
Smithfield, ME 04978

For Sale|Condominium|Active
3
Beds
3
Total Baths
2
Full Baths
1
Partial Bath
3,095
SqFt
$189
/SqFt
1950
Built
Subdivision:
Lake Ridge Manor Association
County:
Somerset
Days online/new listing status provided by Showcase IDX.
Listing courtesy of Keller Williams Coastal and Lakes & Mountains Realty
31 Lake Ridge Lane 3131 Lake Ridge Lane 3131 Lake Ridge Lane 3131 Lake Ridge Lane 31
Save
Ask
Tour
Hide
Share

Mortgage Calculator

Monthly Payment (Est.)

Enter an interest rate to see your estimated monthly payment.
Calculator powered by Showcase IDX, a Constellation1 Company. Copyright ©2026 Information is deemed reliable but not guaranteed.

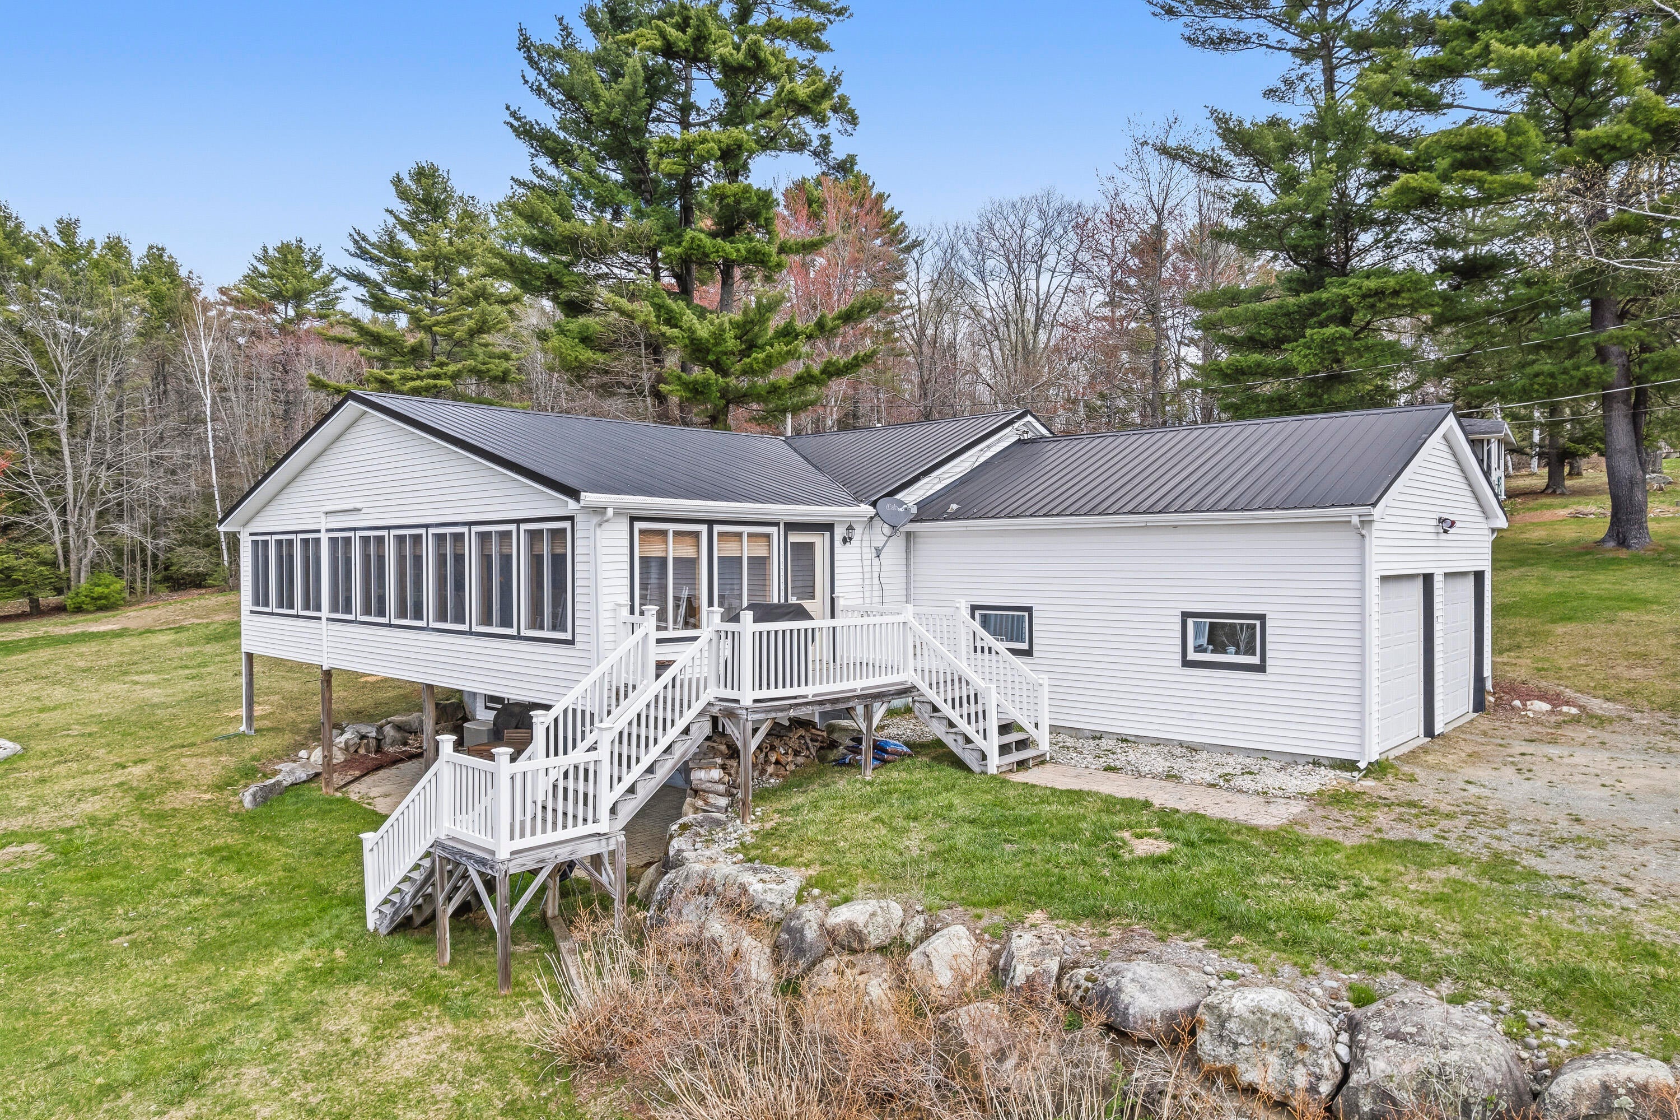
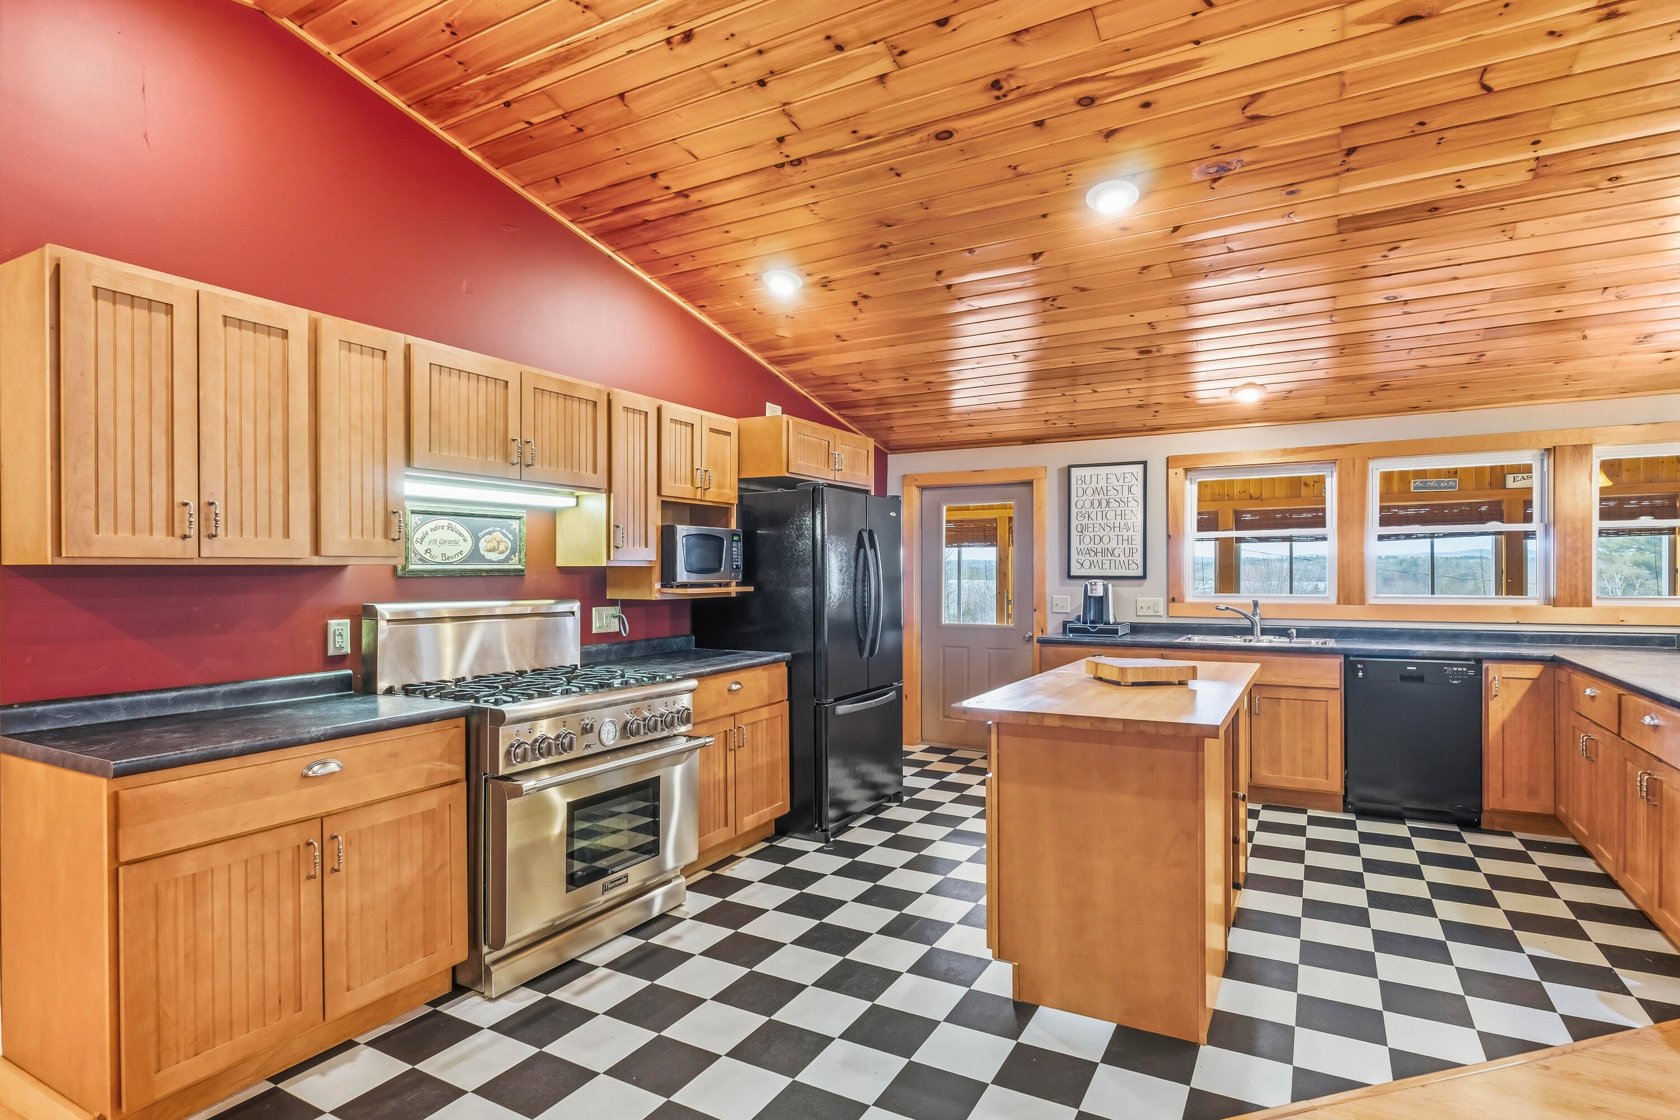
Maine Cottage Life... Timeless summer memories meet modern lakefront living in the heart of the Belgrade Lakes Region. Once a cherished boys' summer camp, this turn-key renovated 2800+sf ''boys cabin'' blends nostalgic charm with the comfort & convenience of a thoughtfully updated home. Set along the shores of East Pond, the private Lakeridge community offers shared access to a sandy beach, dedicated dock slip, boat locker & endless opportunities for swimming, boating, & exceptional fishing. Just a short, easy walk brings you to the water's edge, where long summer days & breathtaking western-facing sunsets await. Inside, the lofty main living level offers true one-floor living with a spacious primary bedroom & en suite bath, chef's kitchen with walk-in pantry, & a cozy living room with stone gas fireplace. A generous four-season porch is perfect for dining, games, or relaxing while enjoying peaceful views of the surrounding landscape & wildlife. A laundry room with half bath, mudroom, & additional storage for lake toys add everyday ease. The attached two-car garage provides direct entry & includes a Tesla EV charger, while a whole-house, on-demand generator adds peace of mind. The walkout lower level features two additional bedrooms, a full bath & half bath, large great room, & kitchenette with access to a private patio & firepit. The Belgrade Lakes Region is known for its four-season outdoor lifestyle, with scenic hiking & biking trails, nearby golf at Belgrade Lakes Golf Club, kayaking & paddle boarding across interconnected lakes, & winter recreation including ice fishing, snowmobiling, & cross-country skiing. Whether a year-round home or seasonal retreat, 31 Lake Ridge Lane offers the best of Maine lake living! Selling furnished. Pre-Inspected.

Save
Ask
Tour
Hide
Share
Listing Snapshot
Price 
$585,000
Days On Site 
145 Days
Bedrooms 
3
Inside Area (SqFt) 
3,095 sqft
Total Baths 
3
Full Baths 
2
Partial Baths 
1
Lot Size 
N/A
Year Built 
1950
MLS® Number 
1659990
Status 
Active
Property Tax 
$3,742
HOA/Condo/Coop Fees 
$150 monthly
Sq Ft Source 
Public Records
Days online/new listing status provided by Showcase IDX.
Friends & Family
Recent Activity
2 months agoPrice changed to $585,000
2 months agoListing updated with changes from the MLS®
5 months agoStatus changed to Active
5 months agoListing first seen on site
Price history, status history, and update history provided by Showcase IDX.
General Features
Attached Garage 
Yes
Garage 
Yes
Garage Spaces 
2
Green Energy Efficient 
Water HeaterThermostat
Land Lease 
No
Parking 
GravelOn SiteGarage Door OpenerInside EntranceAttached
Property Sub Type 
Condominium
Sewer 
Private SewerSeptic Tank
SqFt Above 
1865
SqFt Below 
1230
SqFt Total 
3095
Style 
CottageRanch
Utilities 
Propane
Water Source 
PrivateWell
Zoning 
Rural
Interior Features
Appliances 
Water HeaterDishwasherDryerMicrowaveGas RangeRefrigeratorWasher
Basement 
Interior EntryWalk-Out AccessDaylightFinishedFull
Cooling 
Heat Pump
Electric 
Circuit Breakers
Fireplace 
Yes
Fireplace Features 
Living RoomGas
Fireplaces 
1
Flooring 
LaminateTileSlate
Furnished 
Furnished
Heating 
PropaneBaseboardHeat PumpHot Water
Interior 
Vaulted Ceiling(s)PantryMaster DownstairsStorage
Laundry Features 
Main LevelWasher Hookup
Window Features 
Double Pane Windows
Bedroom 2 
Dimensions - 12.9x10.25Level - Basement
Bedroom 3 
Dimensions - 11.0x12.0Level - Basement
Great Room 
Dimensions - 23.0x16.0Level - Basement
Kitchen 
Dimensions - 16.17x24.08Level - FirstFeatures - Eat-in Kitchen, Vaulted Ceiling(s)
Living Room 
Dimensions - 14.0x17.0Level - FirstFeatures - Vaulted Ceiling(s)
Primary Bedroom 
Dimensions - 22.83x14.0Level - FirstFeatures - Vaulted Ceiling(s)
Sunroom 
Dimensions - 45.0x15.0Level - First
Save
Ask
Tour
Hide
Share
Exterior Features
Construction Details 
Vinyl SidingFrame
Exterior 
Tennis Court(s)
Lot Features 
LandscapedRolling SlopeOpen Lot
Patio And Porch 
Glass EnclosedPorchDeckPatio
Road Frontage 
Private Road
Roof 
Metal
View 
Mountain(s)Scenic
Waterfront 
Yes
Waterfront Features 
East Pond
Waterview 
Mountain(s)Scenic
Windows/Doors 
Double Pane Windows
Community Features
Association Amenities 
Storage
Association Fee 
$150.0
Association Fee Frequency 
Monthly
Roads 
Gravel
Listing courtesy of Keller Williams Coastal and Lakes & Mountains Realty


Listing data is derived in whole or in part from the Maine IDX and is for consumers' personal, noncommercial use only. Dimensions are approximate and not guaranteed. All data should be independently verified. © 2026 Maine Real Estate Information System, Inc. All Rights Reserved.
Last checked 2026-09-22 12:35 AM UTC

Neighborhood & Commute
Source: Walkscore
Save
Ask
Tour
Hide
Share