Save
Ask
Tour
Hide
Share
$1,350,000
102 Days On Site

29 Loons Call
Winter Harbor, ME 04693

For Sale|Single Family Residence|Active Under Contract
4
Beds
4
Total Baths
3
Full Baths
1
Partial Bath
3,250
SqFt
$415
/SqFt
1993
Built
County:
Hancock
Days online/new listing status provided by Showcase IDX.
Listing courtesy of Portside Real Estate Group
29 Loons Call29 Loons Call29 Loons Call29 Loons Call
Save
Ask
Tour
Hide
Share

Mortgage Calculator

Monthly Payment (Est.)

$6,159
Calculator powered by Showcase IDX, a Constellation1 Company. Copyright ©2026 Information is deemed reliable but not guaranteed.

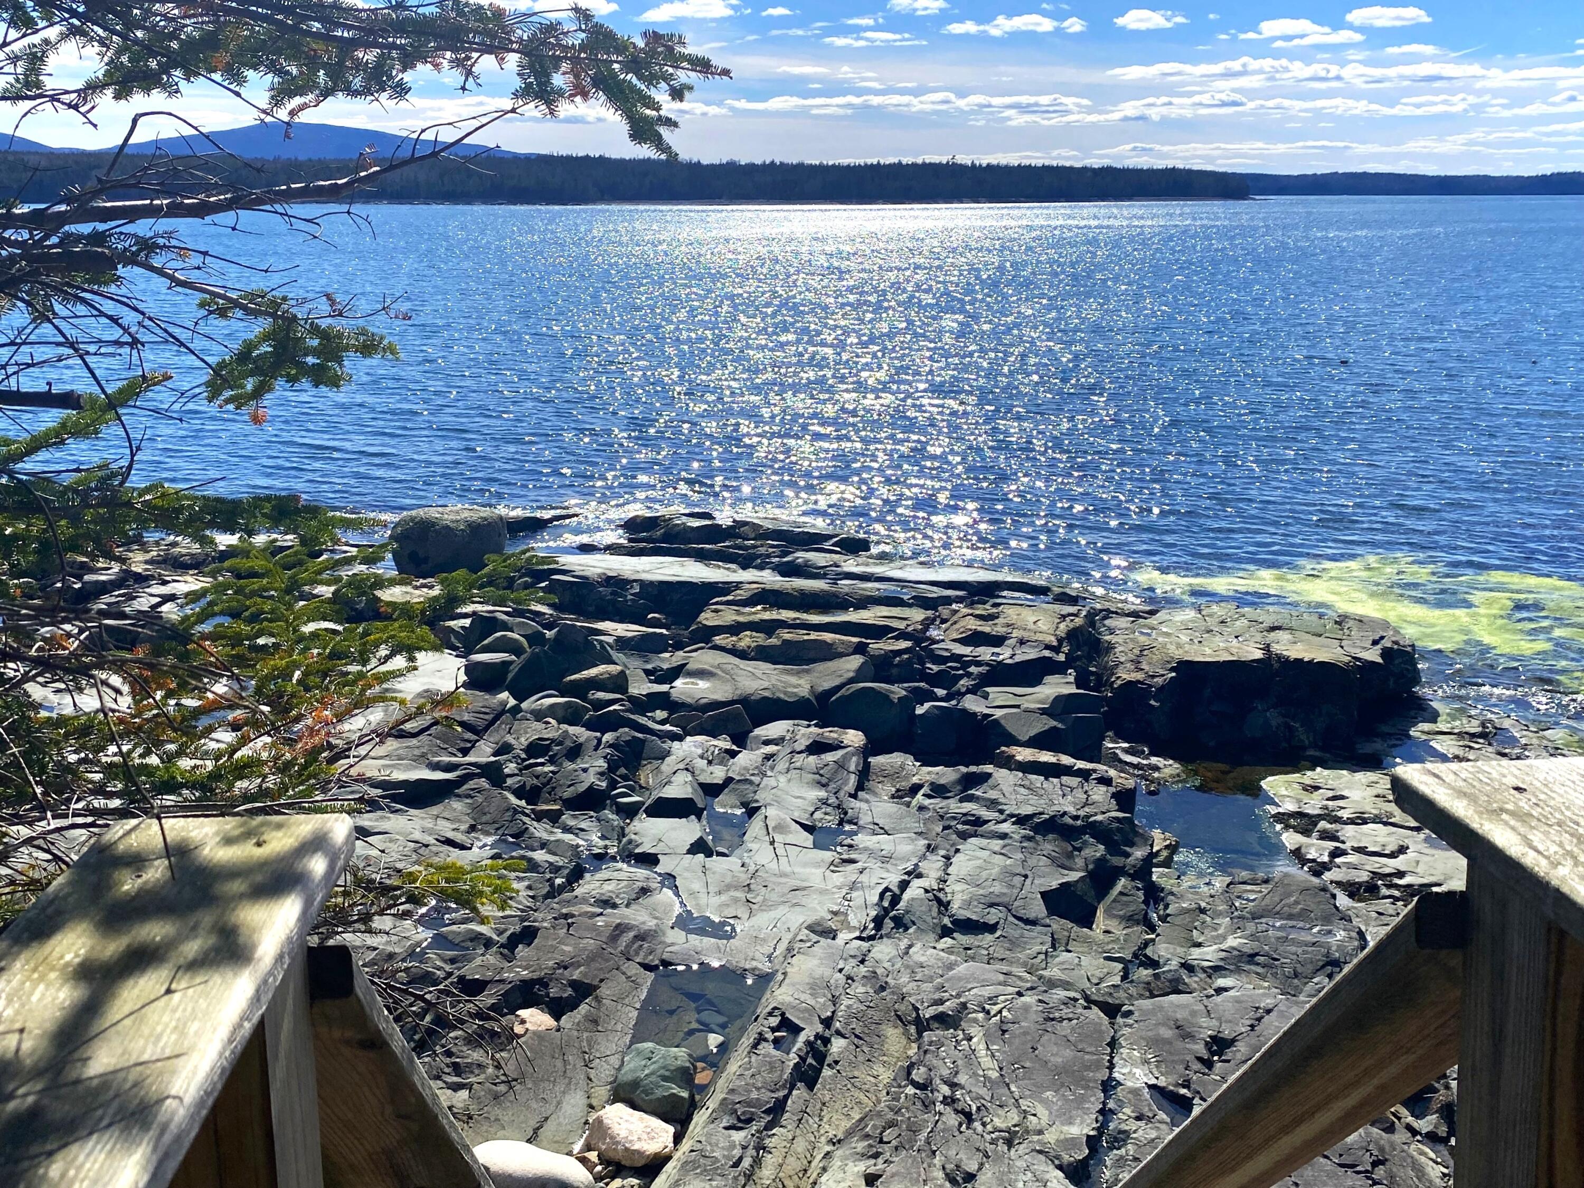
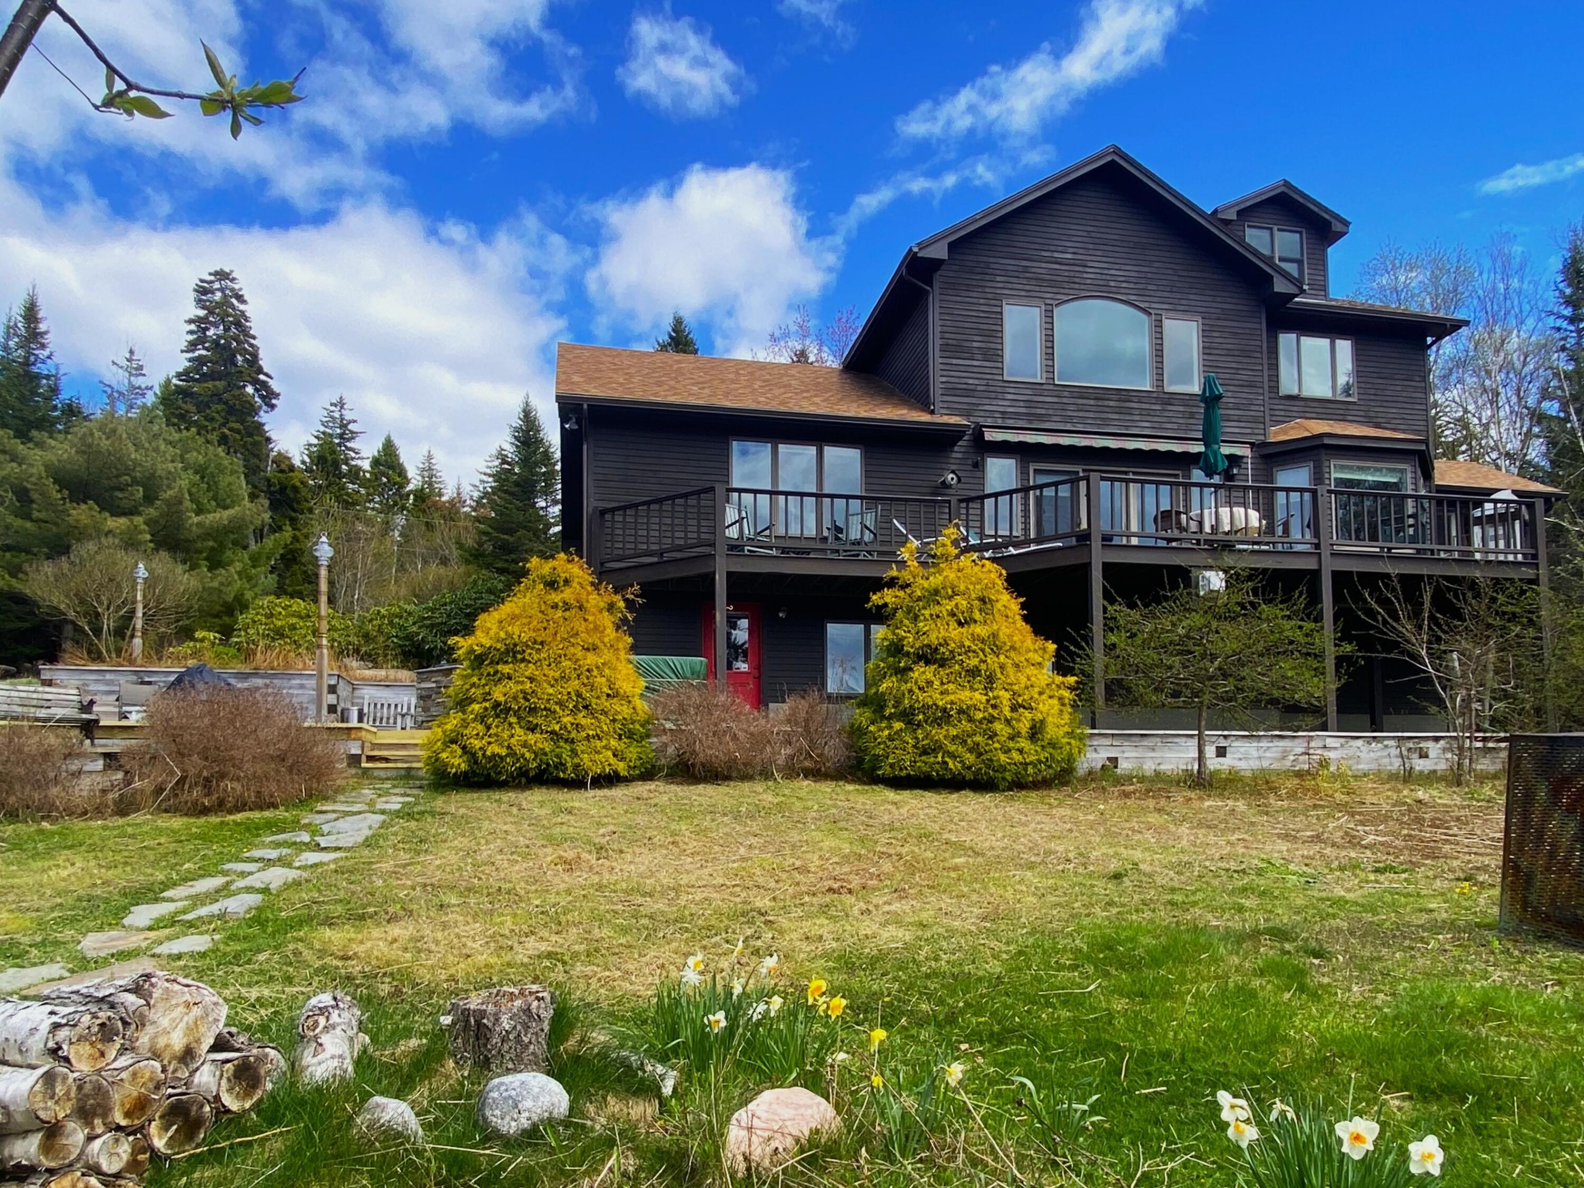
A lavish home with an exceptional shoreline. MDI is nice, but looking across Frenchman Bay from the Schoodic Peninsula is even better! The entire frontage is pink granite intertwined with ancient black basalt outflows. The open floor plan provides views from the kitchen, dining room, living room, and the upstairs hallway, which is set within the living room's vaulted ceiling. The primary ensuite includes a spacious and marvelous shower, an oversized walk-in closet (almost room-sized), and the views & sounds of the ocean. The lowest level has a day-light side and is perfect for a separate guest space w/ private entry. Other features include a sunroom, gardens, a greenhouse, a pergola, and a long deck accessible from the living room or the sunroom. An extravagant set of granite steps begins near the main door, curving down to a patio complete with an outdoor kitchen and a hot tub. More than great sunsets! Ironbound Island is about a mile offshore. Rising behind Ironbound are Champlain & Cadillac Mountains (Acadia National Park). You can also see Ironbound's southern edge, where high cliffs meet the open ocean, with Egg Rock Lighthouse in the distance. The crashing waves can be intense, but this granite shoreline protects the single flight of stairs leading to the top of the bank. A gentle slope between the home and the top of the stairs allows for easy access to the water's edge.

Save
Ask
Tour
Hide
Share
Listing Snapshot
Price 
$1,350,000
Days On Site 
102 Days
Bedrooms 
4
Inside Area (SqFt) 
3,250 sqft
Total Baths 
4
Full Baths 
3
Partial Baths 
1
Lot Size 
2.3 Acres
Year Built 
1993
MLS® Number 
1662285
Status 
Active Under Contract
Property Tax 
$11,071
HOA/Condo/Coop Fees 
N/A
Sq Ft Source 
Other
Days online/new listing status provided by Showcase IDX.
Friends & Family
Recent Activity
4 weeks agoListing updated with changes from the MLS®
4 weeks agoStatus changed to Active Under Contract
3 months agoListing first seen on site
Price history, status history, and update history provided by Showcase IDX.
General Features
Acres 
2.3
Attached Garage 
Yes
Garage 
Yes
Garage Spaces 
2
Land Lease 
No
Parking 
PavedGarage Door OpenerAttached
Property Sub Type 
Single Family Residence
Sewer 
Private SewerSeptic Tank
SqFt Above 
2800
SqFt Below 
450
SqFt Total 
3250
Style 
Contemporary
Utilities 
Propane
Water Source 
PrivateWell
Zoning 
shoreland
Interior Features
Appliances 
CooktopDishwasherDryerRefrigeratorWasher
Basement 
Interior EntryWalk-Out AccessDaylightFinishedFull
Electric 
Circuit Breakers
Fireplace 
Yes
Fireplace Features 
Living RoomGas
Fireplaces 
1
Flooring 
CarpetTileWoodBamboo
Furnished 
Negotiable
Heating 
PropaneBaseboardHot WaterZonedRadiant
Interior 
Vaulted Ceiling(s)Walk-In Closet(s)Master DownstairsStorage
Bedroom 2 
Level - Second
Bedroom 3 
Level - Second
Bedroom 4 
Level - Third
Den 
Level - Second
Dining Room 
Level - First
Great Room 
Level - Basement
Kitchen 
Level - FirstFeatures - Eat-in Kitchen
Living Room 
Level - FirstFeatures - Vaulted Ceiling(s)
Primary Bedroom 
Level - First
Sunroom 
Level - First
Save
Ask
Tour
Hide
Share
Exterior Features
Construction Details 
ClapboardWood SidingFrame
Lot Features 
SubdividedOpen LotPastureRolling SlopeWooded
Other Structures 
Shed(s)
Patio And Porch 
DeckPatio
Road Frontage 
Private Road
Roof 
Shingle
View 
ScenicWater
Waterfront 
Yes
Waterfront Features 
Waterfront
Waterview 
ScenicWater
Community Features
Association Amenities 
Storage
Roads 
Gravel
Listing courtesy of Portside Real Estate Group


Listing data is derived in whole or in part from the Maine IDX and is for consumers' personal, noncommercial use only. Dimensions are approximate and not guaranteed. All data should be independently verified. © 2026 Maine Real Estate Information System, Inc. All Rights Reserved.
Last checked 2026-08-25 08:55 AM UTC

Neighborhood & Commute
Source: Walkscore
Save
Ask
Tour
Hide
Share