
77 Johnson StreetLubec, ME 04652


Mortgage Calculator
Monthly Payment (Est.)
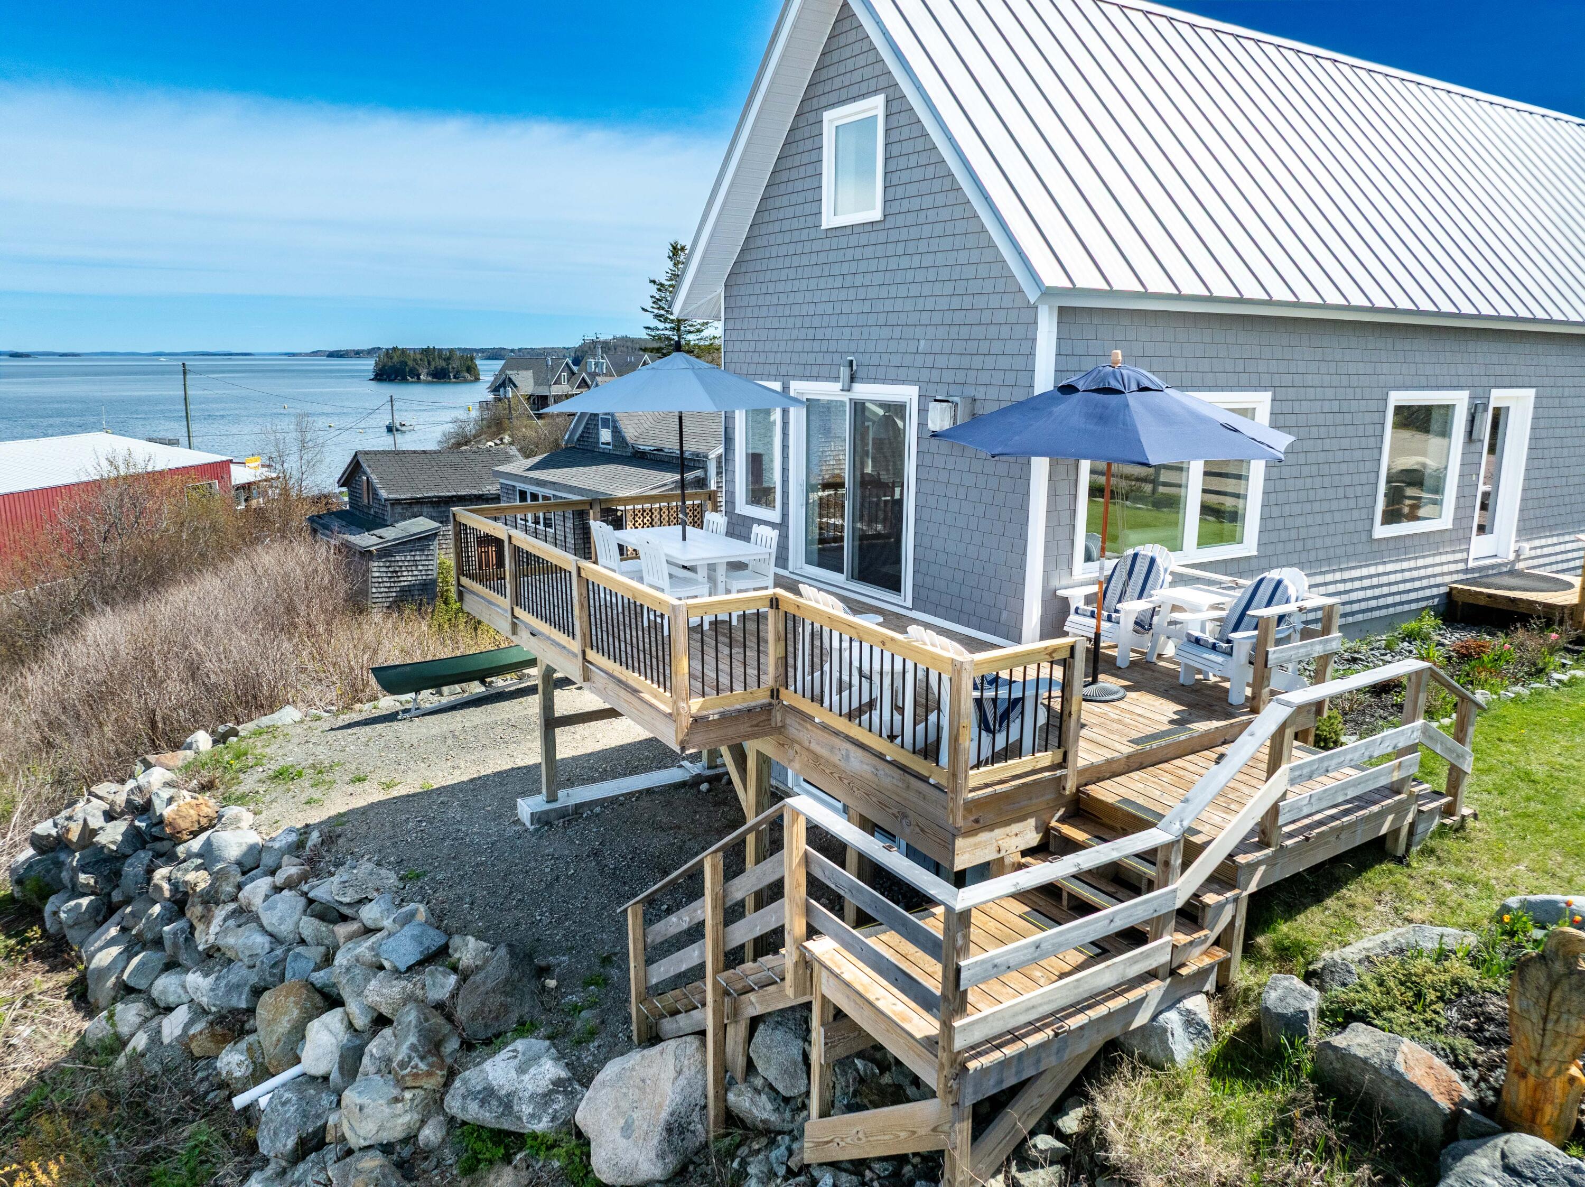
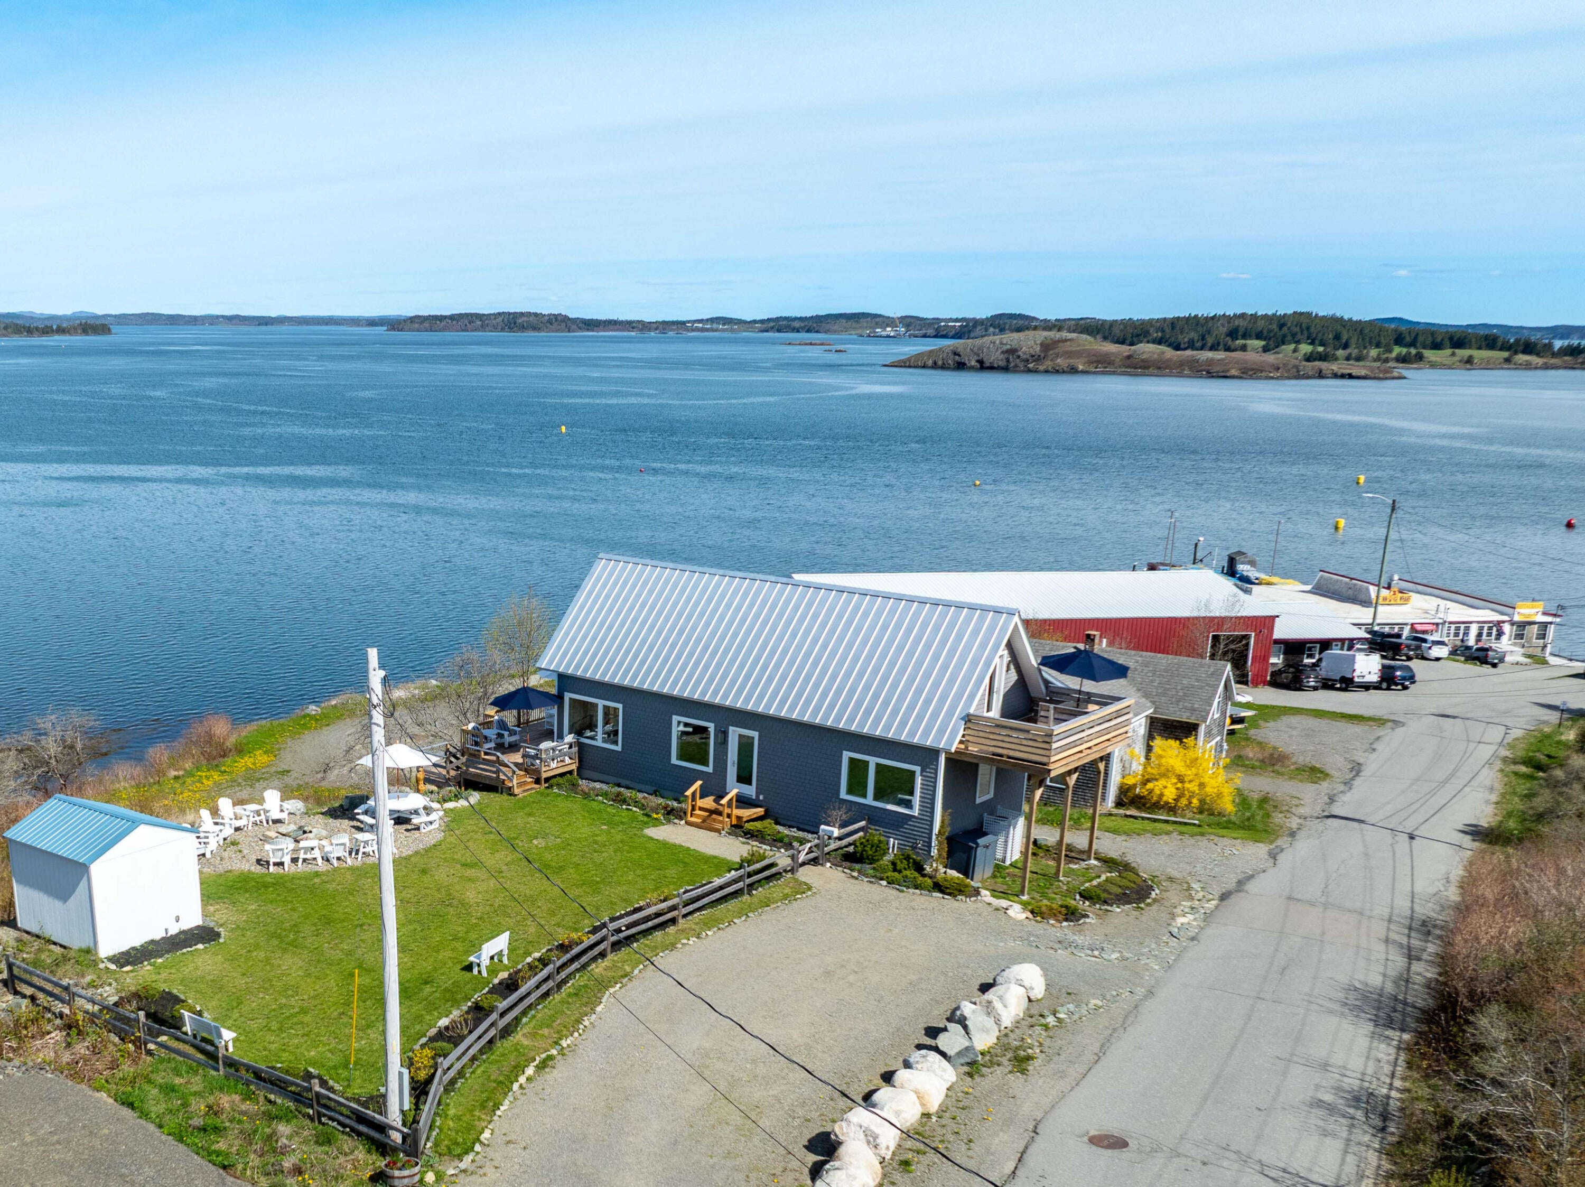
$2,737Exceptional architect-designed BrightBuilt Home completed in 2022, offering refined coastal living on two parcels totaling .35+/- acres overlooking Johnson's Bay. Positioned to capture sweeping 180-degree unobstructed water views, this high-performance residence blends modern luxury, craftsmanship, and energy-efficient design in one of Downeast Maine's most breathtaking settings. The light-filled open-concept interior features soaring ceilings accented by reclaimed 1800s barn beams, expansive windows and sliding glass doors, luxury vinyl plank flooring, and seamless indoor-outdoor flow. The designer kitchen offers quartz countertops, farmhouse sink, pantry storage, Samsung Bespoke appliances, Sharp microwave drawer, and custom organizers throughout. A first-floor primary suite provides stunning water views, custom built-ins, and a spa-inspired ensuite with walk-in rain shower and river stone vessel sink. Upstairs, a loft overlooking the main living space leads to a private retreat with second-story deck, built-in seating, and dining area perfectly positioned for sunrise coffee or evening entertaining. Outdoor living is equally impressive with expansive decking, landscaped grounds, boulder firepit, and stone-lined driveway. Enjoy views of fishing boats crossing Globe Cove along with frequent sightings of eagles, seals, dolphins, and occasional whales. Built for efficiency and longevity with 10'' walls, triple-pane windows, metal roof, Trex RainEscape decking, 200-AMP service, landscape lighting, high-speed internet, and advanced energy systems. The 761+/- sq. ft. walkout basement with private entrance and separate driveway offers expansion potential for guest quarters, studio, or rental space. A separately deeded buildable lot adds investment flexibility. In-town conveniences, restaurants, coffee shop, supermarket, bank, and beaches are minutes away. Turnkey luxury coastal living at the eastern edge of the United States.Recent Home Inspection Available.
| a month ago | Listing updated with changes from the MLS® | |
| a month ago | Status changed to Active Under Contract | |
| 2 months ago | Price changed to $599,900 | |
| 4 months ago | Listing first seen on site |


Listing data is derived in whole or in part from the Maine IDX and is for consumers' personal, noncommercial use only. Dimensions are approximate and not guaranteed. All data should be independently verified. © 2026 Maine Real Estate Information System, Inc. All Rights Reserved.
Last checked 2026-09-10 04:26 AM UTC