Save
Ask
Tour
Hide
Share
$699,000
90 Days On Site

121 Hartford Lane
Sangerville, ME 04479

For Sale|Single Family Residence|Active Under Contract
5
Beds
4
Total Baths
3
Full Baths
1
Partial Bath
3,394
SqFt
$206
/SqFt
1985
Built
County:
Piscataquis
Days online/new listing status provided by Showcase IDX.
Listing courtesy of Better Homes & Gardens Real Estate/The Masiello Group [email protected]
121 Hartford Lane121 Hartford Lane121 Hartford Lane121 Hartford Lane
Save
Ask
Tour
Hide
Share

Mortgage Calculator

Monthly Payment (Est.)

$3,189
Calculator powered by Showcase IDX, a Constellation1 Company. Copyright ©2026 Information is deemed reliable but not guaranteed.

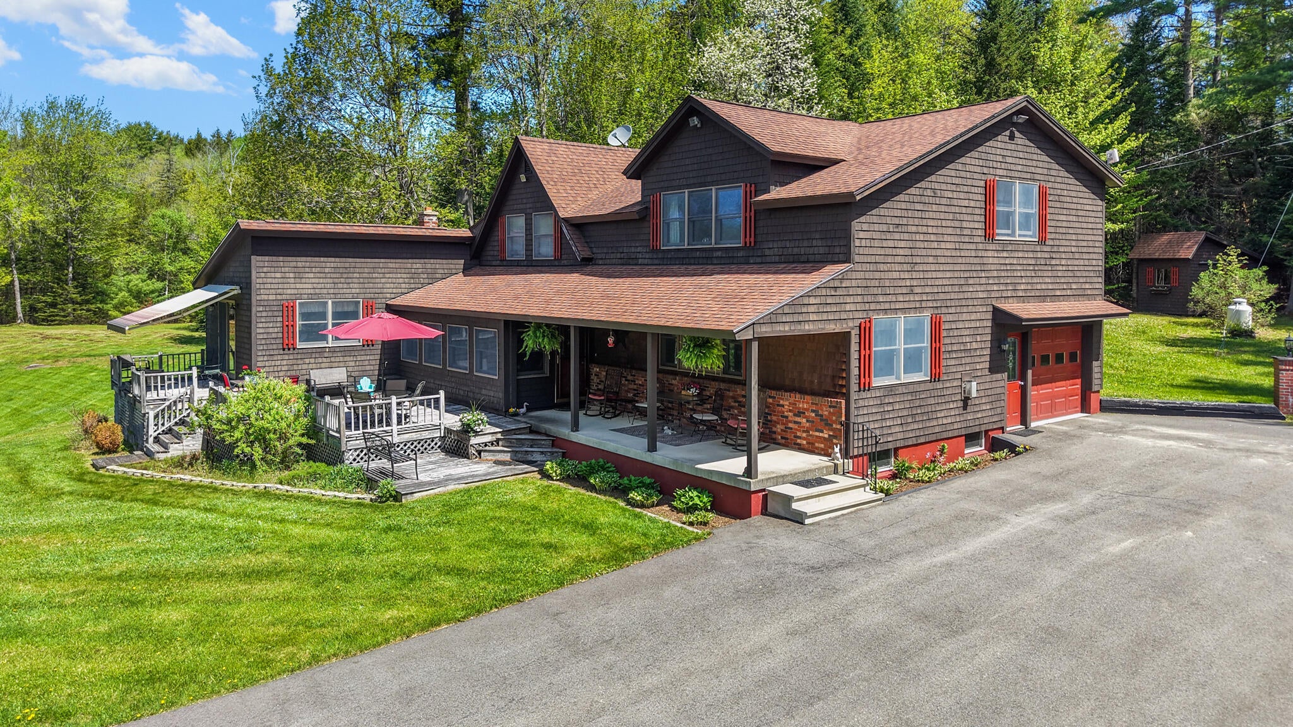
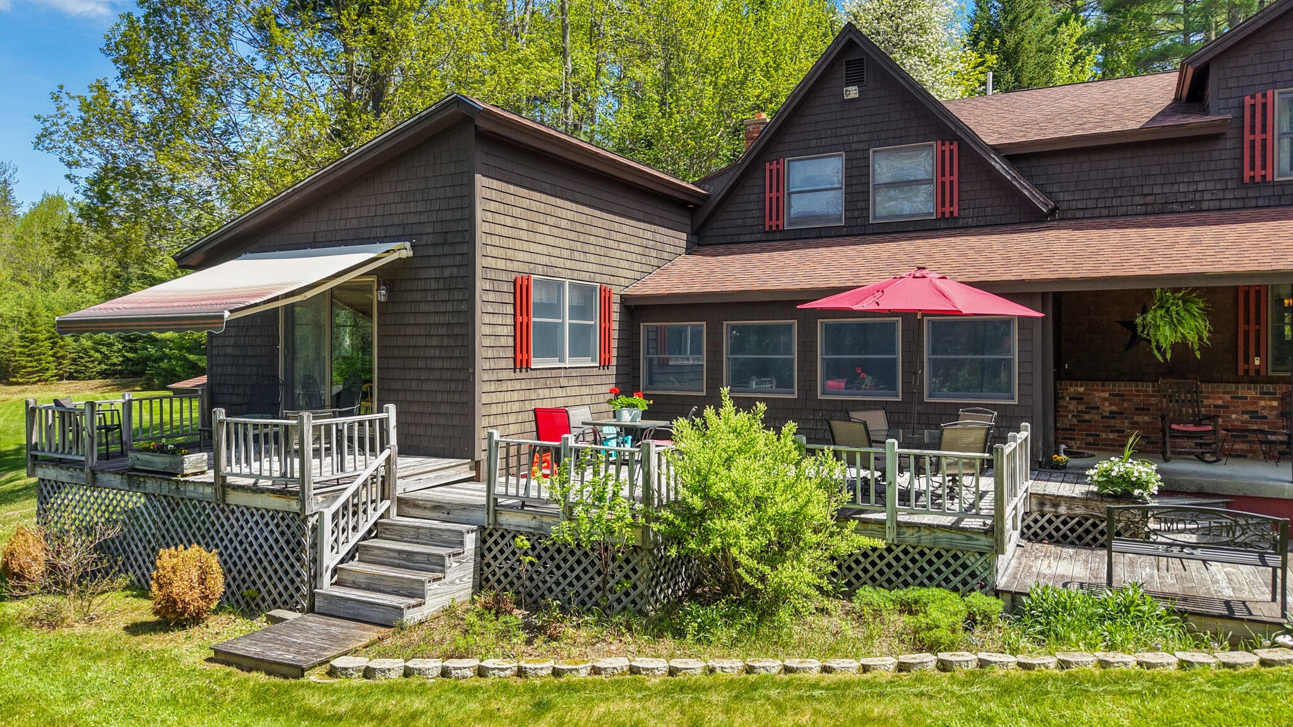
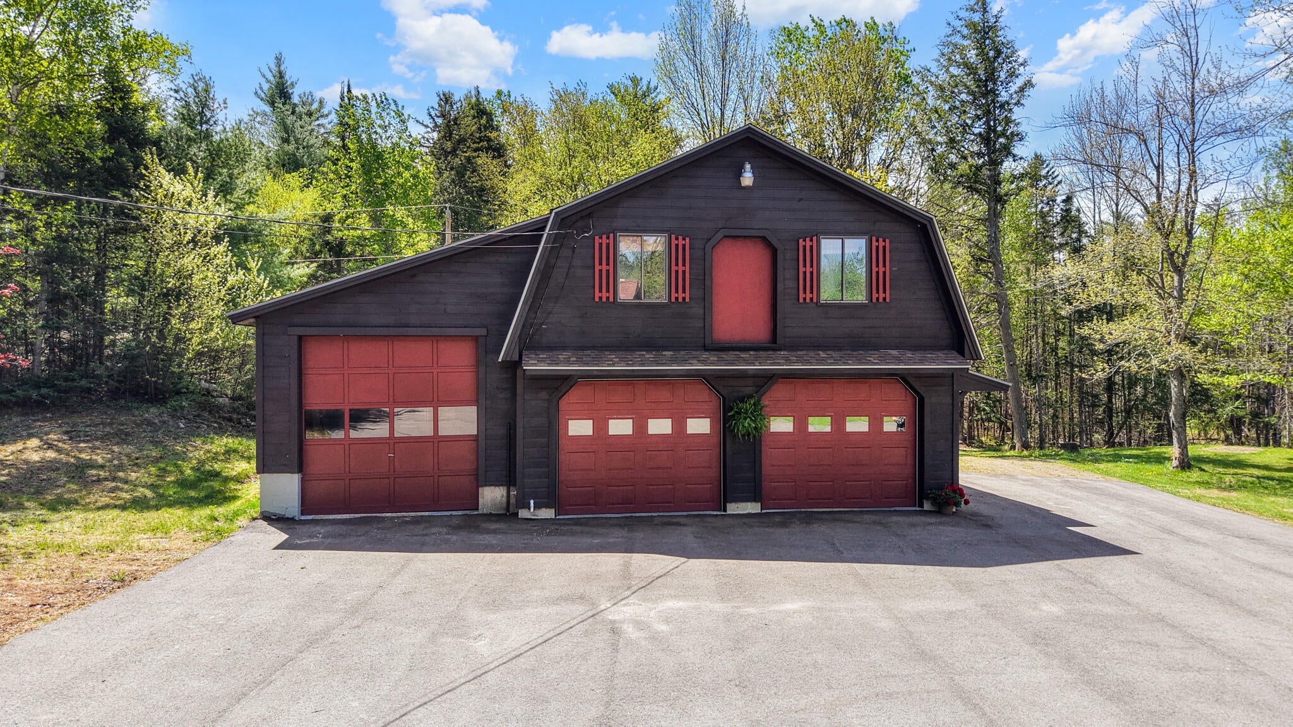
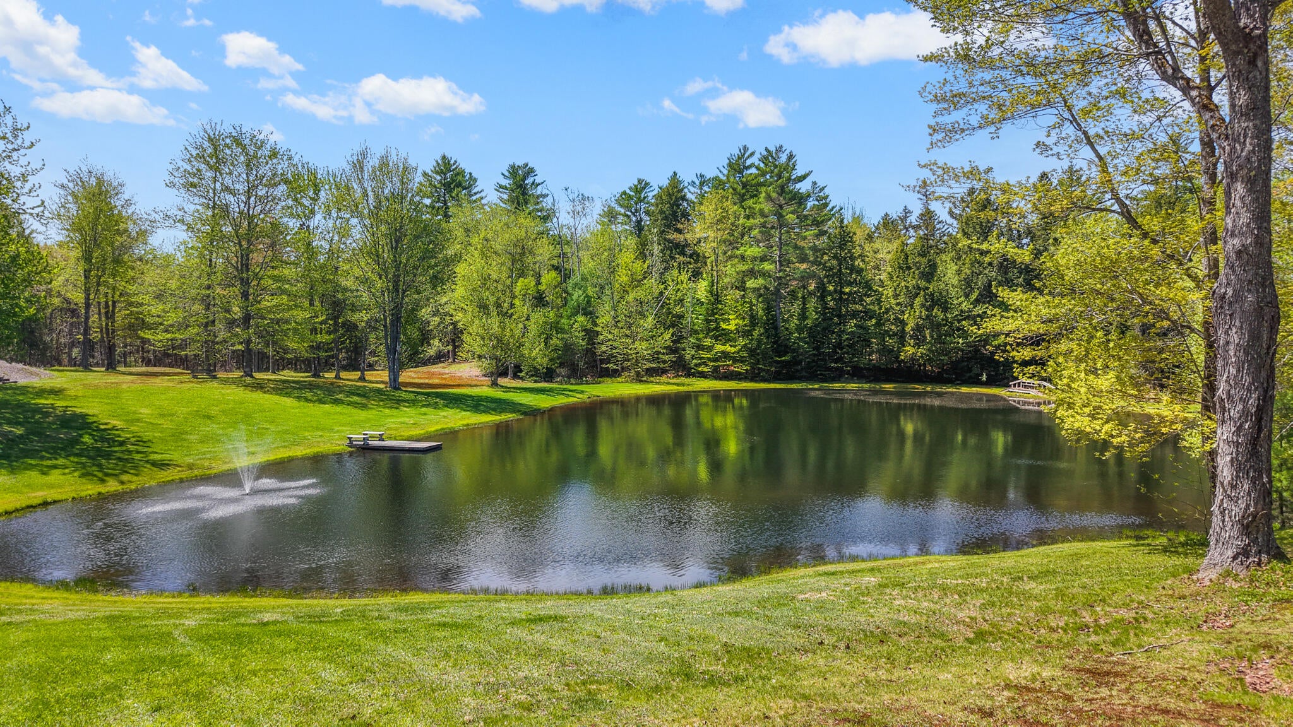
This remarkable property has it all...privacy, excellent condition and is very unique. The 1-acre pond that you will have a nice view of year-round was stocked with 50 rainbow trout a few days ago. Solid home with 3 bedrooms and 2.5 bathrooms. Large kitchen and butler pantry with a lovey sunroom. Livingroom and family room both with fireplaces on the first level either could be a first-floor bedroom if desired. First floor laundry room. Primary bedroom takes up a lot of the second floor with a walk-in closet, full bath and a spectacular view of the pond. Generator that runs the entire property. In-law apartment over the separate garage is newer and modern with an open living concept, two bedrooms and a full bath. Wood stove and heat pump in the apartment as well. This garage is heated and has a fun bar room behind it with a propane fireplace. 40 x 80 storage building behind this garage for all your toys that you will need to live in your own private outdoor playland. ITS trail nearby

Save
Ask
Tour
Hide
Share
Listing Snapshot
Price 
$699,000
Days On Site 
90 Days
Bedrooms 
5
Inside Area (SqFt) 
3,394 sqft
Total Baths 
4
Full Baths 
3
Partial Baths 
1
Lot Size 
12 Acres
Year Built 
1985
MLS® Number 
1663971
Status 
Active Under Contract
Property Tax 
$3,715
HOA/Condo/Coop Fees 
N/A
Sq Ft Source 
Public Records
Days online/new listing status provided by Showcase IDX.
Friends & Family
Recent Activity
a month agoListing updated with changes from the MLS®
a month agoStatus changed to Active Under Contract
2 months agoPrice changed to $699,000
3 months agoListing first seen on site
Price history, status history, and update history provided by Showcase IDX.
General Features
Acres 
12
Attached Garage 
Yes
Garage 
Yes
Garage Spaces 
10
Land Lease 
No
Parking 
PavedGarage Door OpenerDetachedInside EntranceHeated GarageStorageAttached
Property Sub Type 
Single Family Residence
Sewer 
Private Sewer
SqFt Above 
3394
SqFt Total 
3394
Style 
Cape Cod
Utilities 
Propane
Water Source 
PrivateWell
Zoning 
residential
Interior Features
Appliances 
DishwasherDryerMicrowaveElectric RangeRefrigeratorWasher
Basement 
Unfinished
Cooling 
Heat Pump
Electric 
Circuit Breakers
Fireplace 
Yes
Fireplaces 
3
Flooring 
CarpetHardwoodLinoleum
Furnished 
Negotiable
Heating 
ElectricOilPropaneForced AirHeat PumpWood Stove
Interior 
PantryWalk-In Closet(s)Storage
Laundry Features 
Washer Hookup
Bedroom 2 
Level - Second
Bedroom 3 
Level - Second
Bedroom 4 
Level - Second
Bedroom 5 
Level - Second
Den 
Level - First
Family Room 
Level - First
In-law Floorplan 
Level - SecondFeatures - Eat-in Kitchen, Kitchen Island
Kitchen 
Level - First
Living Room 
Level - First
Office 
Level - Second
Primary Bedroom 
Level - Second
Sunroom 
Level - First
Save
Ask
Tour
Hide
Share
Exterior Features
Construction Details 
Wood SidingFrame
Lot Features 
LevelOpen LotLandscapedWooded
Other Structures 
Outbuilding
Patio And Porch 
Porch
Road Frontage 
Private Road
Roof 
Shingle
View 
ScenicWater
Waterfront 
Yes
Waterfront Features 
personal pond
Waterview 
ScenicWater
Community Features
Association Amenities 
Storage
School District 
RSU 80/MSAD 04
Schools
School District
RSU 80/MSAD 04
Elementary School
Unknown
Middle School
Unknown
High School
Unknown
Listing courtesy of Better Homes & Gardens Real Estate/The Masiello Group [email protected]


Listing data is derived in whole or in part from the Maine IDX and is for consumers' personal, noncommercial use only. Dimensions are approximate and not guaranteed. All data should be independently verified. © 2026 Maine Real Estate Information System, Inc. All Rights Reserved.
Last checked 2026-08-25 02:59 AM UTC

Neighborhood & Commute
Source: Walkscore
Save
Ask
Tour
Hide
Share