
9 Fieldstone DriveAugusta, ME 04330
Mortgage Calculator
Monthly Payment (Est.)
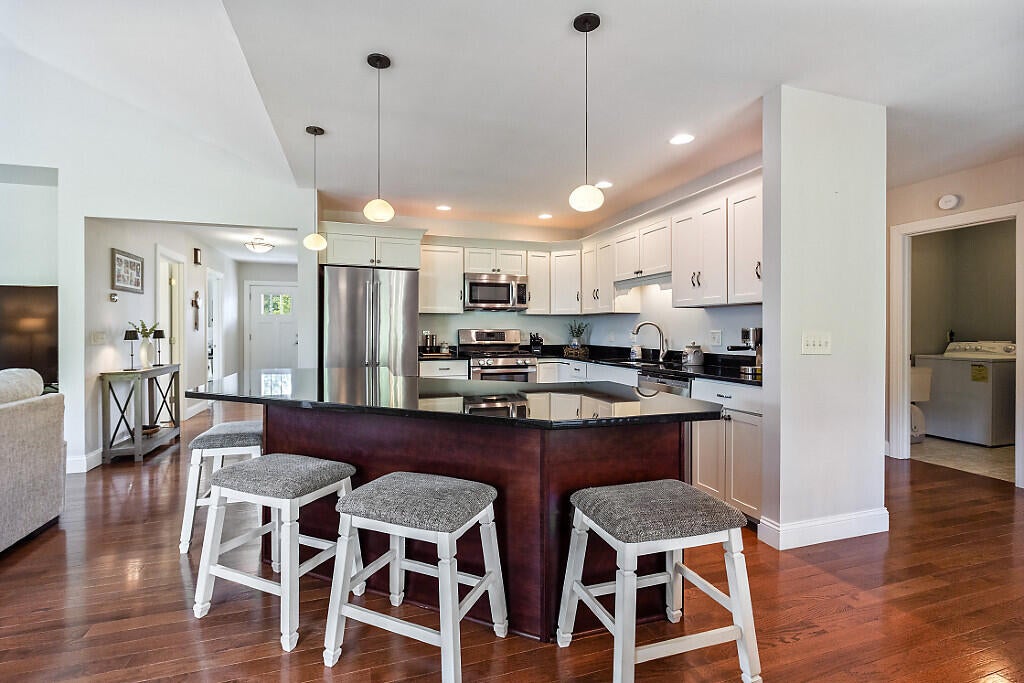
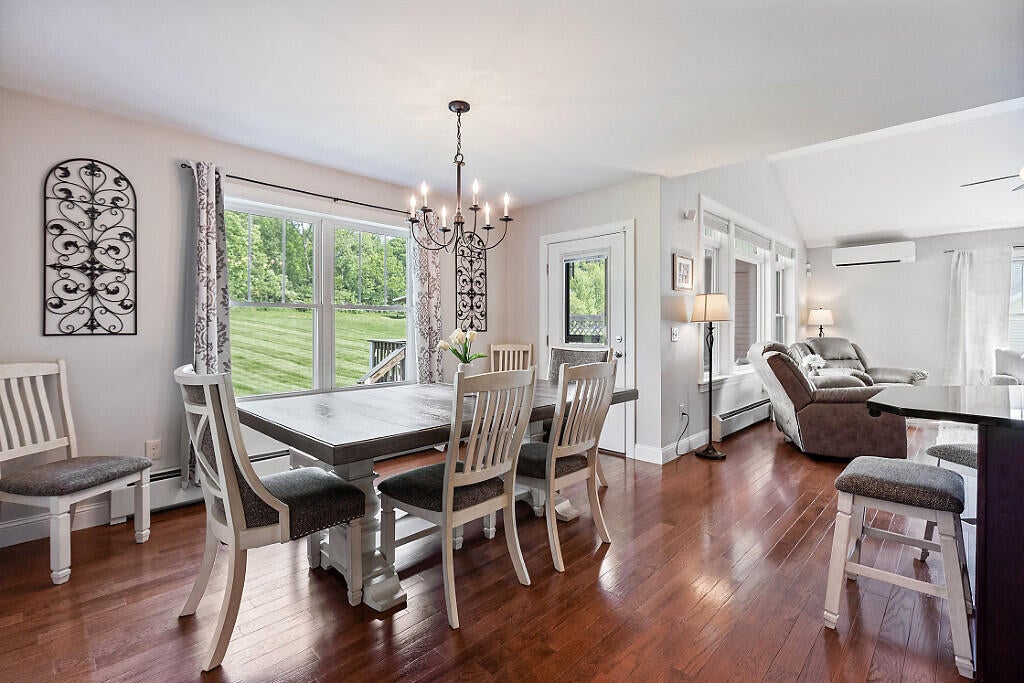
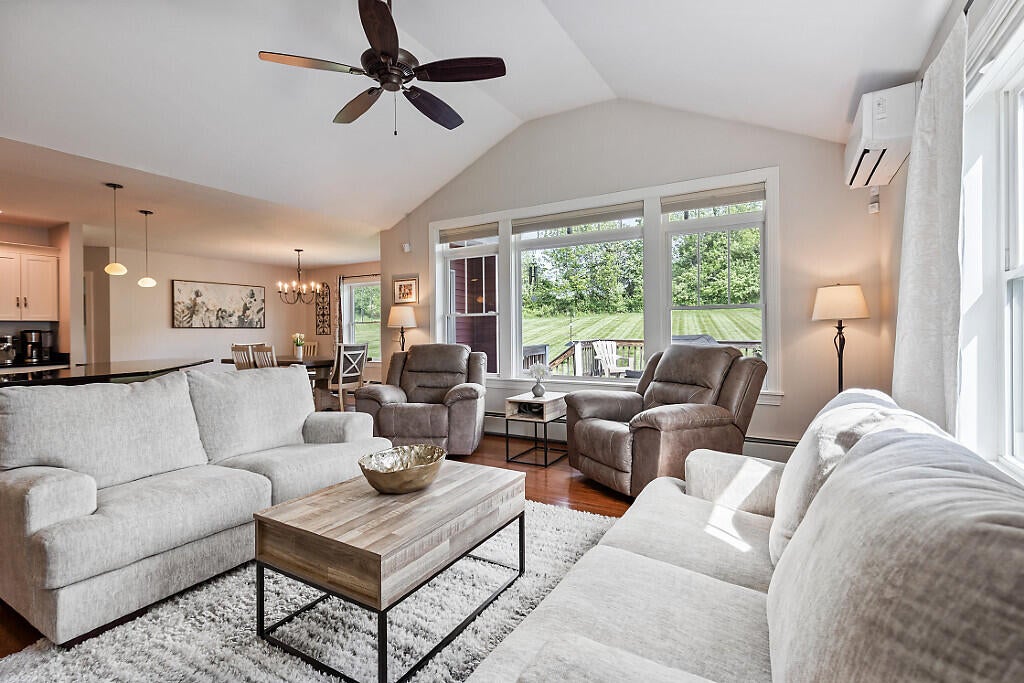
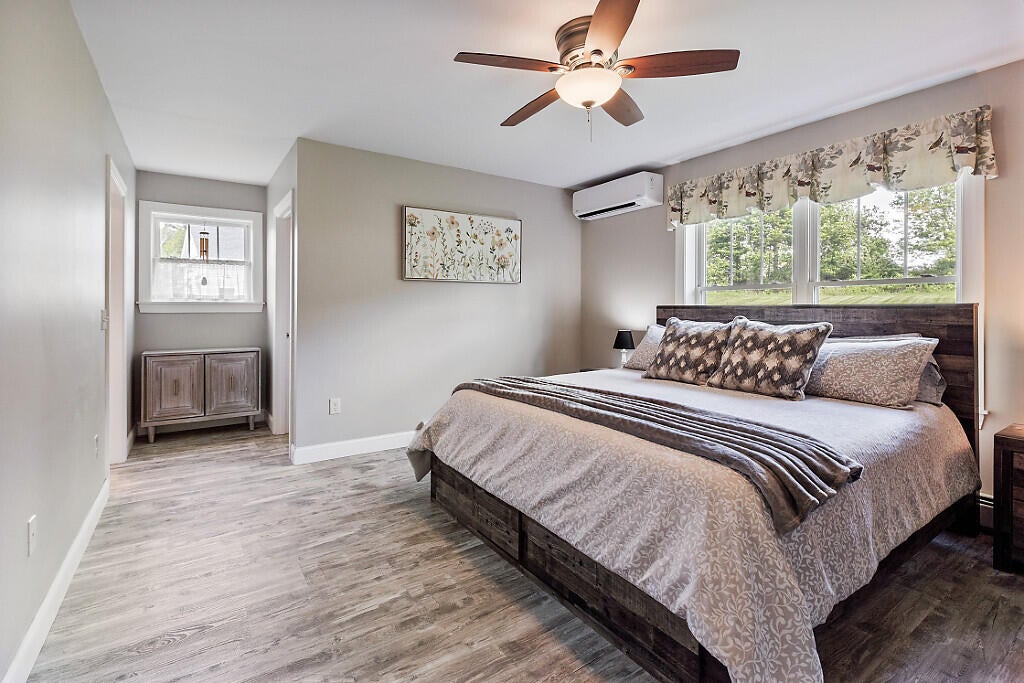
Enter an interest rate to see your estimated monthly payment.This beautifully designed 3-bedroom, 2-bath residence offers the perfect blend of functional living space and modern convenience, situated in a desirable neighborhood with lit sidewalks, underground utilities, and public water and sewer. Step inside to an inviting open-concept kitchen, living, and dining area designed for both everyday living and entertaining. The seamless layout creates a warm, connected space perfect for gathering with family and friends, or simply enjoying the comfort of home. The spacious primary suite serves as a true retreat, featuring a large walk-in closet and private en-suite bathroom, offering both comfort and convenience at the end of the day. Two additional bedrooms provide flexibility for family, guests, a home office, or hobbies. Enjoy Maine's seasons from the covered back deck overlooking the beautiful backyard; an ideal setting for morning coffee, summer evenings, or peaceful outdoor relaxation. Practicality meets opportunity with the attached two-car garage and a full foundation basement offering tremendous potential to be finished into additional living space, a media room, gym, workshop, or recreation area. Location matters, and this home delivers. Conveniently situated just minutes from downtown Augusta, shopping, grocery stores, Marketplace amenities, and MaineGeneral Hospital, you'll enjoy quick access to everything you need while still coming home to a peaceful neighborhood setting. Homes offering this combination of layout, location, amenities, and future potential do not come along often. Property Highlights: NEW ROOF MAY 2026, New Flooring in 2 of the 3 bedrooms 2023. Entire interior painted in 2023. 3 Heat pumps installed 2023. Garage fully sheet rocked 2025. Don't miss your opportunity to make 9 Fieldstone Drive your next home.
| 2 months ago | Price changed to $529,000 | |
| 2 months ago | Listing updated with changes from the MLS® | |
| 4 months ago | Status changed to Active | |
| 5 months ago | Listing first seen on site |


Listing data is derived in whole or in part from the Maine IDX and is for consumers' personal, noncommercial use only. Dimensions are approximate and not guaranteed. All data should be independently verified. © 2026 Maine Real Estate Information System, Inc. All Rights Reserved.
Last checked 2026-10-18 08:24 AM UTC
Did you know? You can invite friends and family to your search. They can join your search, rate and discuss listings with you.