
10 Salem CourtBangor, ME 04401
Mortgage Calculator
Monthly Payment (Est.)
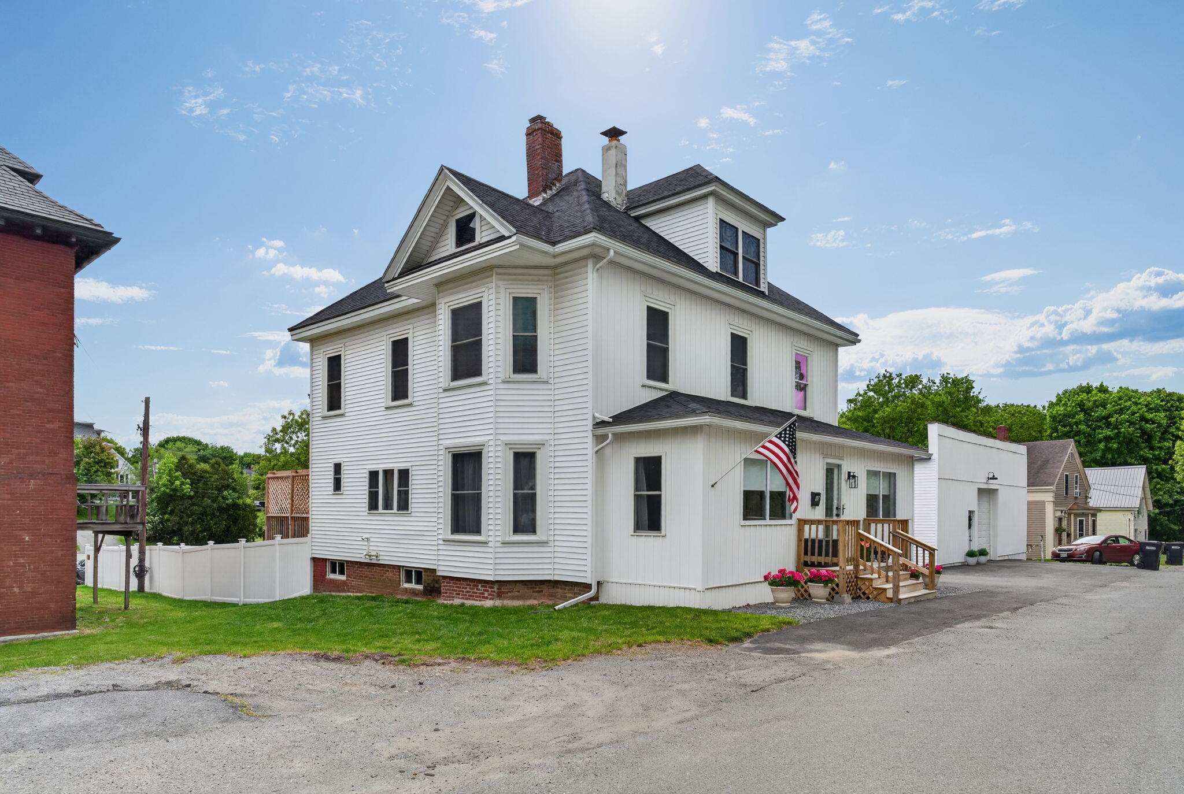
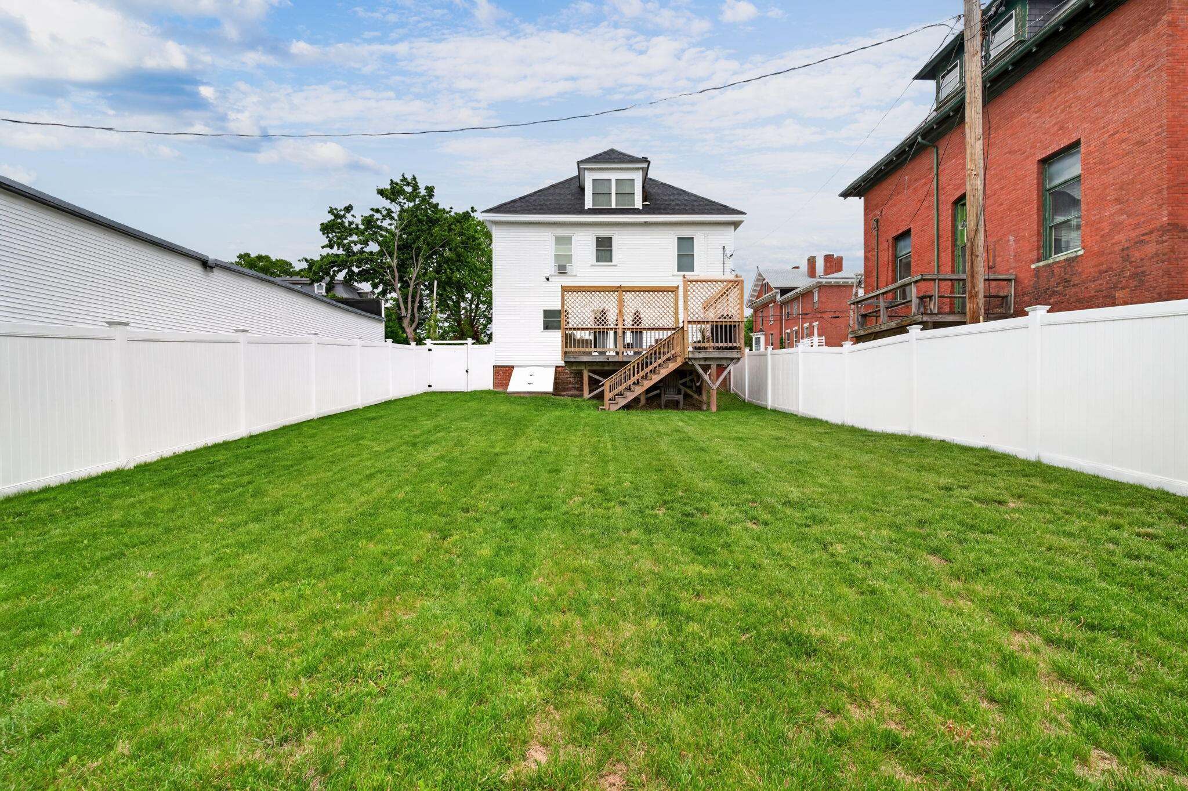
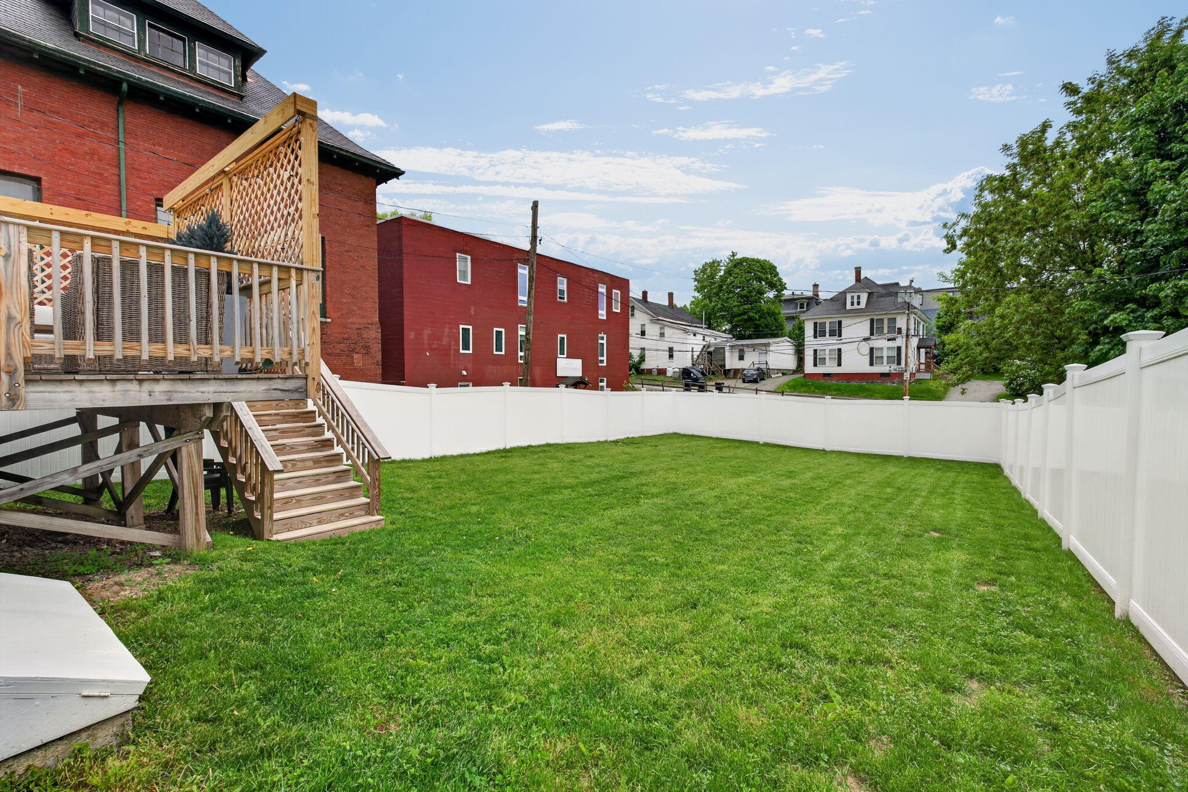
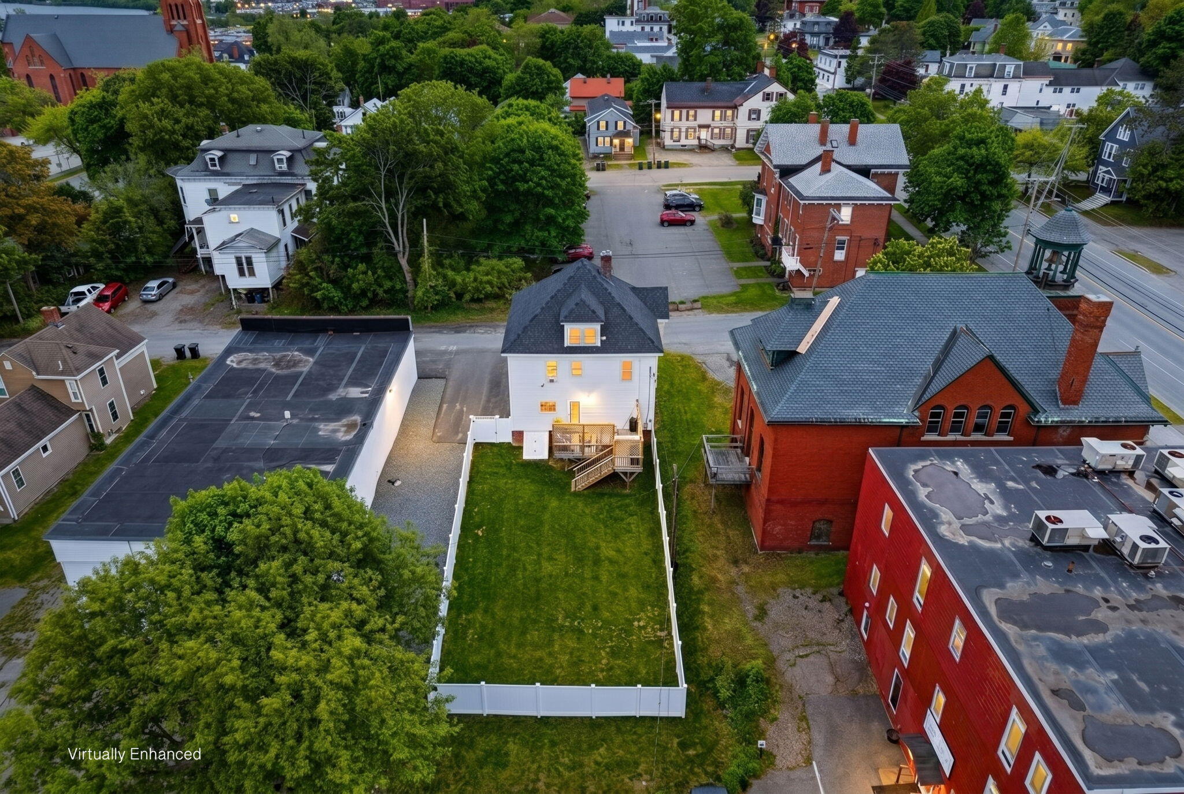
$1,756Beautifully updated and turn-key, this classic Colonial offers 2,063 square feet of living space on a quiet dead-end street in one of Bangor's most convenient locations. Less than half a mile from Northern Light Eastern Maine Medical Center and within walking distance to downtown, schools, parks, restaurants, and local amenities, this home combines timeless character, modern updates, and everyday convenience. Pride of ownership shines throughout, with extensive improvements, a proactive pre-list inspection, and a home that's ready for its next owners. Designed as a 4-bedroom, 2-bath home, the current owner reimagined the 4th bedroom as a dressing room adjoining the primary bedroom, creating a private primary suite. The space can easily be converted back if desired, and the seller is offering up to $1,500 toward enclosing the room to provide flexibility for the next owner. The oversized eat-in kitchen is the heart of the home, featuring granite countertops, stainless steel appliances, a large center island, and abundant space for everyday living and entertaining. Thoughtfully updated throughout, the home showcases hardwood floors, an original built-in dining room cabinet, and a classic fireplace mantel that beautifully preserve its timeless character. Major improvements include a high-efficiency natural gas furnace, natural gas fireplace insert, replacement windows, paved driveway, updated front entry, privacy fencing, and numerous additional improvements. One of the home's hidden gems is the fully fenced backyard, offering more usable outdoor space than many buyers expect from an in-town property. Whether you're entertaining, gardening, enjoying pets, or simply relaxing, this private outdoor space is ready to be enjoyed. A walk-up attic provides excellent storage and future expansion potential. Offering classic character, thoughtful updates, and an unbeatable location, this home is ready to welcome its next owners. Come experience everything this home has to offer.
| 3 weeks ago | Price changed to $384,900 | |
| 3 weeks ago | Listing updated with changes from the MLS® | |
| 3 months ago | Listing first seen on site |


Listing data is derived in whole or in part from the Maine IDX and is for consumers' personal, noncommercial use only. Dimensions are approximate and not guaranteed. All data should be independently verified. © 2026 Maine Real Estate Information System, Inc. All Rights Reserved.
Last checked 2026-08-28 05:55 AM UTC
Did you know? You can invite friends and family to your search. They can join your search, rate and discuss listings with you.