Save
Ask
Tour
Hide
Share
$649,900
55 Days On Site

54 Trillium Trail
Bangor, ME 04401

For Sale|Single Family Residence|Active
4
Beds
3
Total Baths
3
Full Baths
3,064
SqFt
$212
/SqFt
1996
Built
County:
Penobscot
Days online/new listing status provided by Showcase IDX.
Listing courtesy of Realty of Maine
54 Trillium Trail54 Trillium Trail54 Trillium Trail54 Trillium Trail
Save
Ask
Tour
Hide
Share

Mortgage Calculator

Monthly Payment (Est.)

$2,965
Calculator powered by Showcase IDX, a Constellation1 Company. Copyright ©2026 Information is deemed reliable but not guaranteed.

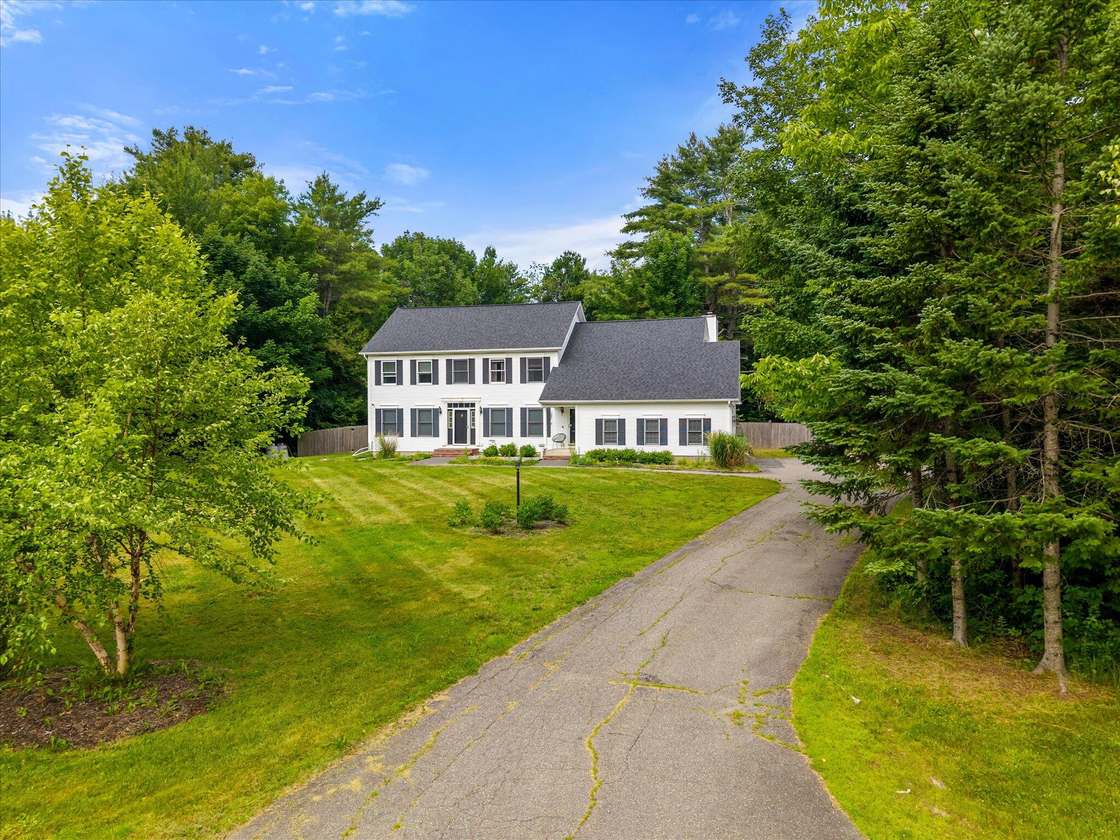
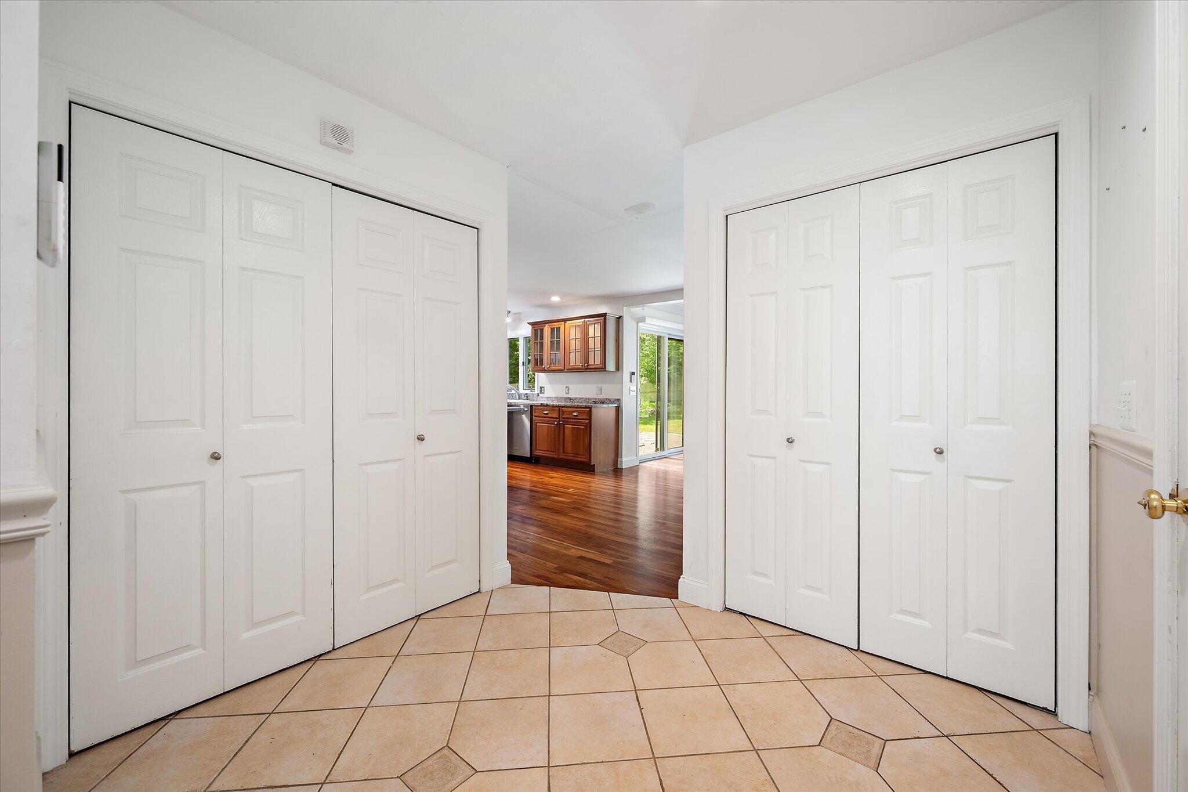
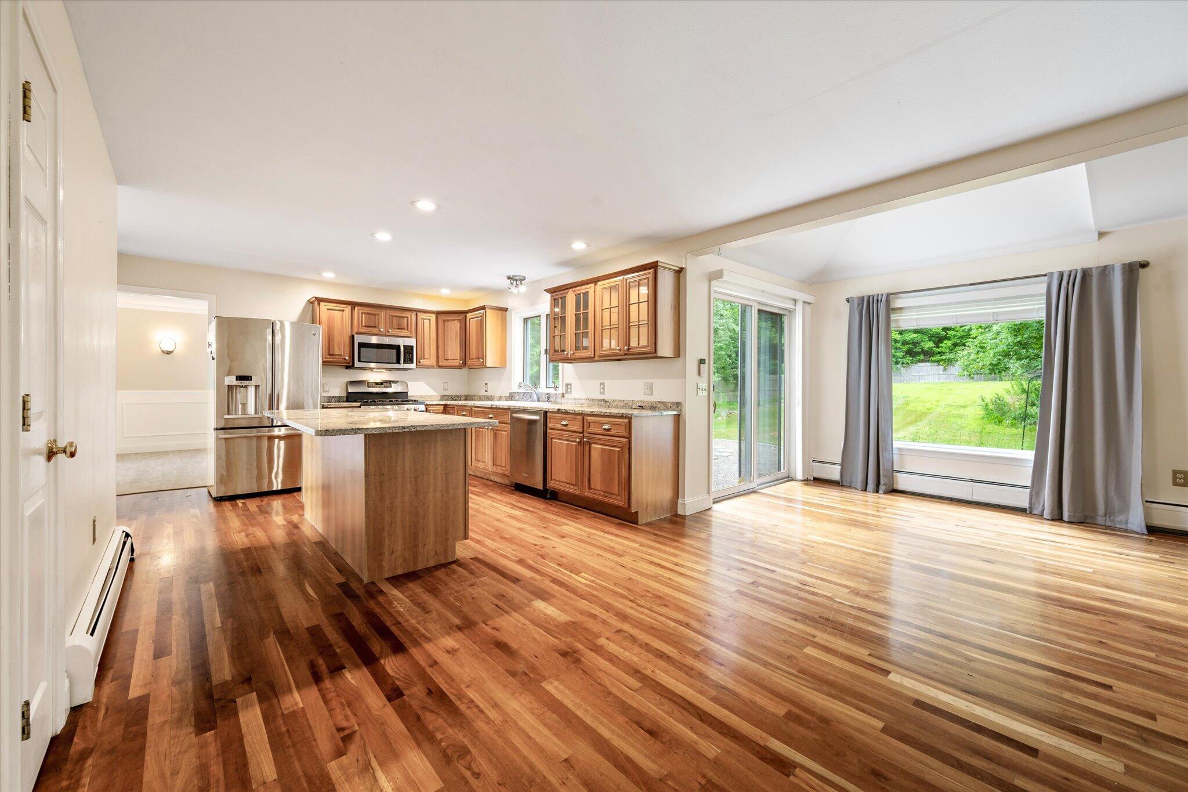
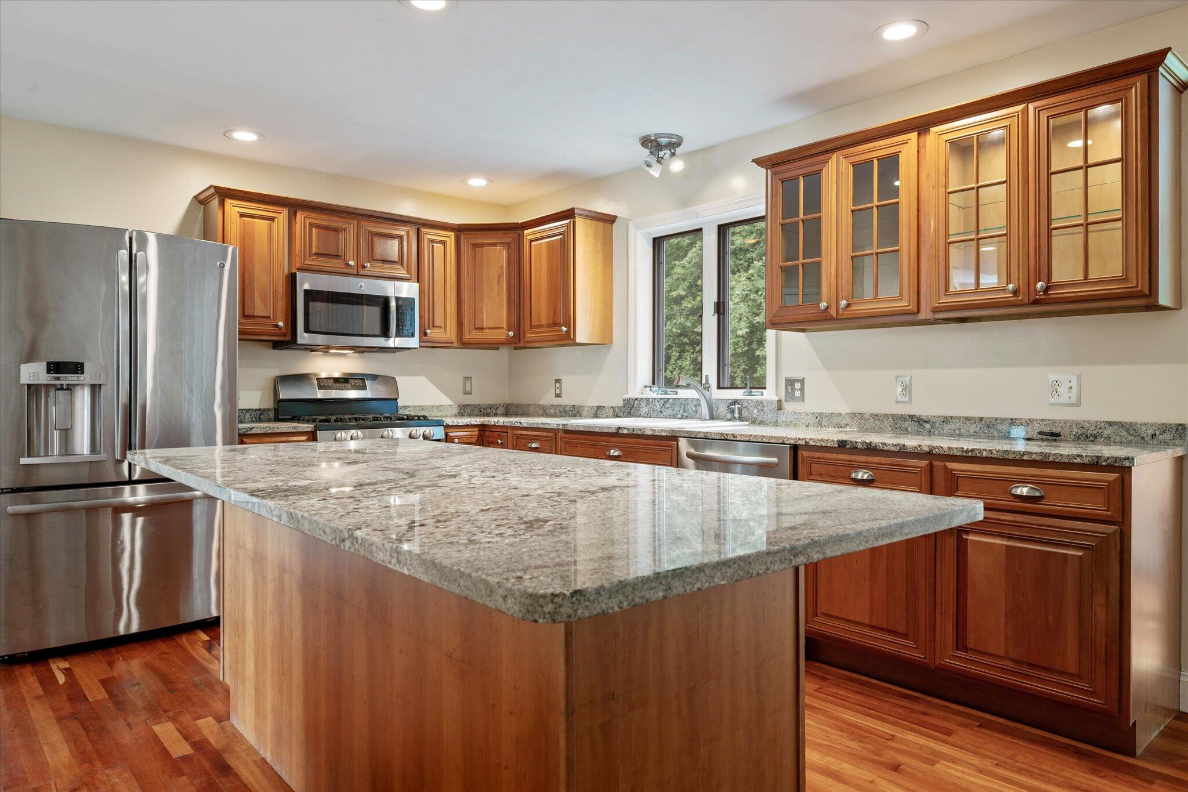
Welcome to this stunning 4-bedroom, 3-full-bath Colonial nestled on 2.75 acres in Bangor's highly sought-after Hillbrook neighborhood. Offering an exceptional blend of space, comfort, and convenience, this home is designed for both everyday living and entertaining. Step inside through the spacious formal mudroom with abundant storage and washer/dryer hookups. The heart of the home is the expansive eat-in kitchen featuring granite countertops, stainless steel appliances, hardwood flooring, skylights, and beautiful views of the backyard. Just beyond, the inviting sunken living room offers a cozy gas fireplace and heat pump, creating the perfect gathering space year-round. The formal dining room showcases elegant wainscoting, while the adjoining formal living room features luxury vinyl plank flooring, French doors, and an additional heat pump. A private first-floor office with French doors and a full bathroom complete the main level. Upstairs, the secluded primary suite serves as a private retreat with a cathedral ceiling, heat pump, walk-in closet, and ensuite with double vanity. Three additional generously sized bedrooms share a full guest bath. Above the attached two-car garage, unfinished bonus space offers endless possibilities for future expansion. Outside, enjoy the fully fenced backyard featuring a gravel patio with a fire pit--perfect for relaxing or entertaining. A whole-house generator provides added peace of mind. Nature lovers will appreciate Hillbrook's 13-acre shared preserve with direct access to the Penjajawoc Trail System and Bangor Land Trust, just a three-minute walk away. Enjoy the privacy and tranquility of one of Bangor's premier neighborhoods while remaining just minutes from downtown Bangor, shopping, dining, schools, hospitals, and everyday amenities.

Save
Ask
Tour
Hide
Share
Listing Snapshot
Price 
$649,900
Days On Site 
55 Days
Bedrooms 
4
Inside Area (SqFt) 
3,064 sqft
Total Baths 
3
Full Baths 
3
Partial Baths 
N/A
Lot Size 
2.75 Acres
Year Built 
1996
MLS® Number 
1670165
Status 
Active
Property Tax 
$9,397
HOA/Condo/Coop Fees 
$10 monthly
Sq Ft Source 
Public Records
Days online/new listing status provided by Showcase IDX.
Friends & Family
Recent Activity
4 weeks agoPrice changed to $649,900
4 weeks agoListing updated with changes from the MLS®
2 months agoListing first seen on site
Price history, status history, and update history provided by Showcase IDX.
General Features
Acres 
2.75
Attached Garage 
Yes
Garage 
Yes
Garage Spaces 
2
Land Lease 
No
Parking 
PavedOn StreetGarage Door OpenerInside EntranceAttached
Property Sub Type 
Single Family Residence
Sewer 
Private SewerSeptic Tank
SqFt Above 
3064
SqFt Total 
3064
Style 
Colonial
Utilities 
Propane
Water Source 
PrivateWell
Zoning 
18 Rural Res
Interior Features
Appliances 
DishwasherMicrowaveGas RangeRefrigerator
Basement 
Interior EntryFullSump PumpUnfinished
Cooling 
Heat Pump
Electric 
Circuit Breakers
Fireplace 
Yes
Fireplaces 
1
Flooring 
CarpetTileWood
Heating 
ElectricOilBaseboardHeat PumpHot WaterZoned
Interior 
Kitchen IslandWalk-In Closet(s)Storage
Laundry Features 
Main Level
Window Features 
Skylight(s)
Bedroom 1 
Dimensions - 17.5x15.5Level - Second
Bedroom 2 
Dimensions - 13.0x12.0Level - Second
Bedroom 3 
Dimensions - 13.0x12.0Level - Second
Dining Room 
Dimensions - 13.0x13.0Level - First
Great Room 
Level - FirstFeatures - Vaulted Ceiling(s)
Kitchen 
Level - FirstFeatures - Eat-in Kitchen, Kitchen Island, Pantry
Living Room 
Dimensions - 13.0x13.0Level - First
Mud Room 
Level - First
Office 
Level - First
Primary Bedroom 
Dimensions - 19.5x14.0Level - SecondFeatures - Double Vanity, Vaulted Ceiling(s), Walk-In Closet(s)
Save
Ask
Tour
Hide
Share
Exterior Features
Construction Details 
Vinyl SidingFrame
Fencing 
Fenced
Lot Features 
SubdividedCul-De-SacLevelOpen LotLandscapedWooded
Patio And Porch 
Porch
Roof 
Shingle
View 
Trees/Woods
Waterview 
Trees/Woods
Windows/Doors 
Skylight(s)
Community Features
Accessibility Features 
Accessible Doors
Association Amenities 
Storage
Association Dues 
120
HOA Fee Frequency 
Annually
Roads 
Paved
Listing courtesy of Realty of Maine


Listing data is derived in whole or in part from the Maine IDX and is for consumers' personal, noncommercial use only. Dimensions are approximate and not guaranteed. All data should be independently verified. © 2026 Maine Real Estate Information System, Inc. All Rights Reserved.
Last checked 2026-08-28 05:55 AM UTC

Neighborhood & Commute
Source: Walkscore
Save
Ask
Tour
Hide
Share