Save
Ask
Tour
Hide
Share
$607,000
43 Days On Site

201 Juniper Street
Bangor, ME 04401

For Sale|Single Family Residence|Active
3
Beds
3
Total Baths
2
Full Baths
1
Partial Bath
2,200
SqFt
$276
/SqFt
1971
Built
County:
Penobscot
Days online/new listing status provided by Showcase IDX.
Listing courtesy of First Choice Real Estate
201 Juniper Street201 Juniper Street201 Juniper Street201 Juniper Street
Save
Ask
Tour
Hide
Share

Mortgage Calculator

Monthly Payment (Est.)

$2,769
Calculator powered by Showcase IDX, a Constellation1 Company. Copyright ©2026 Information is deemed reliable but not guaranteed.

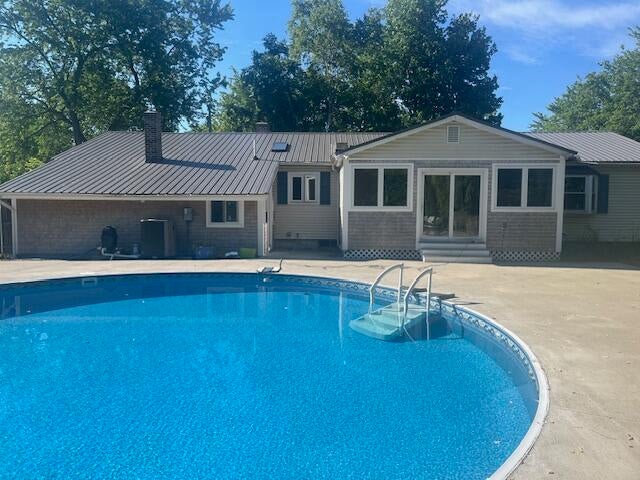
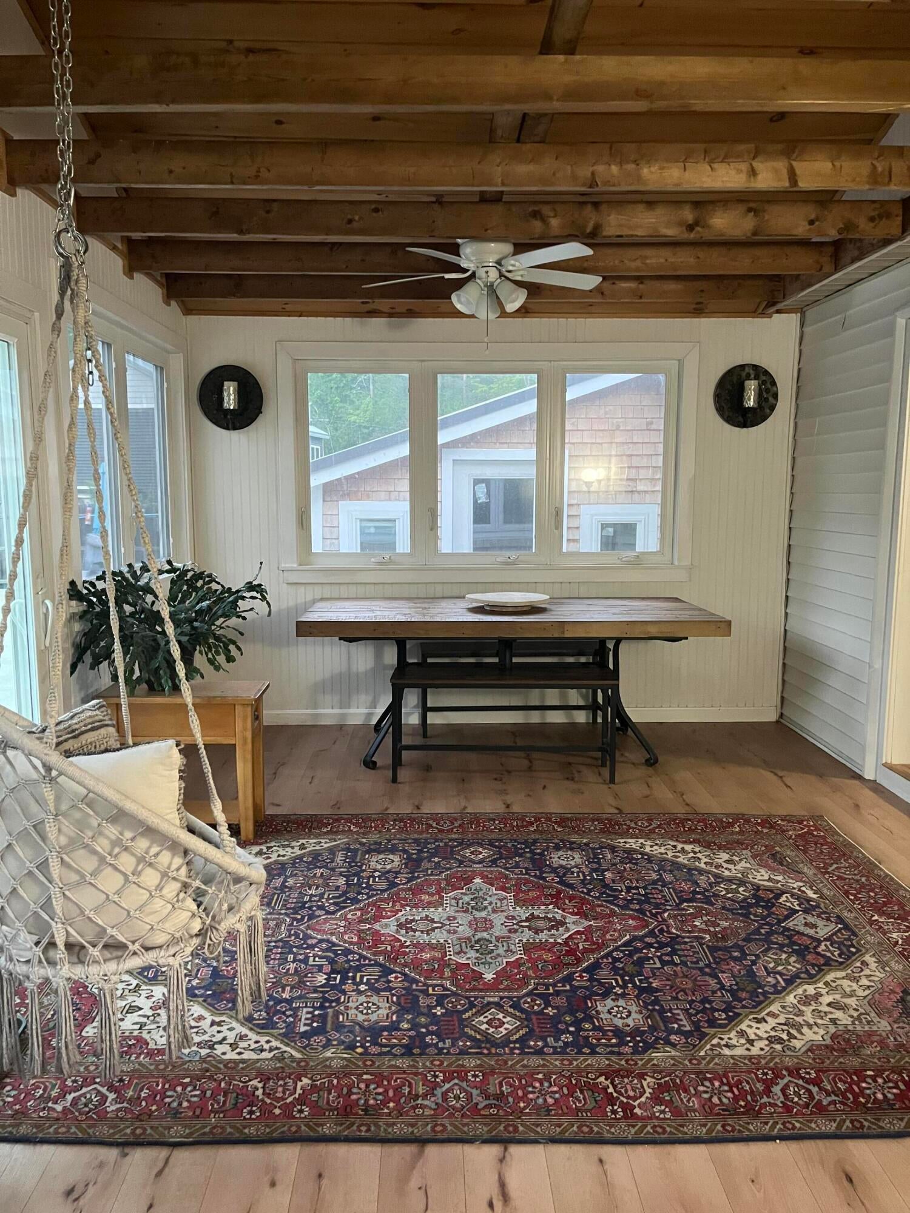
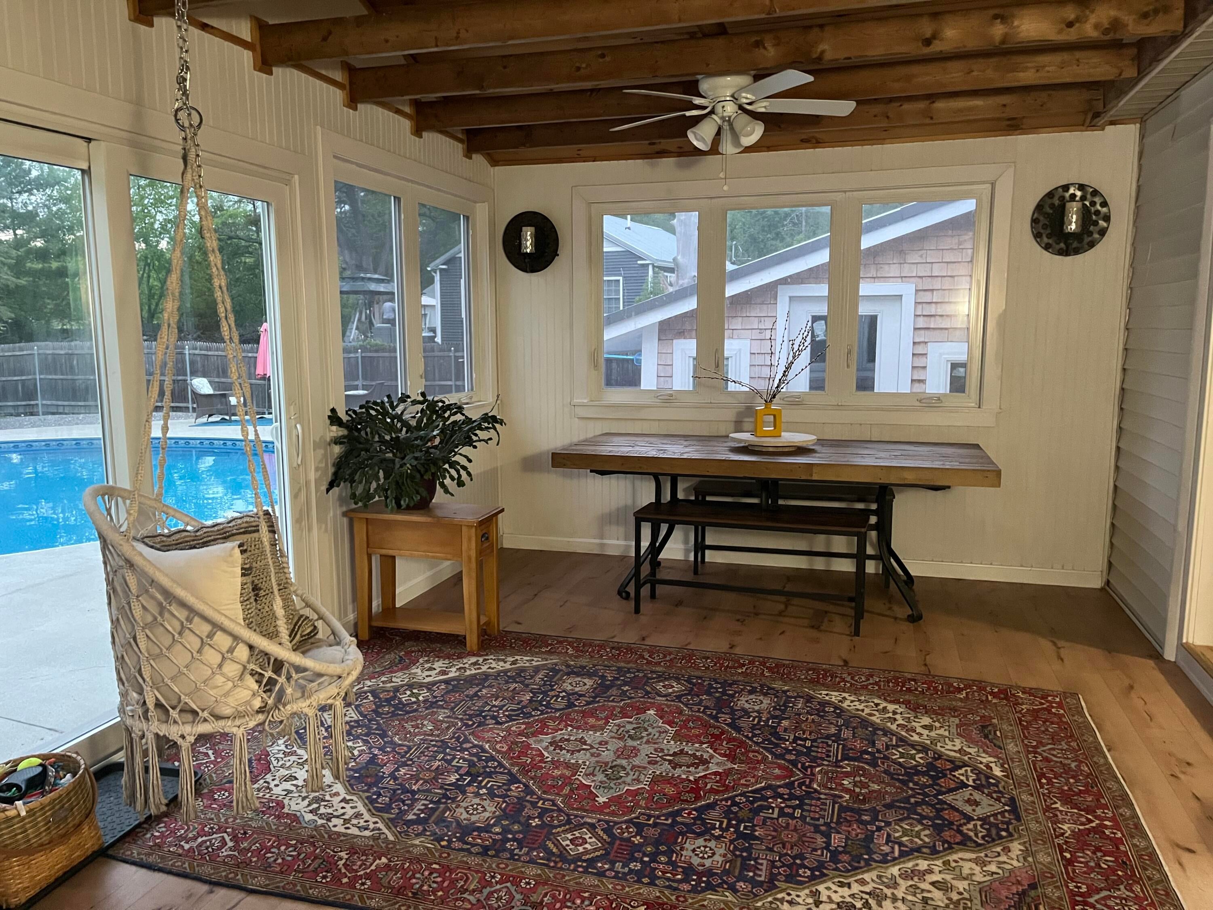
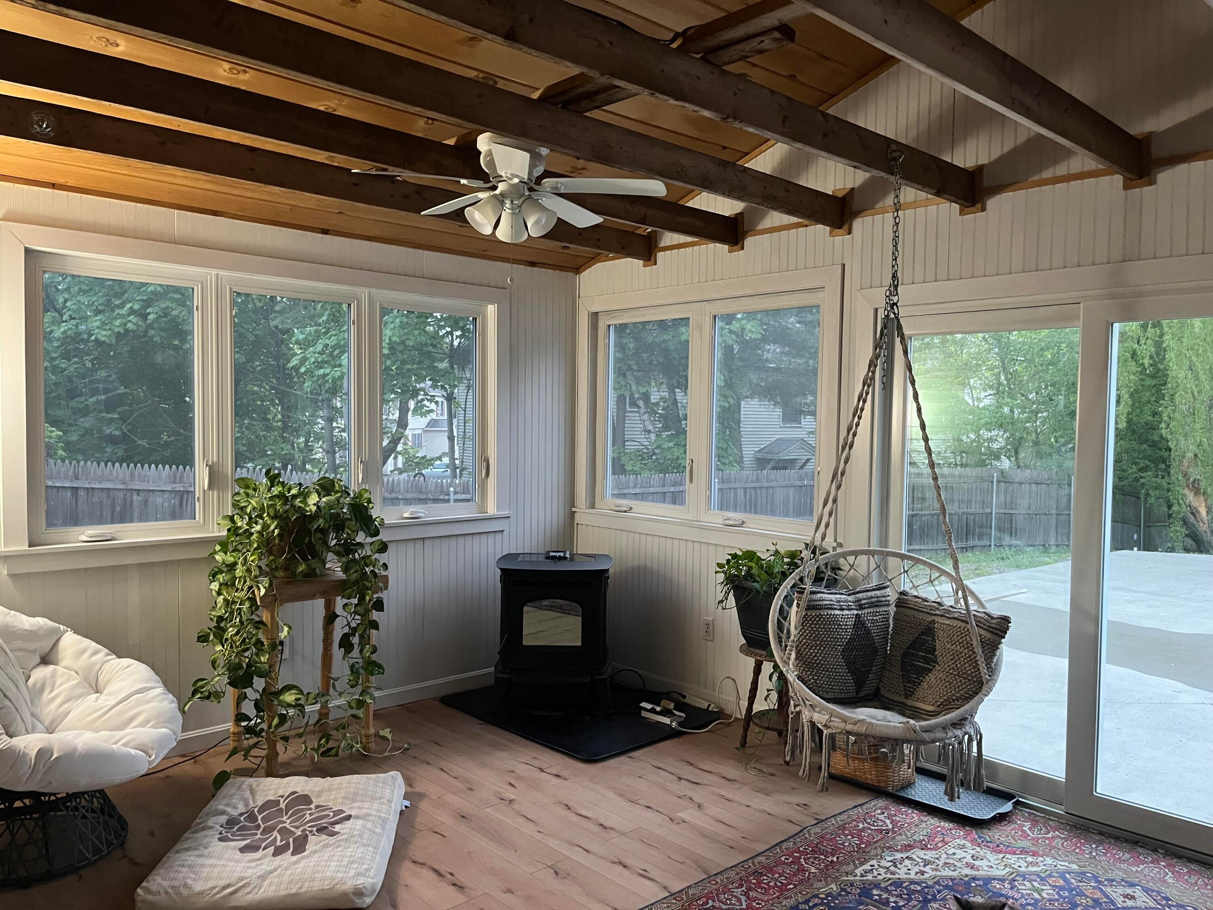
RARE DOUBLE LOT | STILLWATER PARK | BANGOR, ME 0.46 Acres · Fully Remodeled · Private Pool · ADU Potential Opportunities like this simply don't come around. A rare private double lot with no neighbors directly in front or behind, positioned to overlook the quiet side of Stillwater Park -- a setting that feels worlds away while keeping you minutes from everything Bangor has to offer. The Setting: One-level ranch living on 0.46 acres, with open park views replacing the typical neighbor fence line. The lot extends well beyond the fenced backyard, leaving ample room for an accessory dwelling unit, additional storage, or parking. Backyard & Pool: The fully fenced backyard (fence replaced 2021) is a true outdoor oasis. A 30 × 30 ft. heated in-ground pool (replaced 2022, hardwired heater) is surrounded on all sides by 25 feet of finished cement patio -- purpose-built for entertaining and family living. Inside - Completely Remodeled: Systematically updated over five years. 2021 improvements include: new metal roof, two new chimneys from the roofline up, new driveway, updated electrical, kitchen cabinets, appliances, counters, windows, floors, interior doors, registers, and fixtures. Completed sunroom /dining room with new pellet stove also added. Fully finished and heated basement with new dropped ceilings ( 2022) offering five additional rooms; a dedicated laundry room, two large rooms with closets allowing for extra storage, an office space , and one area that would be ideal for a sauna room as it adjoins a full bath, -- ideal as a private secondary living space. Location = Unmatched: 1 mile to all three hospitals & local schools 2 miles to Husson University 7 miles to UMO, Orono Minutes to interstate access Park living with short distance to trails & neighborhood amenities A property this well-located, this well-updated, and this private rarely comes to market. The park views alone make it special -- everything else makes it exceptiona

Save
Ask
Tour
Hide
Share
Listing Snapshot
Price 
$607,000
Days On Site 
43 Days
Bedrooms 
3
Inside Area (SqFt) 
2,200 sqft
Total Baths 
3
Full Baths 
2
Partial Baths 
1
Lot Size 
0.46 Acres
Year Built 
1971
MLS® Number 
1671683
Status 
Active
Property Tax 
$5,154
HOA/Condo/Coop Fees 
N/A
Sq Ft Source 
Owner
Days online/new listing status provided by Showcase IDX.
Friends & Family
Recent Activity
4 weeks agoPrice changed to $607,000
4 weeks agoListing updated with changes from the MLS®
a month agoListing first seen on site
Price history, status history, and update history provided by Showcase IDX.
General Features
Acres 
0.46
Attached Garage 
Yes
Garage 
Yes
Garage Spaces 
1.5
Green Energy Efficient 
Thermostat
Land Lease 
No
Parking 
PavedGarage Door OpenerInside EntranceAttached
Property Sub Type 
Single Family Residence
Sewer 
Public Sewer
SqFt Above 
1300
SqFt Below 
900
SqFt Total 
2200
Style 
Ranch
Utilities 
Natural Gas AvailableNatural Gas Not Available
Water Source 
Public
Zoning 
RESIDENTIAL
Interior Features
Appliances 
DishwasherDisposalDryerMicrowaveElectric RangeRefrigeratorTrash CompactorWasher
Basement 
Interior EntryFinishedFull
Electric 
Circuit Breakers
Fireplace 
Yes
Fireplace Features 
Living RoomWood Burning
Fireplaces 
1
Flooring 
TileVinyl
Furnished 
Unfurnished
Heating 
OilWoodBaseboardPellet StoveWood Stove
Interior 
PantryMaster DownstairsStorage
Laundry Features 
Washer Hookup
Window Features 
Double Pane WindowsStorm Window(s)Skylight(s)
Bedroom 2 
Dimensions - 10.5x10.0Level - First
Bedroom 3 
Dimensions - 10.0x9.0Level - First
Bonus Room 
Level - Basement
Den 
Level - Basement
Dining Room 
Dimensions - 20.0x11.5Level - First
Kitchen 
Dimensions - 24.0x12.0Level - FirstFeatures - Pantry
Living Room 
Dimensions - 22.0x15.0Level - First
Other Room 
Level - Basement
Primary Bedroom 
Dimensions - 14.0x12.0Level - First
Save
Ask
Tour
Hide
Share
Exterior Features
Construction Details 
Vinyl SidingFrame
Fencing 
Fenced
Lot Features 
Near Golf CourseLevelOpen LotLandscapedNear Public Transit
Other Structures 
Outbuilding
Patio And Porch 
Glass EnclosedPorchPatio
Pool Features 
In Ground
Roof 
Metal
View 
Trees/Woods
Waterview 
Trees/Woods
Windows/Doors 
Double Pane WindowsStorm Window(s)Skylight(s)
Community Features
Accessibility Features 
Accessible EntranceAccessible Full Bath
Association Amenities 
Storage
Roads 
Paved
Listing courtesy of First Choice Real Estate


Listing data is derived in whole or in part from the Maine IDX and is for consumers' personal, noncommercial use only. Dimensions are approximate and not guaranteed. All data should be independently verified. © 2026 Maine Real Estate Information System, Inc. All Rights Reserved.
Last checked 2026-08-27 04:27 AM UTC

Neighborhood & Commute
Source: Walkscore
Save
Ask
Tour
Hide
Share