Save
Ask
Tour
Hide
Share
$680,000
67 Days On Site

151 Frenchs Rock Road
Hartland, ME 04943

For Sale|Single Family Residence|Active
3
Beds
3
Total Baths
3
Full Baths
2,266
SqFt
$300
/SqFt
2004
Built
County:
Somerset
Days online/new listing status provided by Showcase IDX.
Listing courtesy of NextHome Experience
151 Frenchs Rock Road151 Frenchs Rock Road151 Frenchs Rock Road151 Frenchs Rock Road
Save
Ask
Tour
Hide
Share

Mortgage Calculator

Monthly Payment (Est.)

Enter an interest rate to see your estimated monthly payment.
Calculator powered by Showcase IDX, a Constellation1 Company. Copyright ©2026 Information is deemed reliable but not guaranteed.

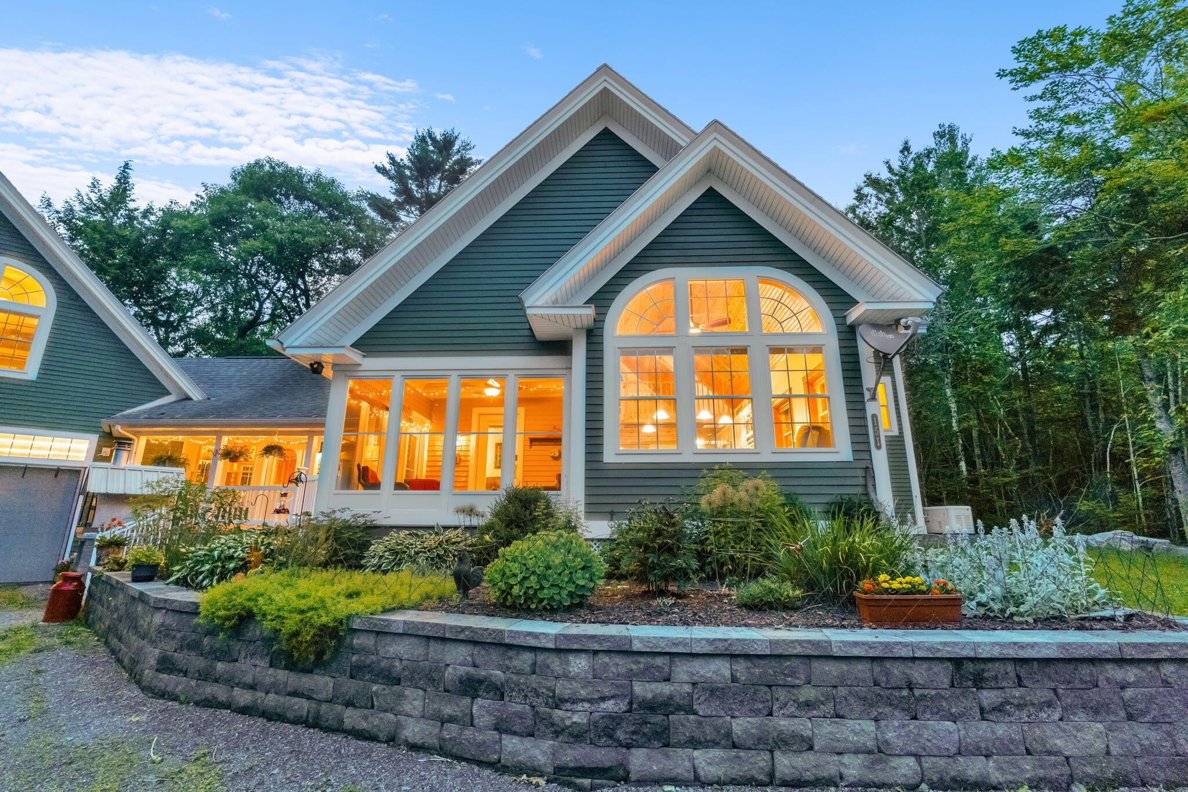
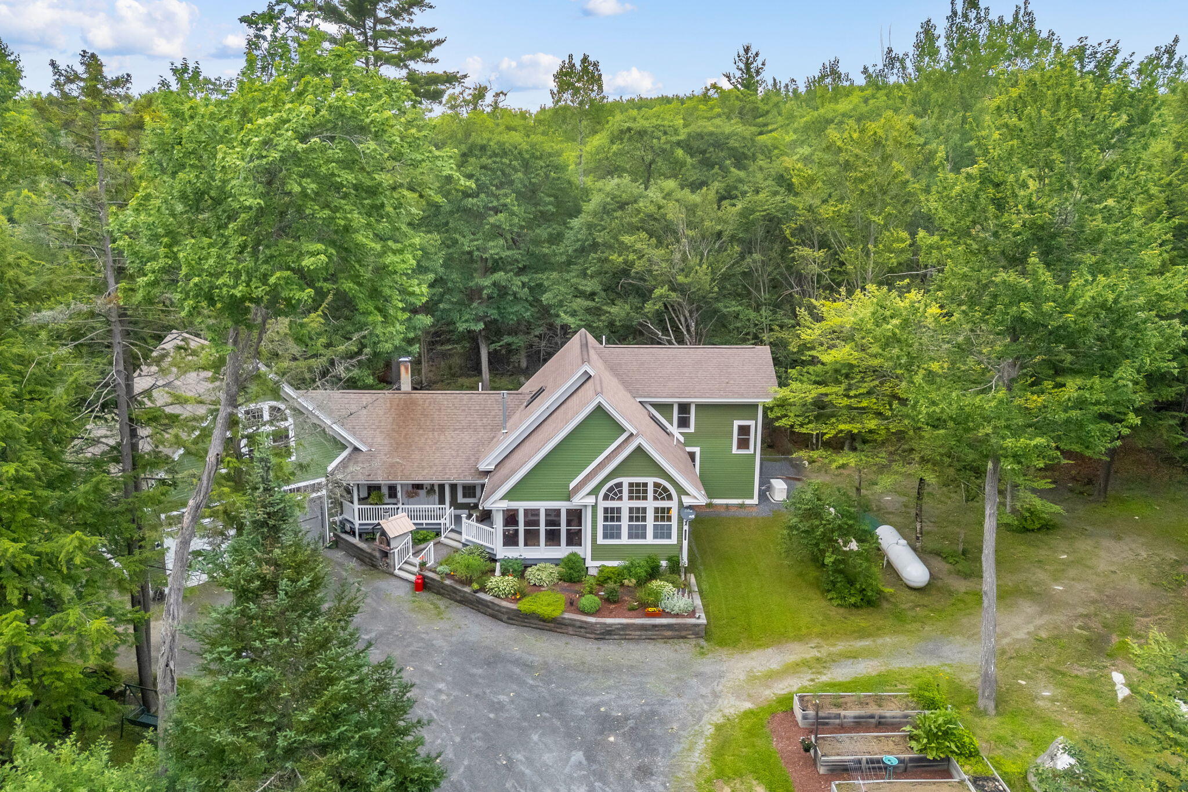
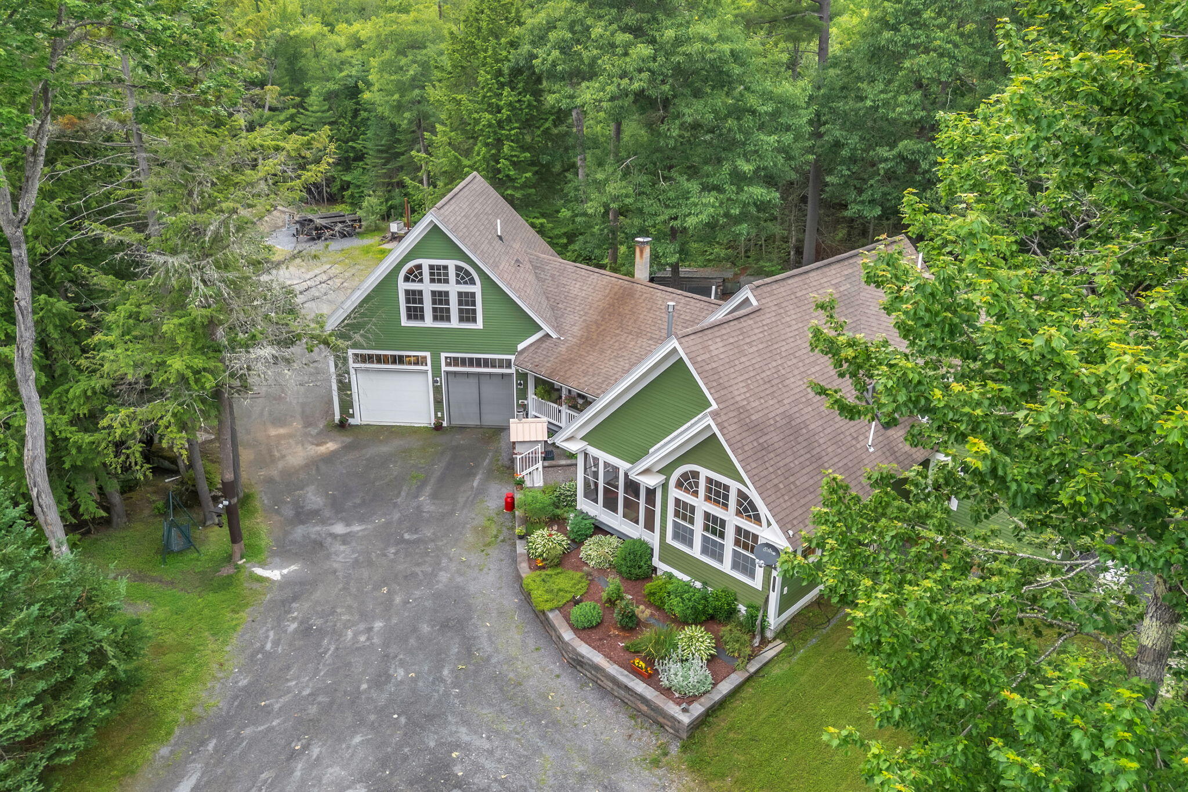
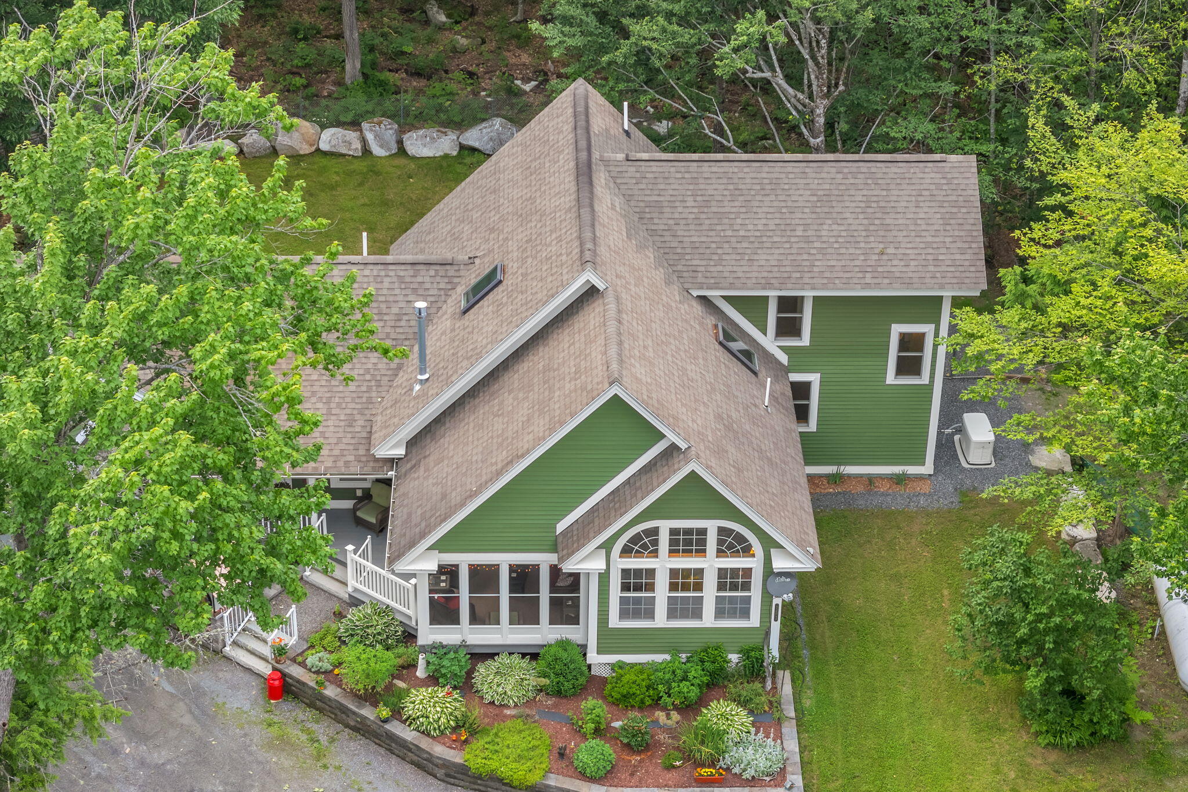
Welcome to your exceptional lakeside retreat - a perfect harmony of comfort, quality, solitude, privacy, pristine lakefront, flower gardens, and nicely landscaped grounds. With over 2,200 sq ft of thoughtfully designed living space, it offers a 1st-floor primary bedroom with a spa-like bathroom, an office area, a family room, and a beautiful kitchen. While it offers 3 bedrooms and 3 baths, the septic design is for 2 bedrooms. The generous windows flood natural light throughout. The design blends the warmth of a classic yet stylish atmosphere, ideal for year-round lake living or a quiet getaway. The 2nd level bedroom suite is perfect for guests. The park-like, lit walkway escorts you to the water's edge for easy access to swim, kayak, or just dangling your toes in the clear, pristine water while sipping your favorite beverage, listening to the loons, and taking in the beautiful lake scenery with a backdrop of sunsets, rolling hills and mountains. The oversized yard invites cookouts, summer games, and firepit gatherings, while you enjoy favorite foods and drinks, or pizza from your own outdoor brick pizza oven. Other amenities include an on-demand generator, 2 car garage, sun porch, farmers porch, outbuilding and gardens. All this while abutting hundreds of acres of conservation land. This get away home is Ideal for quiet, serene living or active outdoor recreation, including fishing, water sports, and many other outdoor experiences. Located in the heart of Maine, in about an hour you can be at Olympic ski trails, the rocky coast, or Bangor, which offers major hospitals, an international airport, waterfront concerts, theater, fine dining, and more. However, you can enjoy small-town stores much closer, within 3-5 miles. Hiking, ATV, and snowmobile trails are close enough for adventure, but far enough for peace and quiet.

Save
Ask
Tour
Hide
Share
Listing Snapshot
Price 
$680,000
Days On Site 
67 Days
Bedrooms 
3
Inside Area (SqFt) 
2,266 sqft
Total Baths 
3
Full Baths 
3
Partial Baths 
N/A
Lot Size 
1.48 Acres
Year Built 
2004
MLS® Number 
1672182
Status 
Active
Property Tax 
$2,866
HOA/Condo/Coop Fees 
$41.67 monthly
Sq Ft Source 
N/A
Days online/new listing status provided by Showcase IDX.
Friends & Family
Recent Activity
3 weeks agoPrice changed to $680,000
3 weeks agoListing updated with changes from the MLS®
2 months agoListing first seen on site
Price history, status history, and update history provided by Showcase IDX.
General Features
Acres 
1.48
Attached Garage 
Yes
Garage 
Yes
Garage Spaces 
2
Land Lease 
No
Parking 
GravelOn SiteGarage Door OpenerInside EntranceAttached
Property Sub Type 
Single Family Residence
Sewer 
Private SewerSeptic Tank
SqFt Above 
2266
SqFt Total 
2266
Style 
Cape CodChaletContemporary
Utilities 
Propane
Water Source 
PrivateWell
Zoning 
residential shorelan
Interior Features
Appliances 
DishwasherMicrowaveGas RangeRefrigerator
Basement 
Interior EntryPartialUnfinished
Cooling 
Heat Pump
Electric 
Circuit Breakers
Flooring 
LaminateTileHardwood
Heating 
OilPropaneHeat PumpRadiant
Interior 
Cathedral Ceiling(s)PantryWalk-In Closet(s)Master Downstairs
Laundry Features 
Main Level
Window Features 
Skylight(s)
Bedroom 2 
Dimensions - 12.7x11.0Level - Second
Bedroom 3 
Dimensions - 24.3x20.11Level - SecondFeatures - Cathedral Ceiling(s)
Bonus Room 
Dimensions - 25.0x15.0Level - SecondFeatures - Cathedral Ceiling(s)
Dining Room 
Dimensions - 13.6x12.7Level - First
Family Room 
Dimensions - 13.4x11.1Level - FirstFeatures - Cathedral Ceiling(s)
Kitchen 
Dimensions - 16.1x9.0Level - FirstFeatures - Cathedral Ceiling(s), Pantry
Living Room 
Dimensions - 15.7x15.3Level - FirstFeatures - Cathedral Ceiling(s)
Office 
Dimensions - 13.1x11.1Level - FirstFeatures - Cathedral Ceiling(s)
Primary Bedroom 
Dimensions - 12.3x11.6Level - FirstFeatures - Soaking Tub, Walk-In Closet(s)
Save
Ask
Tour
Hide
Share
Exterior Features
Construction Details 
Wood SidingFrame
Lot Features 
OtherLevelOpen LotLandscapedWooded
Other Structures 
Outbuilding
Patio And Porch 
ScreenedPorchDeck
Road Frontage 
Private Road
Roof 
Shingle
View 
ScenicWater
Waterfront 
Yes
Waterfront Features 
Great Moose
Waterview 
ScenicWater
Windows/Doors 
Skylight(s)
Community Features
Association Fee 
$500.0
Association Fee Frequency 
Annually
Roads 
PavedDirt
Listing courtesy of NextHome Experience


Listing data is derived in whole or in part from the Maine IDX and is for consumers' personal, noncommercial use only. Dimensions are approximate and not guaranteed. All data should be independently verified. © 2026 Maine Real Estate Information System, Inc. All Rights Reserved.
Last checked 2026-09-22 12:35 AM UTC

Neighborhood & Commute
Source: Walkscore
Save
Ask
Tour
Hide
Share