Save
Ask
Tour
Hide
Share
$1,225,000
33 Days On Site

94 Roosevelt Road
Island Falls, ME 04747

For Sale|Single Family Residence|Active
4
Beds
5
Total Baths
4
Full Baths
1
Partial Bath
5,000
SqFt
$245
/SqFt
2005
Built
County:
Aroostook
Days online/new listing status provided by Showcase IDX.
Listing courtesy of NextHome Discover
94 Roosevelt Road94 Roosevelt Road94 Roosevelt Road94 Roosevelt Road
Save
Ask
Tour
Hide
Share

Mortgage Calculator

Monthly Payment (Est.)

$5,589
Calculator powered by Showcase IDX, a Constellation1 Company. Copyright ©2026 Information is deemed reliable but not guaranteed.

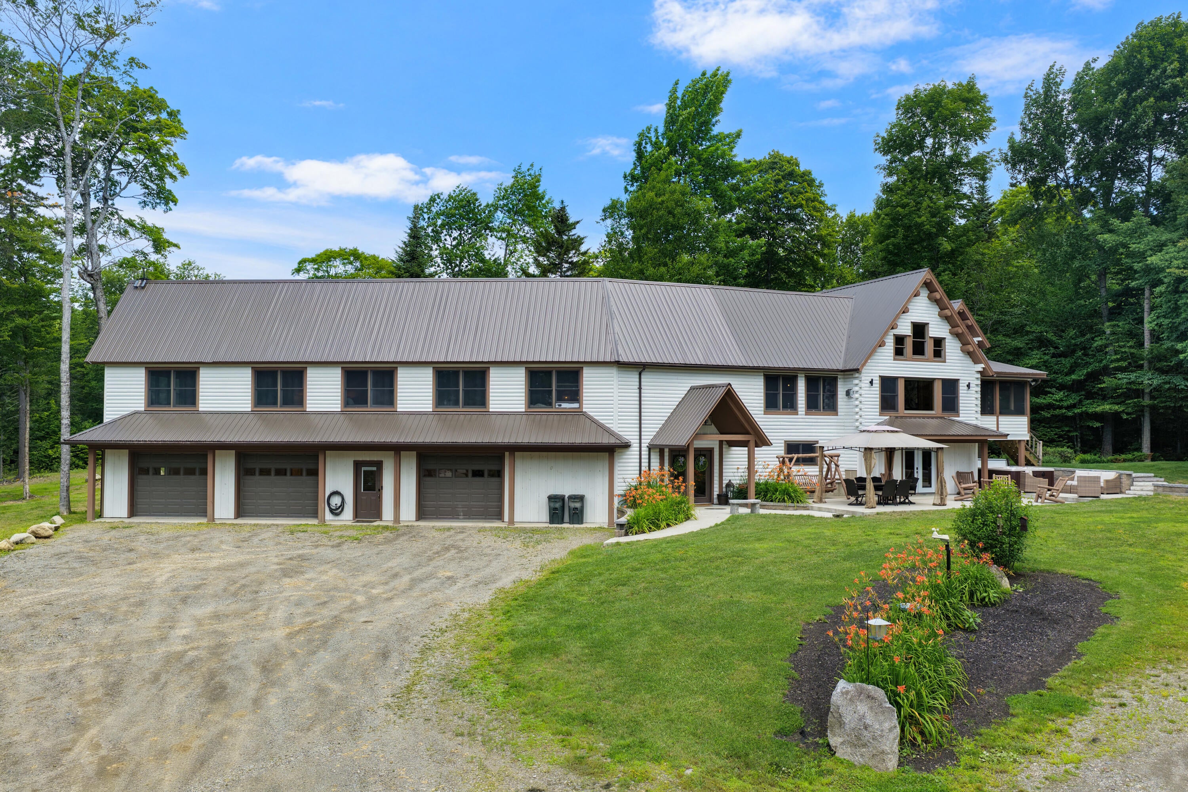
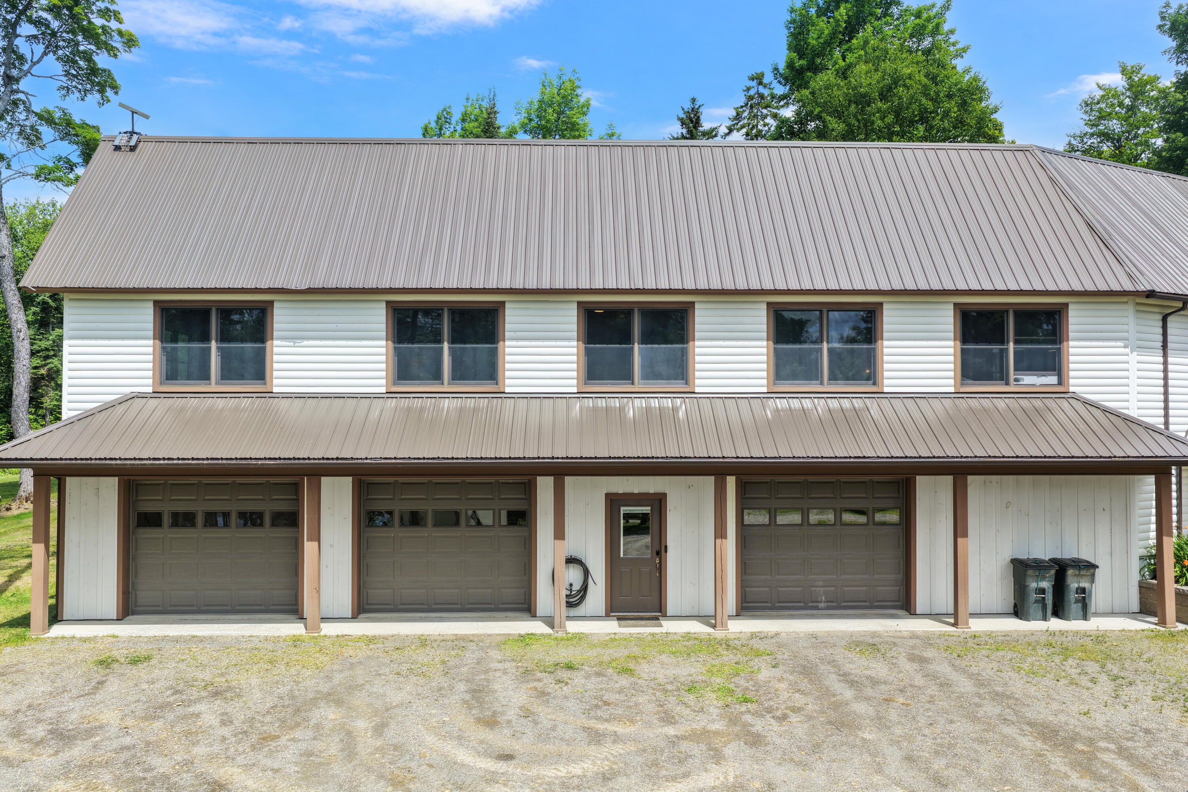
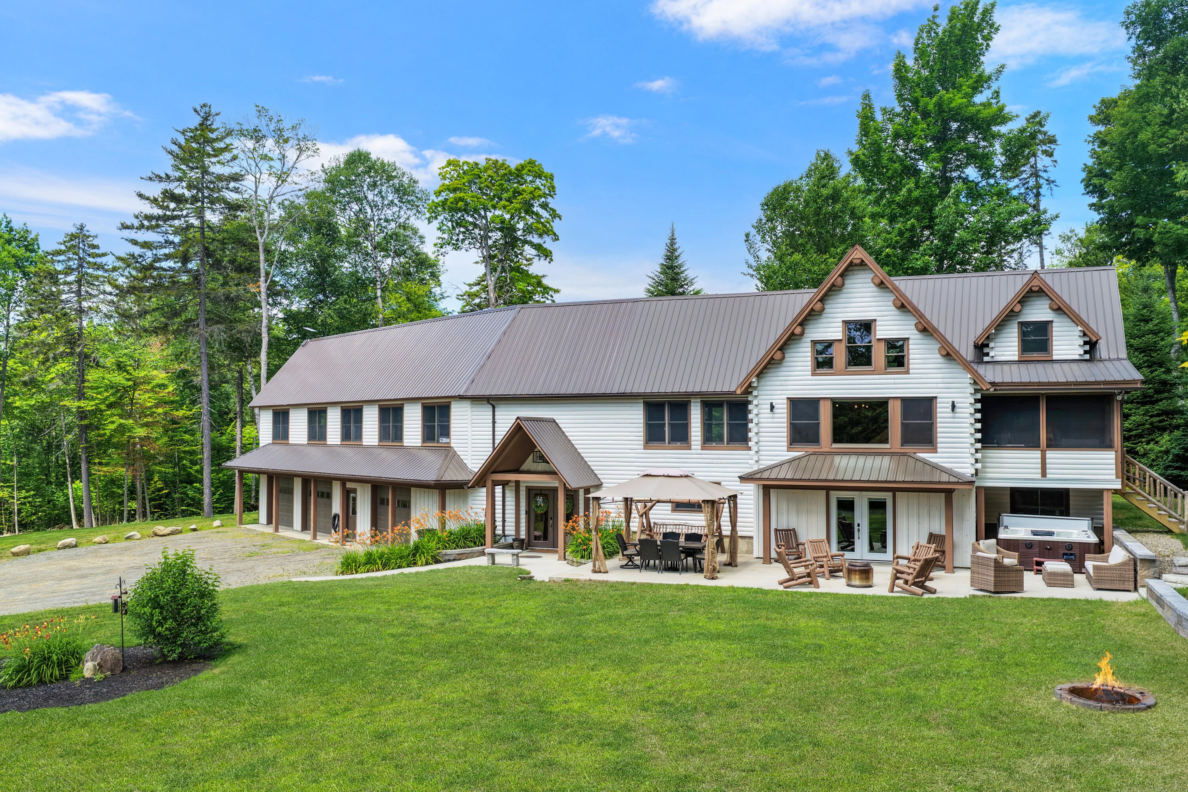
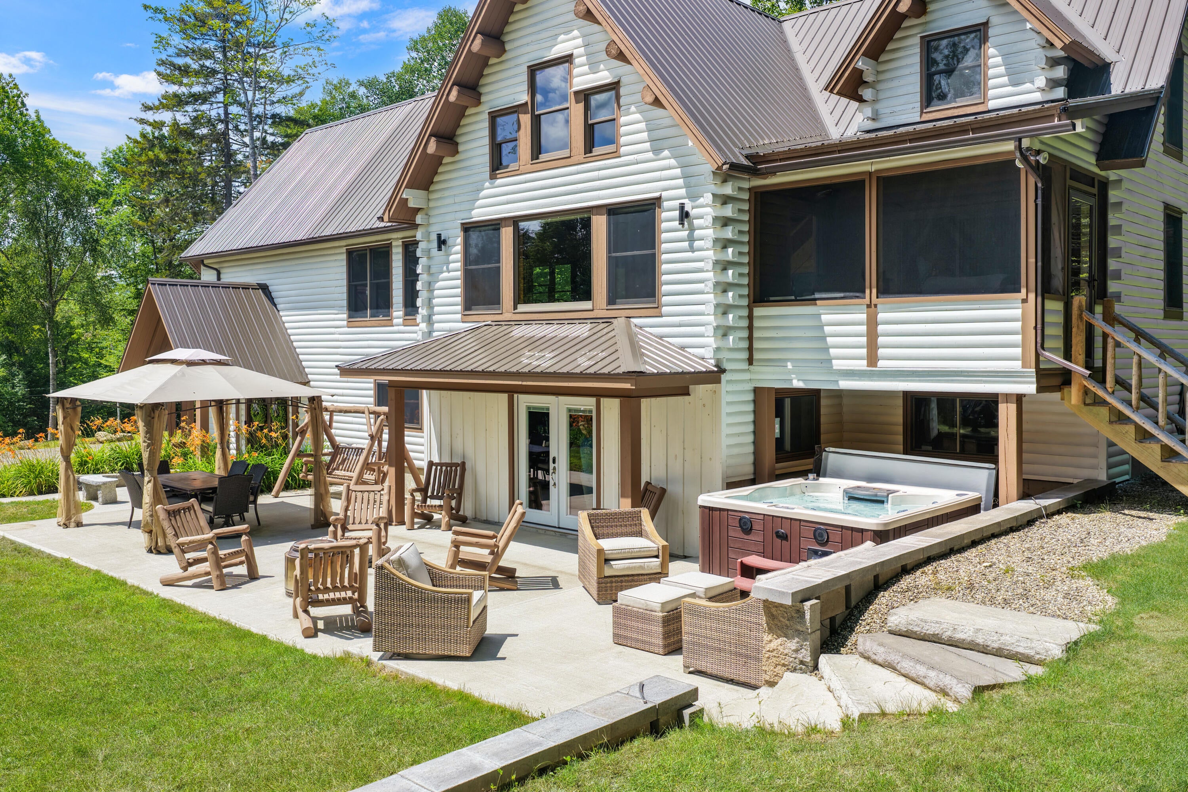
Experience one-of-a-kind luxury living with this exceptional 4-bedroom, 4.5-bath home on 6 private acres in sought-after historic Island Falls, Maine. Offering approximately 5,000 square feet of living space, including a stunning 2,500-square-foot addition completed in 2025, this property is ideal as a year-round home, vacation retreat, or income-producing rental. Designed for comfort and convenience, the home features smart home technology, an exterior security system, central vacuum, an on-demand whole-house generator, two septic systems, and year-round access via a privately maintained road with winter plowing. Inside, soaring cathedral ceilings, exposed timber accents, and oversized windows fill the home with natural light. The kitchen offers granite countertops, a gas range, vegetable sink, microwave, trash compactor, refrigerator, and beverage refrigerator, all opening to spacious living and dining areas. A second refrigerator is located in the mudroom, while a third refrigerator and chest freezer are in the attached heated 3.5-car garage. An additional beverage refrigerator is located in the home gym. Two laundry rooms add convenience, and the primary suite features a spacious walk-in closet with custom built-ins and a spa-inspired bath. Relax on one of two screened-in porches or enjoy the 7-person hot tub. The attached heated 3.5-car garage/workshop with three automatic garage door openers is complemented by three additional outbuildings, providing plenty of room for vehicles, recreational equipment, and storage. Six smart TVs are also included. Conveniently located just 25 minutes from Houlton International Airport and about an hour from Bangor and Presque Isle International Airports, with nearby public boat access and direct ATV and snowmobile trail access, this truly unique property offers luxury, privacy, and year-round recreation in the heart of Northern Maine.

Save
Ask
Tour
Hide
Share
Listing Snapshot
Price 
$1,225,000
Days On Site 
33 Days
Bedrooms 
4
Inside Area (SqFt) 
5,000 sqft
Total Baths 
5
Full Baths 
4
Partial Baths 
1
Lot Size 
6.01 Acres
Year Built 
2005
MLS® Number 
1673169
Status 
Active
Property Tax 
$8,634.6
HOA/Condo/Coop Fees 
N/A
Sq Ft Source 
N/A
Days online/new listing status provided by Showcase IDX.
Friends & Family
Recent Activity
4 weeks agoStatus changed to Active
4 weeks agoListing updated with changes from the MLS®
a month agoListing first seen on site
Price history, status history, and update history provided by Showcase IDX.
General Features
Acres 
6.01
Attached Garage 
Yes
Garage 
Yes
Garage Spaces 
3
Green Energy Efficient 
Thermostat
Land Lease 
No
Parking 
GravelOn SiteOff StreetGarage Door OpenerInside EntranceAttached
Property Sub Type 
Single Family Residence
Security 
Security System
Sewer 
Private SewerSeptic Tank
SqFt Above 
5000
SqFt Total 
5000
Style 
ChaletCottage
Utilities 
Propane
Water Source 
PrivateWell
Zoning 
None
Interior Features
Appliances 
DishwasherDryerMicrowaveGas RangeRefrigeratorTrash CompactorWasherENERGY STAR Qualified Appliances
Basement 
Interior EntryWalk-Out AccessFinishedFull
Electric 
Circuit Breakers
Flooring 
Wood
Furnished 
Negotiable
Heating 
OilPropaneBaseboardHot WaterZonedRadiant
Interior 
Kitchen IslandCathedral Ceiling(s)Walk-In Closet(s)Storage
Laundry Features 
Main LevelUpper Level
Spa 
Yes
Window Features 
Double Pane WindowsLow Emissivity Windows
Bedroom 1 
Dimensions - 15.0x11.0Level - Second
Bedroom 3 
Dimensions - 11.0x14.0Level - Second
Bedroom 4 
Dimensions - 11.0x13.0Level - Third
Dining Room 
Dimensions - 33.0x19.0Level - SecondFeatures - Cathedral Ceiling(s)
Exercise Room 
Dimensions - 13.0x15.0Level - First
Family Room 
Dimensions - 19.0x19.0Level - First
Kitchen 
Dimensions - 19.0x13.0Level - SecondFeatures - Kitchen Island
Laundry 
Dimensions - 11.0x10.0Level - First
Living Room 
Dimensions - 27.0x26.0Level - SecondFeatures - Cathedral Ceiling(s)
Mud Room 
Dimensions - 22.0x14.0Level - First
Office 
Dimensions - 19.0x13.0Level - Third
Primary Bedroom 
Dimensions - 25.0x18.0Level - SecondFeatures - Cathedral Ceiling(s), Double Vanity
Save
Ask
Tour
Hide
Share
Exterior Features
Construction Details 
LogLog Siding
Lot Features 
Near Golf CourseRolling SlopeLandscapedWooded
Other Structures 
OutbuildingShed(s)
Patio And Porch 
ScreenedPorchDeckPatio
Roof 
Metal
Spa 
Yes
View 
ScenicTrees/WoodsWater
Waterfront Features 
Pleasant Pond
Waterview 
ScenicTrees/WoodsWater
Windows/Doors 
Double Pane WindowsLow Emissivity Windows
Community Features
Accessibility Features 
Accessible Doors
Association Amenities 
Storage
Roads 
GravelDirt
Listing courtesy of NextHome Discover


Listing data is derived in whole or in part from the Maine IDX and is for consumers' personal, noncommercial use only. Dimensions are approximate and not guaranteed. All data should be independently verified. © 2026 Maine Real Estate Information System, Inc. All Rights Reserved.
Last checked 2026-08-26 02:15 PM UTC

Neighborhood & Commute
Source: Walkscore
Save
Ask
Tour
Hide
Share