
10 Hillcrest RoadLivermore Falls, ME 04254
Mortgage Calculator
Monthly Payment (Est.)
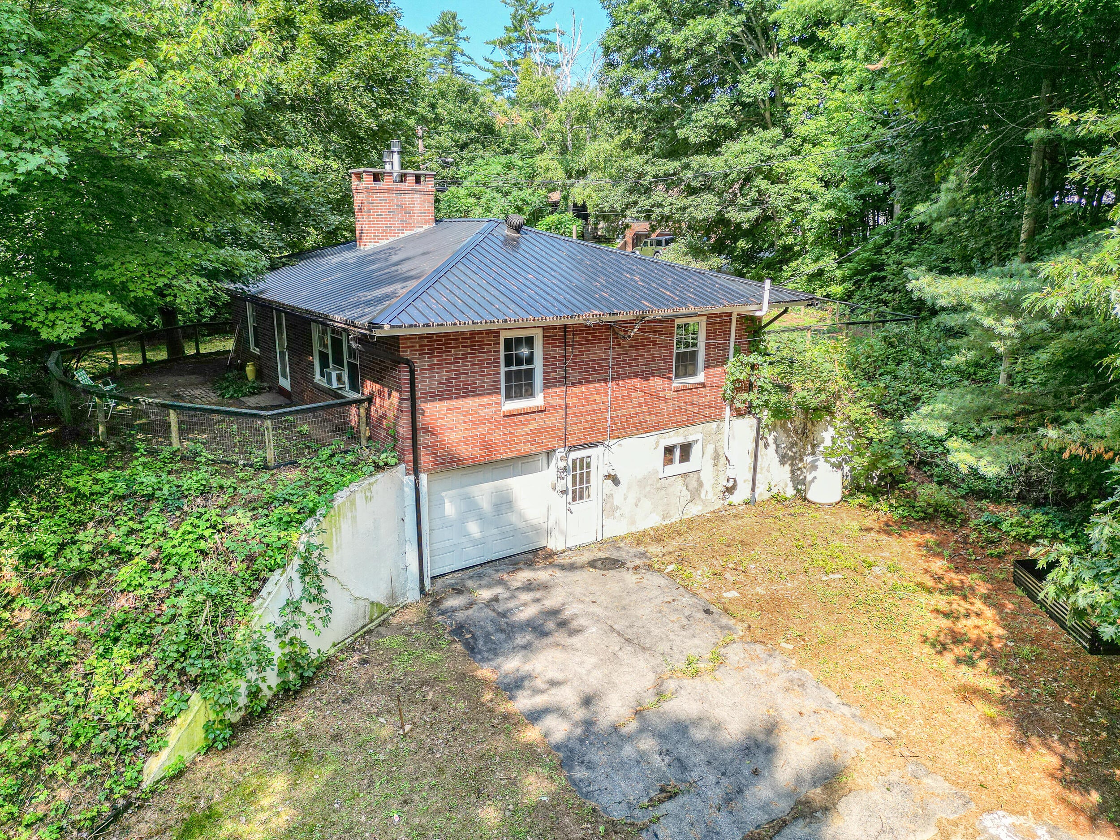
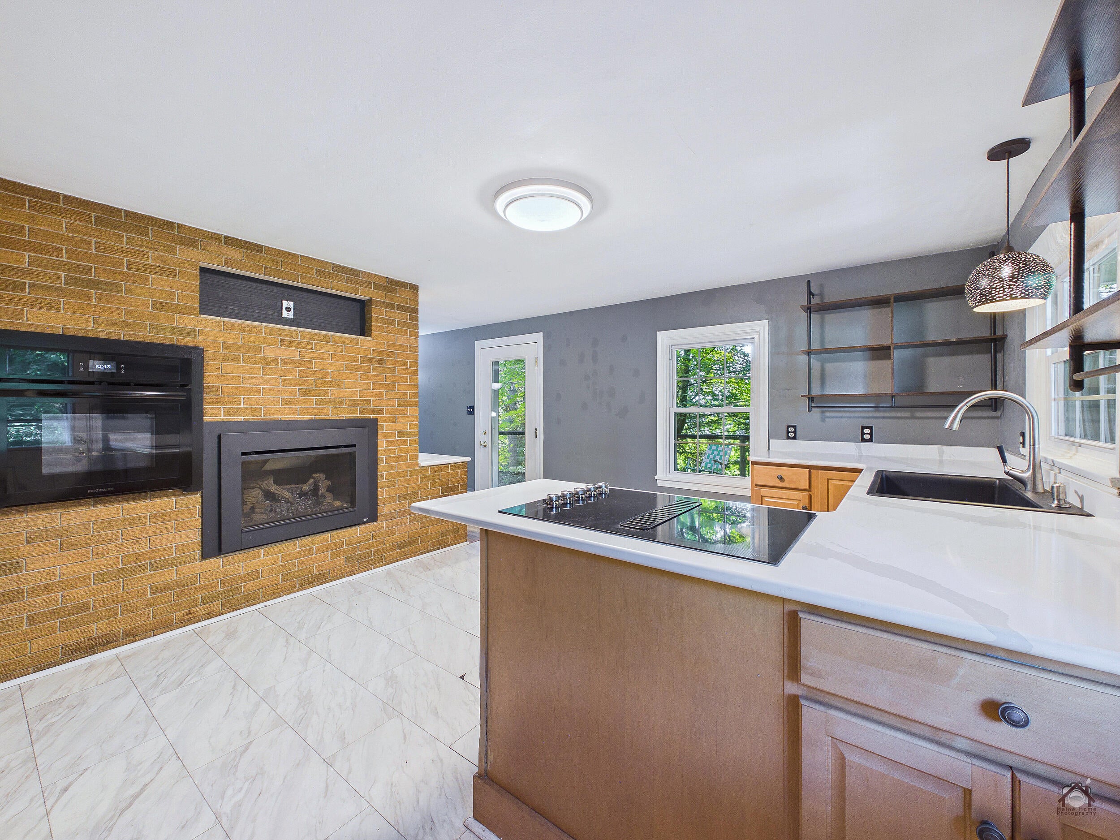
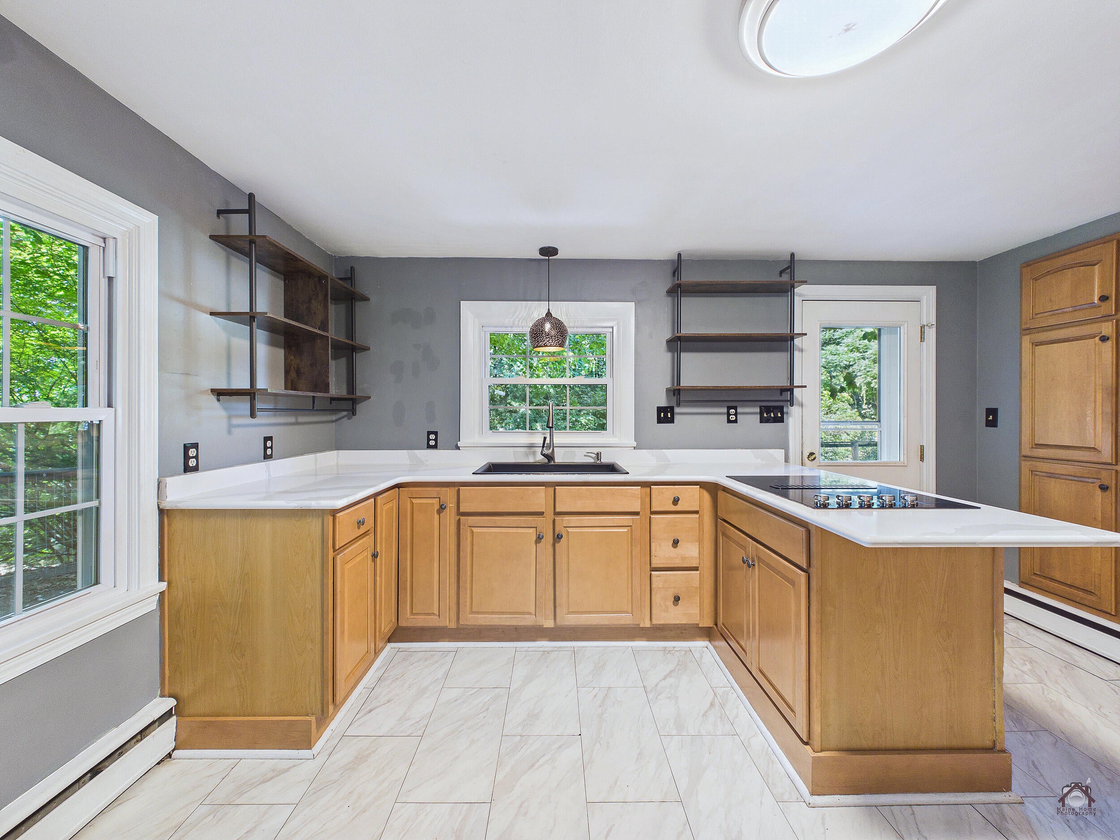
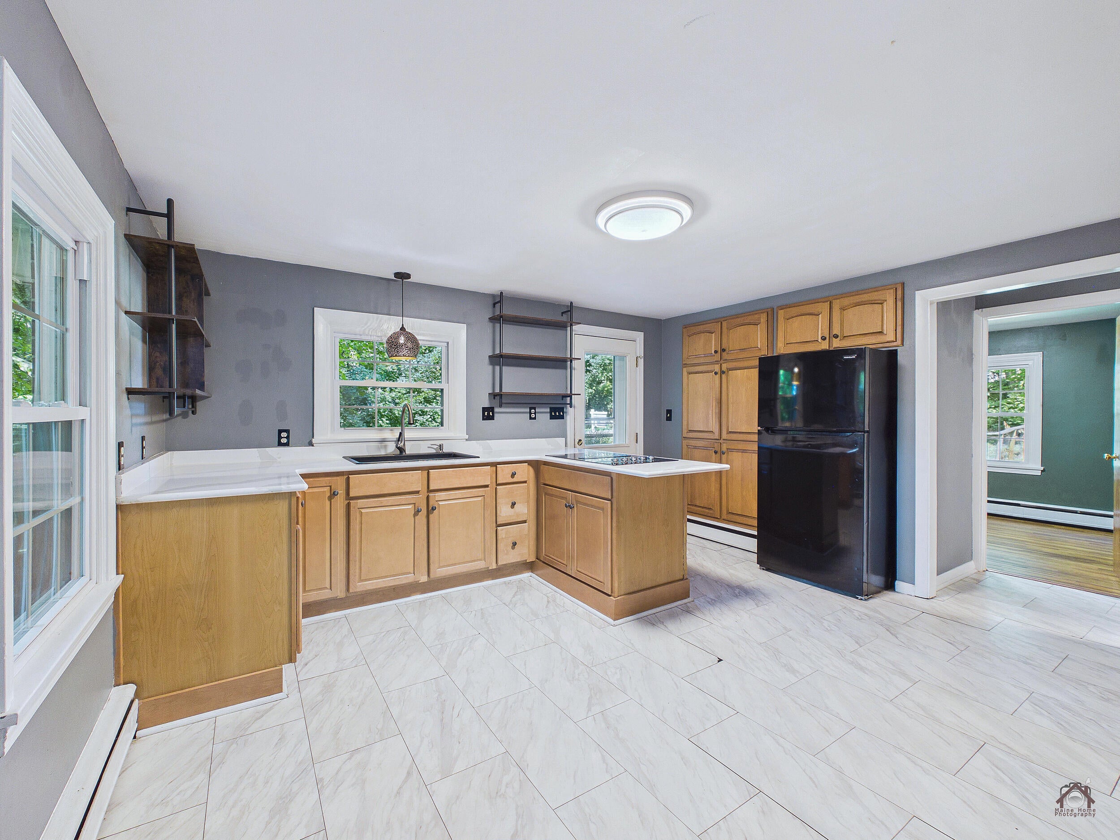
$1,172A Brick Ranch with Character, Comfort & Room to Make It Your Own There's something special about a well-built brick ranch and 10 Hillcrest Road brings together character with the flexibility today's buyers are looking for. Set on a spacious corner lot in an established Livermore Falls neighborhood, this home offers mature landscaping, a wooded backdrop, and plenty of outdoor space to enjoy. Inside, warm wood floors and inviting living spaces create a comfortable feel throughout. The updated kitchen features modern finishes, a cooktop, wall oven, and built-in storage, making it both practical and welcoming. One of the home's most distinctive features is its pair of double-sided gas fireplace inserts. Serving multiple living spaces, they provide warmth and ambiance while creating a focal point rarely found in a home of this size. The walkout lower level adds valuable flexibility with a spacious bonus room and half bath. Use it as a family room, home office, workout space, hobby room, guest area, or whatever best fits your lifestyle. Direct access to the backyard makes the space even more functional. Outside, the fenced yard offers room for pets, gardening, entertaining, or simply relaxing beneath the mature trees. A large wraparound driveway provides abundant parking, while the stone walkway and established landscaping add to the home's welcoming curb appeal. The classic brick exterior is complemented by a durable metal roof, offering attractive appeal with long-term durability. Public water and sewer add convenience, and a recently serviced furnace provides additional peace of mind. Solid construction, distinctive character, flexible living space, and an inviting outdoor setting come together at 10 Hillcrest Road.
| 2 weeks ago | Price changed to $256,900 | |
| 2 weeks ago | Listing updated with changes from the MLS® | |
| a month ago | Status changed to Active | |
| a month ago | Listing first seen on site |


Listing data is derived in whole or in part from the Maine IDX and is for consumers' personal, noncommercial use only. Dimensions are approximate and not guaranteed. All data should be independently verified. © 2026 Maine Real Estate Information System, Inc. All Rights Reserved.
Last checked 2026-08-27 05:01 AM UTC
Did you know? You can invite friends and family to your search. They can join your search, rate and discuss listings with you.