Save
Ask
Tour
Hide
Share
$895,000
39 Days On Site

26 Swan Hill Road
Bethel, ME 04217

For Sale|Single Family Residence|Active
3
Beds
3
Total Baths
3
Full Baths
2,550
SqFt
$351
/SqFt
2014
Built
County:
Oxford
Days online/new listing status provided by Showcase IDX.
Listing courtesy of Cassie Mason Real Estate
26 Swan Hill Road26 Swan Hill Road26 Swan Hill Road26 Swan Hill Road
Save
Ask
Tour
Hide
Share

Mortgage Calculator

Monthly Payment (Est.)

$4,083
Calculator powered by Showcase IDX, a Constellation1 Company. Copyright ©2026 Information is deemed reliable but not guaranteed.

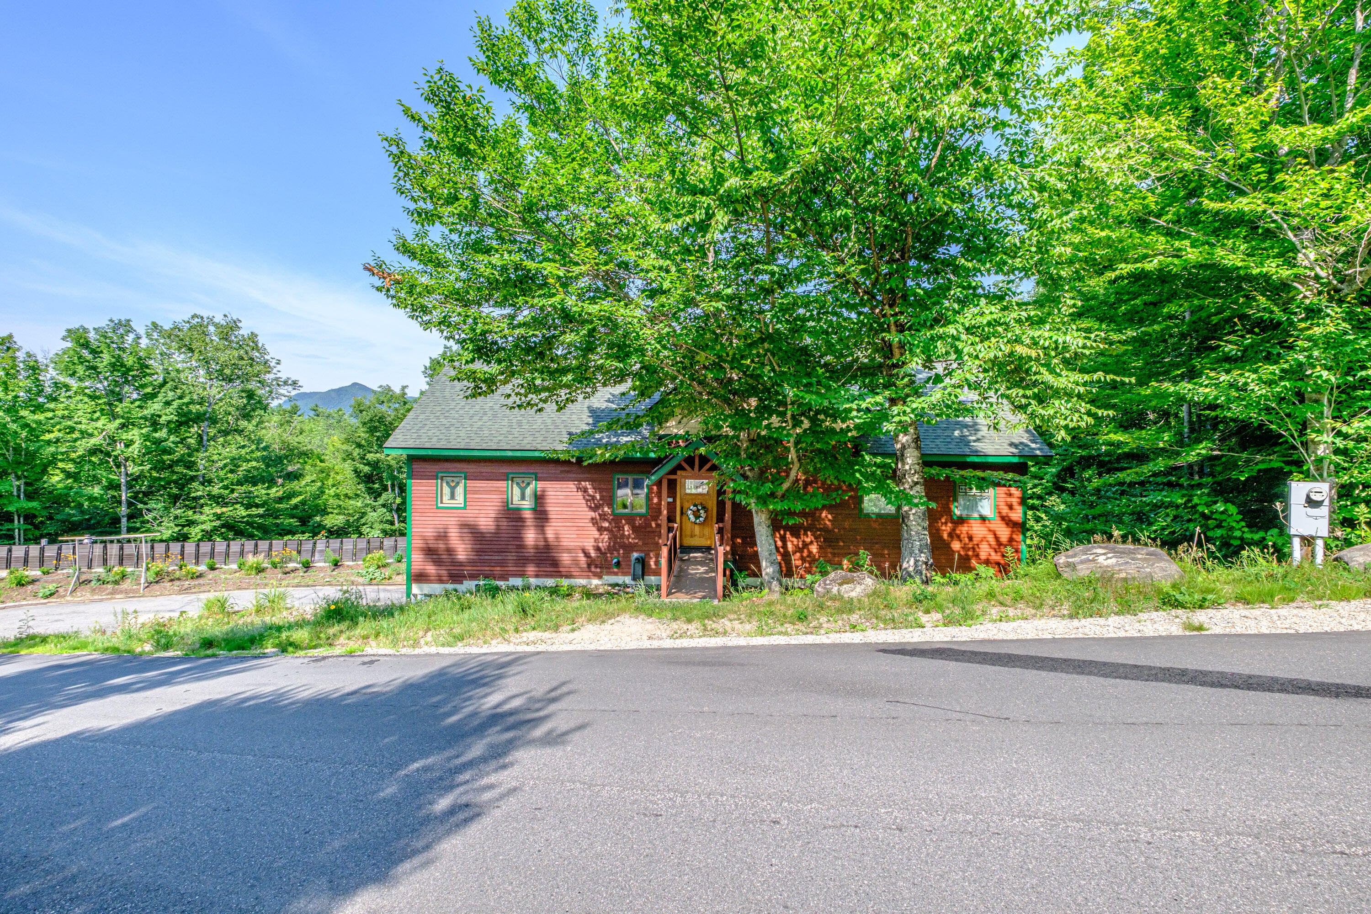
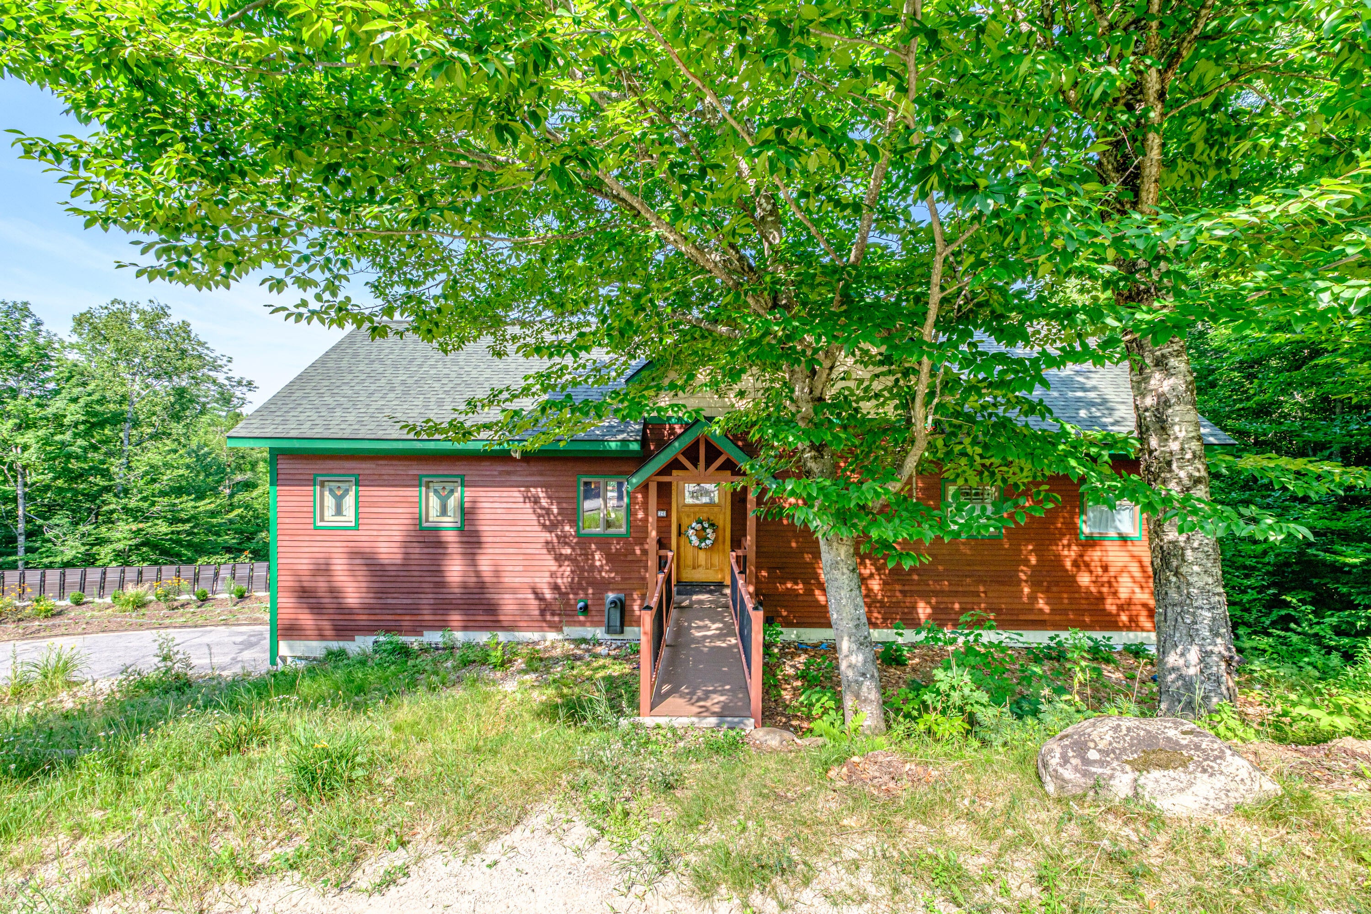
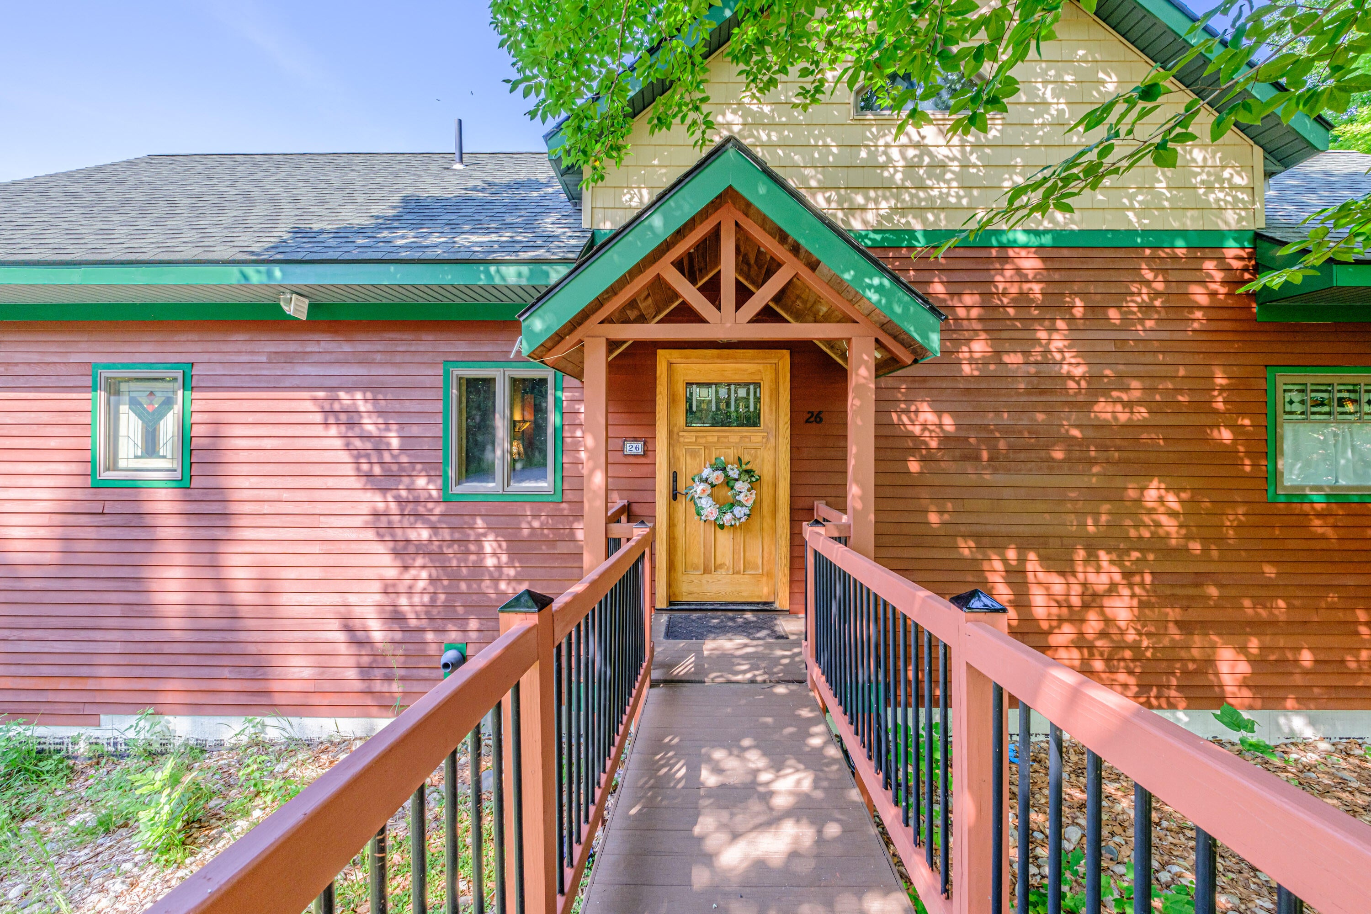
Experience the best of Western Maine from this exceptional custom-built home, perfectly positioned to capture seasonal views of Sunday River and the surrounding mountains. Thoughtfully designed for both everyday living and entertaining, this home blends quality craftsmanship with the four-season lifestyle that makes Bethel so special. After a day of skiing, golfing, hiking, mountain biking, or paddling nearby lakes and rivers, relax by the striking three-sided fireplace, prepare meals in the gourmet kitchen, or unwind beside the in-ground pool. The spacious primary suite offers a peaceful retreat, while the detached two-car garage provides plenty of room for vehicles and outdoor gear. The finished walkout lower level, complete with its own entrance, kitchenette, living area, and two bedrooms, offers outstanding flexibility for guests or rental income. Just minutes from Sunday River Resort, Bethel Village, and endless year-round recreation, this is a rare opportunity to enjoy luxury living in one of Maine's premier mountain destinations.

Save
Ask
Tour
Hide
Share
Listing Snapshot
Price 
$895,000
Days On Site 
39 Days
Bedrooms 
3
Inside Area (SqFt) 
2,550 sqft
Total Baths 
3
Full Baths 
3
Partial Baths 
N/A
Lot Size 
2.46 Acres
Year Built 
2014
MLS® Number 
1674295
Status 
Active
Property Tax 
$5,748
HOA/Condo/Coop Fees 
$10.42 monthly
Sq Ft Source 
Public Records
Days online/new listing status provided by Showcase IDX.
Friends & Family
Recent Activity
a month agoListing first seen on site
a month agoListing updated with changes from the MLS®
Price history, status history, and update history provided by Showcase IDX.
General Features
Acres 
2.46
Garage 
Yes
Garage Spaces 
2
Land Lease 
No
Parking 
PavedBasement
Property Sub Type 
Single Family Residence
Sewer 
Septic Tank
SqFt Above 
1930
SqFt Below 
620
SqFt Total 
2550
Style 
ChaletContemporary
Utilities 
Propane
Water Source 
Well
Zoning 
residential
Interior Features
Appliances 
DishwasherDryerMicrowaveElectric RangeGas RangeRefrigeratorWasherOther
Basement 
Interior EntryWalk-Out AccessFinished
Cooling 
Heat Pump
Electric 
Circuit Breakers
Fireplace 
Yes
Fireplace Features 
Living RoomGas
Fireplaces 
2
Flooring 
CarpetTileVinyl
Furnished 
Unfurnished
Heating 
ElectricPropaneHeat PumpRadiant
Interior 
Kitchen IslandWalk-In Closet(s)Master Downstairs
Spa 
Yes
Bedroom 2 
Level - Basement
Bedroom 3 
Level - Basement
Kitchen 
Level - Basement
Living Room 
Level - Basement
Loft 
Level - Second
Primary Bedroom 
Level - FirstFeatures - Double Vanity
Save
Ask
Tour
Hide
Share
Exterior Features
Construction Details 
OtherClapboardShingle Siding
Lot Features 
SubdividedRolling Slope
Patio And Porch 
Deck
Pool Features 
In Ground
Roof 
Shingle
Spa 
Yes
View 
Mountain(s)ScenicTrees/Woods
Waterview 
Mountain(s)ScenicTrees/Woods
Community Features
Association Fee 
$125.0
Association Fee Frequency 
Annually
Roads 
Paved
Listing courtesy of Cassie Mason Real Estate


Listing data is derived in whole or in part from the Maine IDX and is for consumers' personal, noncommercial use only. Dimensions are approximate and not guaranteed. All data should be independently verified. © 2026 Maine Real Estate Information System, Inc. All Rights Reserved.
Last checked 2026-09-09 05:04 AM UTC

Neighborhood & Commute
Source: Walkscore
Save
Ask
Tour
Hide
Share