Save
Ask
Tour
Hide
Share
$595,000
25 Days On Site

15 Little Moose Lane
Moosehead Junction Twp, ME 04441

For Sale|Manufactured Home|Active
4
Beds
2
Total Baths
2
Full Baths
3,582
SqFt
$166
/SqFt
2004
Built
County:
Piscataquis
Days online/new listing status provided by Showcase IDX.
Listing courtesy of Moose Country Real Estate
15 Little Moose Lane15 Little Moose Lane15 Little Moose Lane15 Little Moose Lane
Save
Ask
Tour
Hide
Share

Mortgage Calculator

Monthly Payment (Est.)

$2,715
Calculator powered by Showcase IDX, a Constellation1 Company. Copyright ©2026 Information is deemed reliable but not guaranteed.

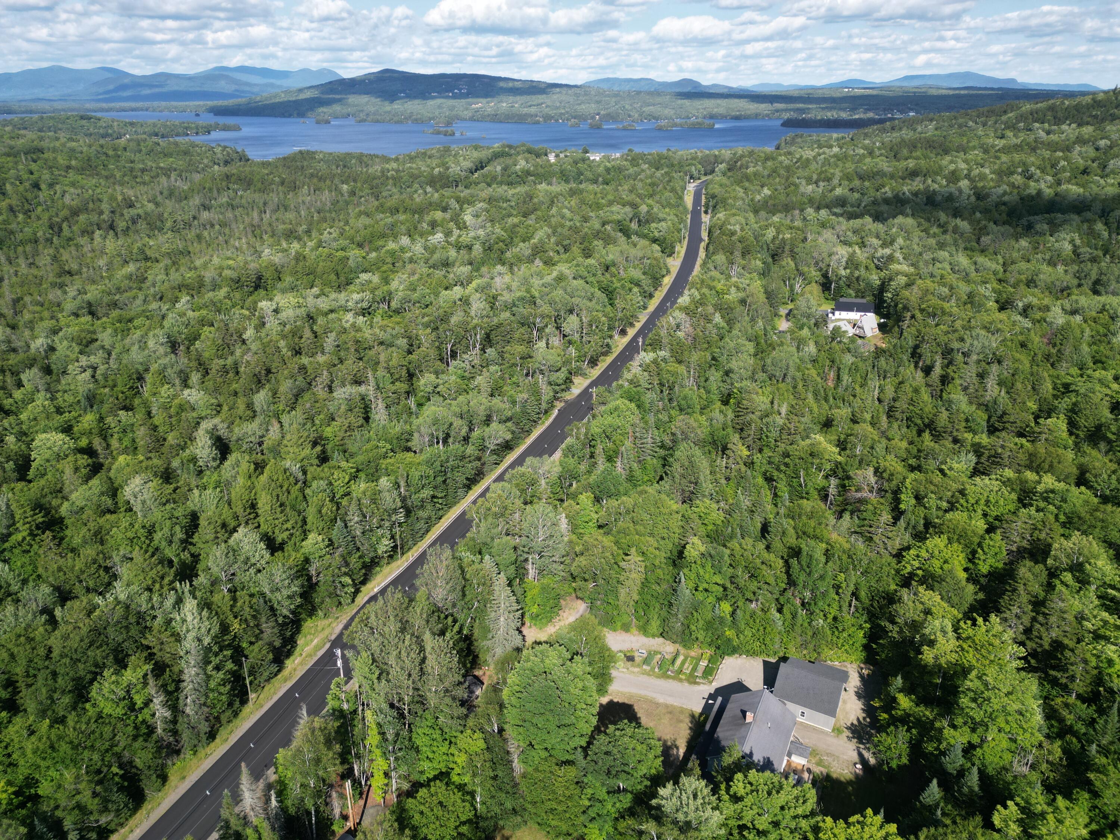
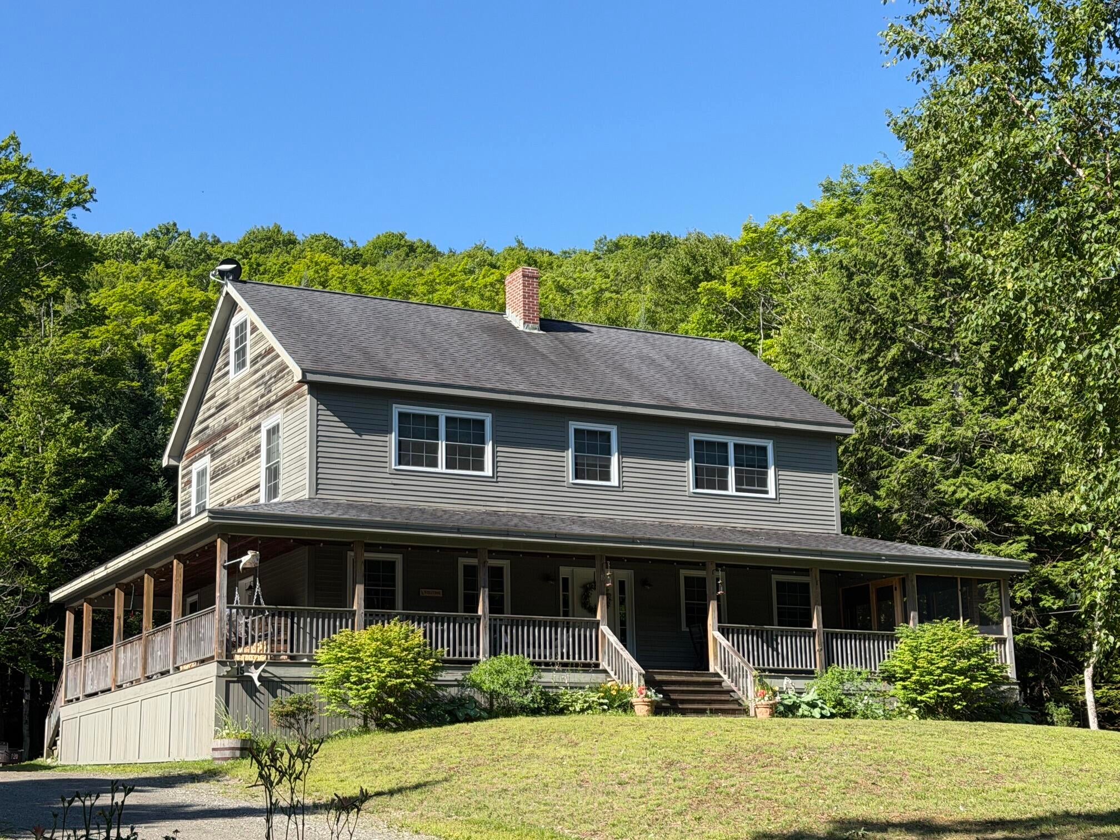
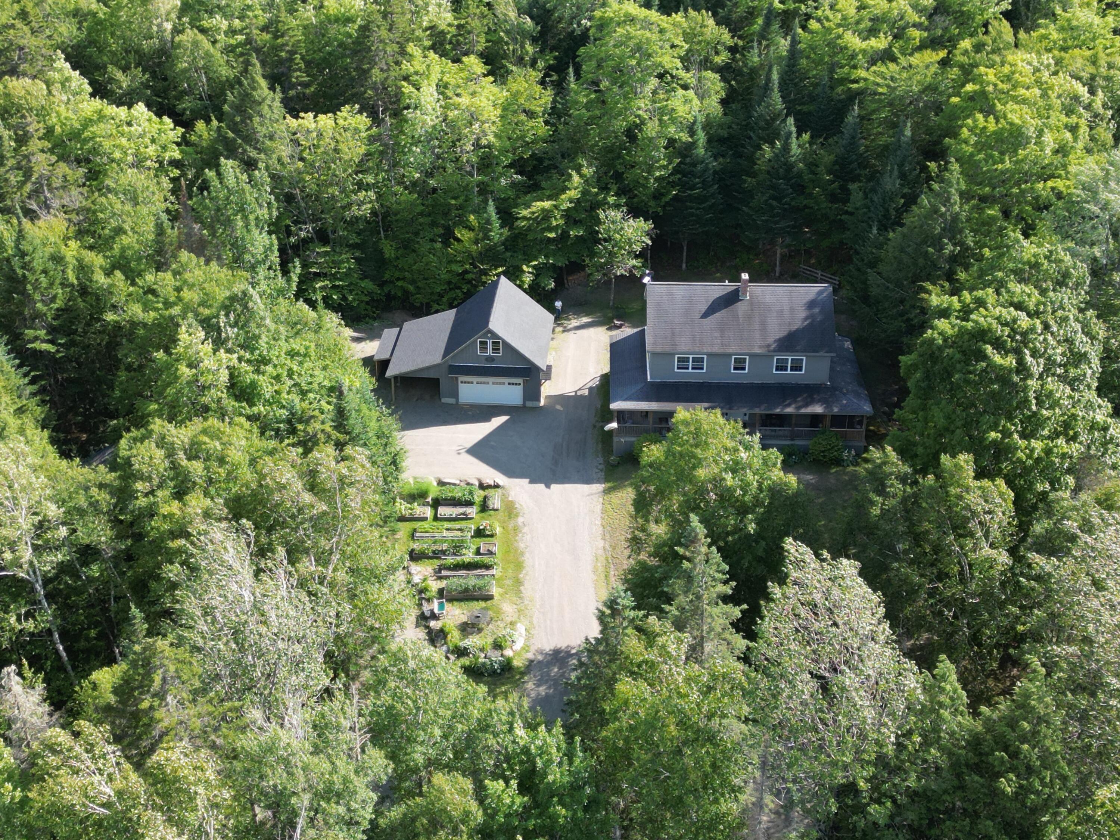
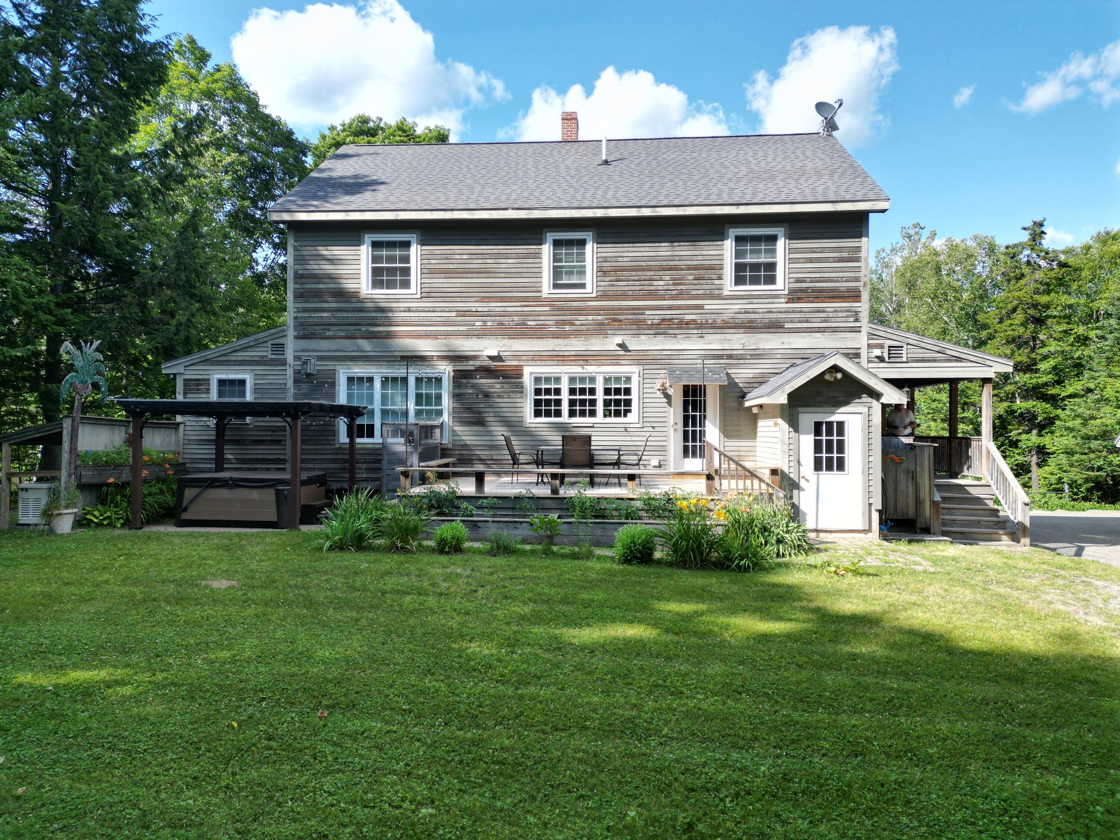
Discover the perfect blend of outdoor adventure, comfort, and convenience with this spacious 2,500 sf, 4BR, 2BA home nestled in Moosehead Jct. Township. Set against a backdrop of more than 15,000 acres of protected conservation land, this property offers direct access to hiking, hunting, snowmobiling, mountain biking, and countless outdoor adventures right from your backyard. Designed for both relaxing and entertaining, the home features a wraparound farmer's porch, new cedar deck, screened three-season porch, hot tub, and outdoor shower; ideal for enjoying every season in Maine's Moosehead Lake Region. Inside you'll find a welcoming country-style kitchen, open dining area highlighted by a charming wood cookstove, and large living room centered around a cozy gas fireplace. A generous walk-in mudroom and full pantry provide the practical space every Northwood's home needs. The new garage was built with shed roofs and attic trusses, offering exceptional storage for vehicles, recreational equipment, and all your outdoor toys. The full unfinished basement provides an outstanding opportunity for additional living space to expand and customize to your needs. Garden enthusiasts will appreciate the 12' x 24' garden shed along with 12 raised beds ready for growing your own vegetables and flowers. Underground utilities preserve the property's natural beauty, while a whole house on demand generator provides peace of mind throughout the year. Despite its private setting, this exceptional property is just minutes from the Junction Wharf, Mountain Village Golf, and the Big Moose Ski Area, making it an ideal year-round residence, vacation home, or recreational retreat. With low property taxes and endless opportunities for outdoor recreation, this mountainside paradise truly offers the best of Maine living.

Save
Ask
Tour
Hide
Share
Listing Snapshot
Price 
$595,000
Days On Site 
25 Days
Bedrooms 
4
Inside Area (SqFt) 
3,582 sqft
Total Baths 
2
Full Baths 
2
Partial Baths 
N/A
Lot Size 
0.68 Acres
Year Built 
2004
MLS® Number 
1674370
Status 
Active
Property Tax 
$2,050
HOA/Condo/Coop Fees 
N/A
Sq Ft Source 
Public Records
Days online/new listing status provided by Showcase IDX.
Friends & Family
Recent Activity
2 weeks agoPrice changed to $595,000
2 weeks agoListing updated with changes from the MLS®
3 weeks agoStatus changed to Active
4 weeks agoListing first seen on site
Price history, status history, and update history provided by Showcase IDX.
General Features
Acres 
0.68
Garage 
Yes
Garage Spaces 
2
Land Lease 
No
Parking 
GravelOn SiteGarage Door OpenerDetachedStorage
Property Sub Type 
Manufactured Home
Sewer 
Private Sewer
SqFt Above 
2464
SqFt Below 
1118
SqFt Total 
3582
Style 
ColonialFarmhouseOther
Utilities 
Propane
Water Source 
PrivateWell
Zoning 
LUPC
Interior Features
Appliances 
DishwasherDryerMicrowaveGas RangeRefrigeratorWasherOther
Basement 
FullUnfinished
Electric 
Circuit BreakersUnderground
Fireplace 
Yes
Fireplace Features 
Living RoomGas
Fireplaces 
1
Flooring 
CarpetLaminateVinyl
Furnished 
Negotiable
Heating 
OilPropaneWoodBaseboardHot WaterOtherWood Stove
Interior 
PantryWalk-In Closet(s)
Laundry Features 
Upper Level
Spa 
Yes
Bedroom 2 
Dimensions - 10.0x13.0Level - Second
Bedroom 3 
Dimensions - 10.0x14.0Level - Second
Bedroom 4 
Dimensions - 13.0x13.0Level - Second
Dining Room 
Dimensions - 14.0x14.0Level - First
Kitchen 
Dimensions - 13.0x16.0Level - First
Living Room 
Dimensions - 14.0x27.0Level - First
Mud Room 
Dimensions - 7.0x6.0Level - First
Office 
Dimensions - 8.0x14.0Level - First
Other Room 
Dimensions - 8.0x8.0Level - First
Primary Bedroom 
Dimensions - 17.0x17.0Level - SecondFeatures - Walk-In Closet(s)
Sunroom 
Dimensions - 8.0x14.0Level - First
Save
Ask
Tour
Hide
Share
Exterior Features
Construction Details 
ClapboardWood SidingFrame
Lot Features 
Interior LotNear Golf CourseLevelOpen LotLandscapedWooded
Other Structures 
Shed(s)
Patio And Porch 
ScreenedPorchDeck
Road Frontage 
Private Road
Roof 
FiberglassShingle
Spa 
Yes
View 
Mountain(s)ScenicTrees/Woods
Waterview 
Mountain(s)ScenicTrees/Woods
Community Features
Roads 
Gravel
School District 
Greenville Public Schools
Schools
School District
Greenville Public Schools
Elementary School
Unknown
Middle School
Unknown
High School
Unknown
Listing courtesy of Moose Country Real Estate


Listing data is derived in whole or in part from the Maine IDX and is for consumers' personal, noncommercial use only. Dimensions are approximate and not guaranteed. All data should be independently verified. © 2026 Maine Real Estate Information System, Inc. All Rights Reserved.
Last checked 2026-08-25 03:44 AM UTC

Neighborhood & Commute
Source: Walkscore
Save
Ask
Tour
Hide
Share