Save
Ask
Tour
Hide
Share
$3,200,000
22 Days On Site

223 Nevells Way
Ellsworth, ME 04605

For Sale|Single Family Residence|Active
4
Beds
5
Total Baths
4
Full Baths
1
Partial Bath
4,275
SqFt
$749
/SqFt
2022
Built
Subdivision:
Nevells Shore Lot Owners Association
County:
Hancock
Days online/new listing status provided by Showcase IDX.
Listing courtesy of Realty of Maine
223 Nevells Way223 Nevells Way223 Nevells Way223 Nevells Way
Save
Ask
Tour
Hide
Share

Mortgage Calculator

Monthly Payment (Est.)

$14,600
Calculator powered by Showcase IDX, a Constellation1 Company. Copyright ©2026 Information is deemed reliable but not guaranteed.

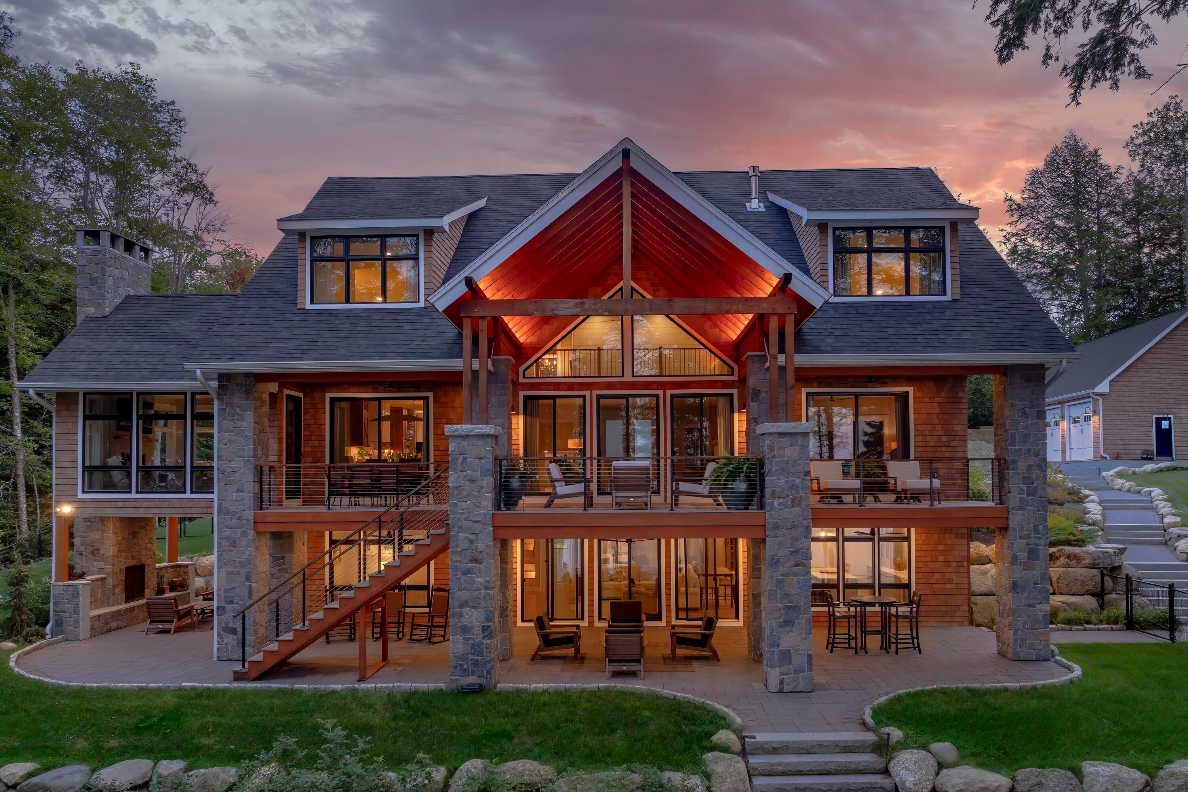
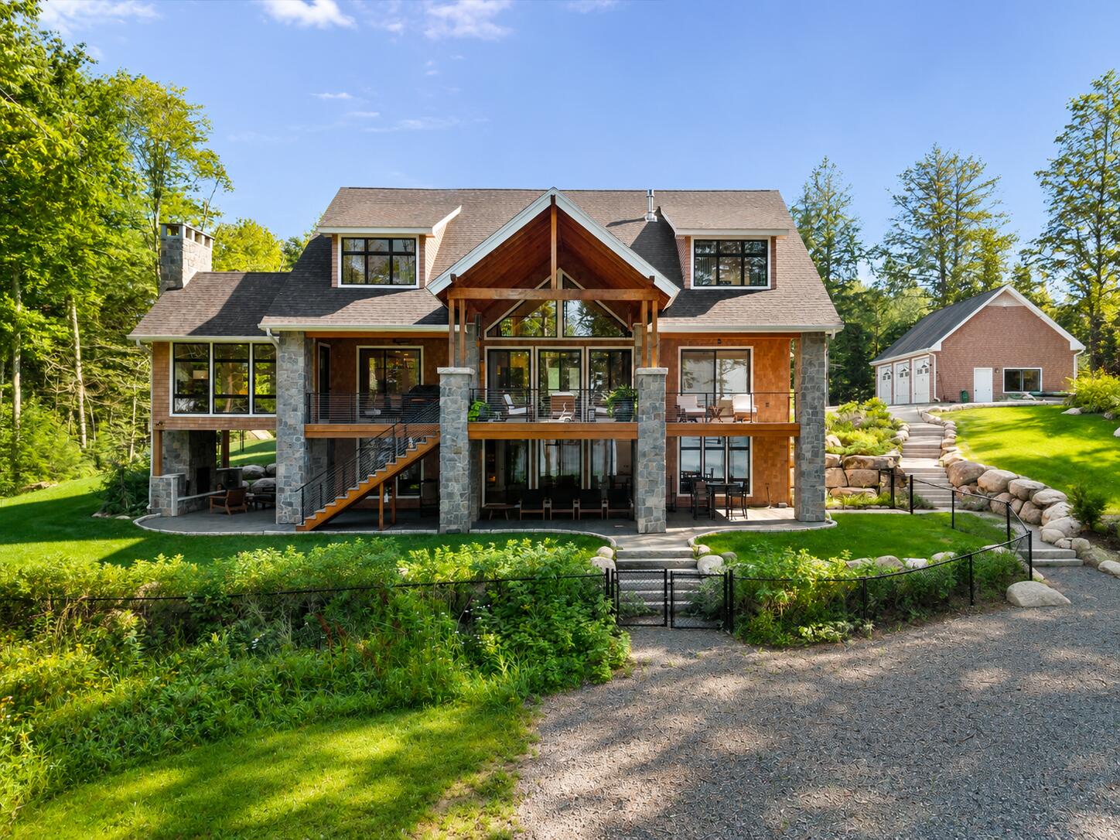
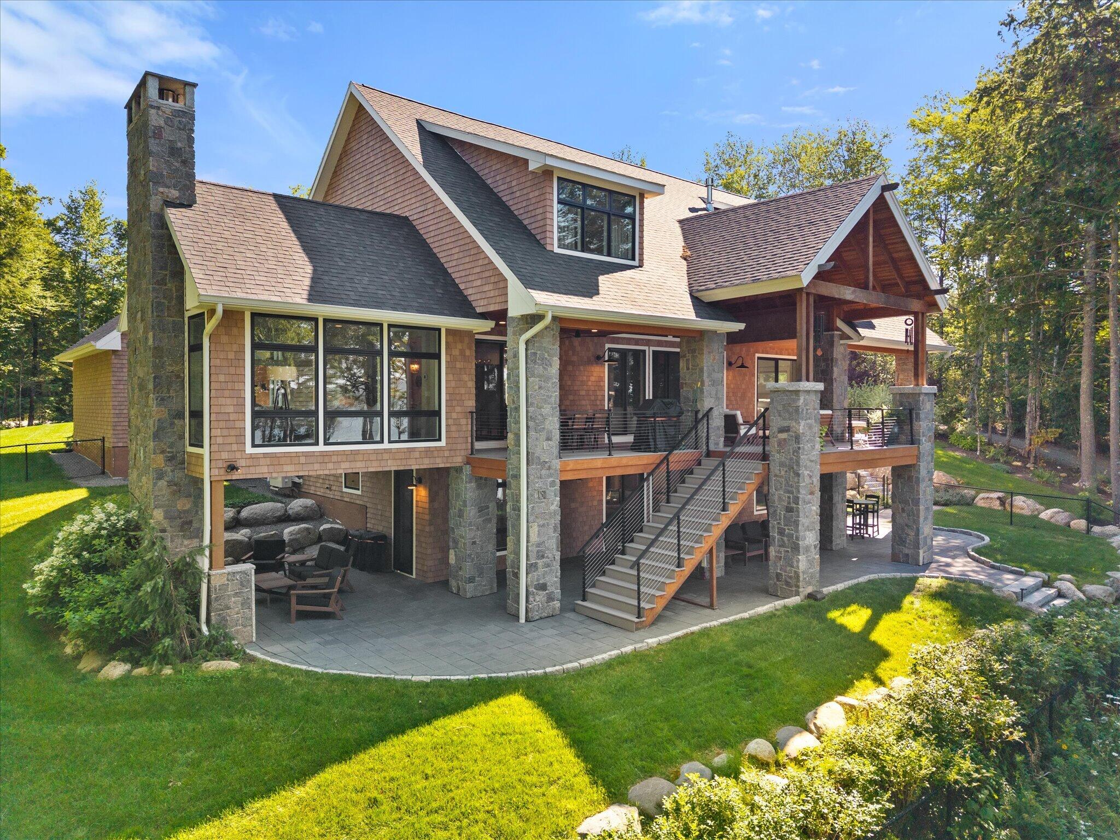
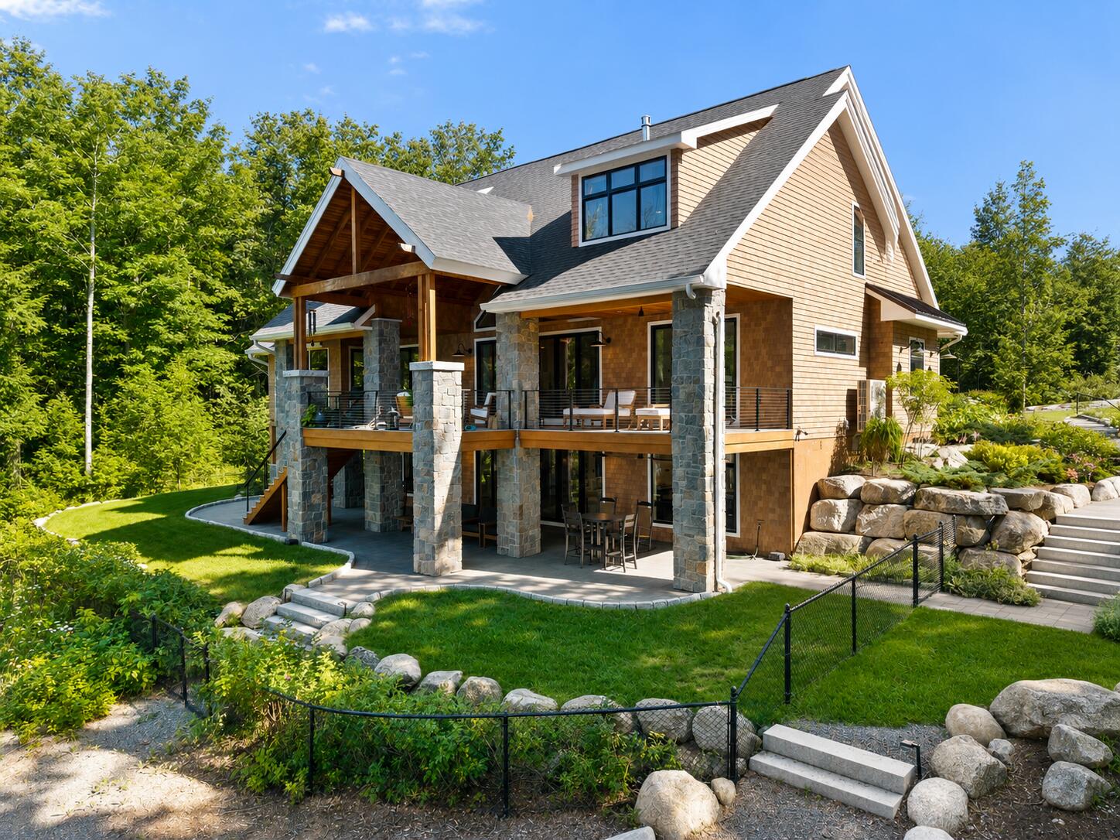
Experience exceptional waterfront living in this impeccably crafted turnkey estate overlooking the pristine waters of Green Lake. Ideally located just 7.5 miles from Ellsworth, under 30 minutes from Bangor International Airport, and less than an hour from Acadia National Park, this extraordinary year-round residence offers the perfect balance of luxury, privacy, and convenience. Thoughtfully designed and offered fully furnished, every detail has been curated to complement the home's timeless architecture and spectacular natural surroundings. The landscaped grounds feature a fully irrigated lawn and vibrant perennial gardens, with multiple outdoor living spaces designed for relaxation and entertaining. Enjoy morning coffee on the covered porch, host lakeside gatherings, unwind beside the wood-burning outdoor fireplace. The masonry work is truly a labor of love and artistic creation with the stone pillars, fireplaces, stone patios, and walkways. A soaring cathedral ceiling in the living room and an open-concept floor plan. A family room located off the kitchen/dining area also is a relaxing space with propane fireplace. The chef's kitchen is appointed with premium appliances and a walk-in pantry, seamlessly flowing into the grand living area highlighted by a dramatic floor-to-ceiling stone propane fireplace. A luxurious first-floor primary suite offers a spa-inspired bath and an oversized walk-in closet, while two private ensuite bedrooms on the second level. The finished walkout lower level is designed for entertaining, featuring a custom bar, additional bedroom and full bath, spacious recreation or fitness room, Additional amenities include three-bay heated garage, RV hookup, storage, exceptional masonry with striking stone pillars, interior and exterior fireplaces. This is more than a home--it's a legacy property where luxury, recreation, and the natural beauty of Maine come together! to create an extraordinary waterfront lifestyle!

Save
Ask
Tour
Hide
Share
Listing Snapshot
Price 
$3,200,000
Days On Site 
22 Days
Bedrooms 
4
Inside Area (SqFt) 
4,275 sqft
Total Baths 
5
Full Baths 
4
Partial Baths 
1
Lot Size 
1.83 Acres
Year Built 
2022
MLS® Number 
1674405
Status 
Active
Property Tax 
$35,728
HOA/Condo/Coop Fees 
$104.17 monthly
Sq Ft Source 
N/A
Days online/new listing status provided by Showcase IDX.
Friends & Family
Recent Activity
3 weeks agoListing first seen on site
3 weeks agoListing updated with changes from the MLS®
Price history, status history, and update history provided by Showcase IDX.
General Features
Acres 
1.83
Attached Garage 
Yes
Garage 
Yes
Garage Spaces 
5
Land Lease 
No
Parking 
PavedOn SiteGarage Door OpenerDetachedInside EntranceHeated GarageStorageAttached
Property Sub Type 
Single Family Residence
Security 
Security SystemFire Sprinkler System
Sewer 
Private SewerSeptic Tank
SqFt Above 
2940
SqFt Below 
1335
SqFt Total 
4275
Style 
ContemporaryOther
Utilities 
Propane
Water Source 
PrivateWell
Zoning 
Residential
Interior Features
Appliances 
DishwasherDisposalDryerMicrowaveGas RangeRefrigeratorWasherOther
Basement 
Interior EntryWalk-Out AccessFinishedFull
Cooling 
Heat Pump
Electric 
Circuit BreakersUnderground
Fireplace 
Yes
Fireplace Features 
Living RoomGas
Fireplaces 
3
Flooring 
CarpetTileWood
Furnished 
Furnished
Heating 
ElectricPropaneWoodHeat PumpRadiant
Interior 
Kitchen IslandCathedral Ceiling(s)PantryWalk-In Closet(s)Master DownstairsOtherStorage
Laundry Features 
In Basement
Window Features 
Double Pane Windows
Bedroom 2 
Dimensions - 16.0x24.4Level - Second
Bedroom 3 
Dimensions - 16.5x24.6Level - Second
Bedroom 4 
Dimensions - 14.3x18.1Level - Basement
Family Room 
Dimensions - 15.7x15.5Level - First
Kitchen 
Dimensions - 11.1x20.8Level - FirstFeatures - Eat-in Kitchen, Kitchen Island, Pantry
Laundry 
Dimensions - 12.0x11.0Level - Basement
Living Room 
Dimensions - 22.7x23.9Level - FirstFeatures - Cathedral Ceiling(s)
Other Room 
Dimensions - 4.0x6.3Level - First
Primary Bedroom 
Dimensions - 12.1x9.1Level - FirstFeatures - Double Vanity, Walk-In Closet(s)
Save
Ask
Tour
Hide
Share
Exterior Features
Construction Details 
Shingle SidingVinyl SidingFrame
Fencing 
Fenced
Lot Features 
Rolling SlopeLandscapedWooded
Patio And Porch 
PorchDeck
Road Frontage 
Private Road
Roof 
CompositionFiberglassMetalShingle
View 
ScenicTrees/WoodsWater
Waterfront 
Yes
Waterfront Features 
Green Lake
Waterview 
ScenicTrees/WoodsWater
Windows/Doors 
Double Pane Windows
Community Features
Accessibility Features 
Accessible Entrance
Association Amenities 
Storage
Association Dues 
1250
HOA Fee Frequency 
Annually
Roads 
GravelDirt
School District 
Ellsworth Public Schools
Schools
School District
Ellsworth Public Schools
Elementary School
Unknown
Middle School
Unknown
High School
Unknown
Listing courtesy of Realty of Maine


Listing data is derived in whole or in part from the Maine IDX and is for consumers' personal, noncommercial use only. Dimensions are approximate and not guaranteed. All data should be independently verified. © 2026 Maine Real Estate Information System, Inc. All Rights Reserved.
Last checked 2026-08-24 07:28 AM UTC

Neighborhood & Commute
Source: Walkscore
Save
Ask
Tour
Hide
Share