
148 Academy RoadBowdoin, ME 04287
Mortgage Calculator
Monthly Payment (Est.)
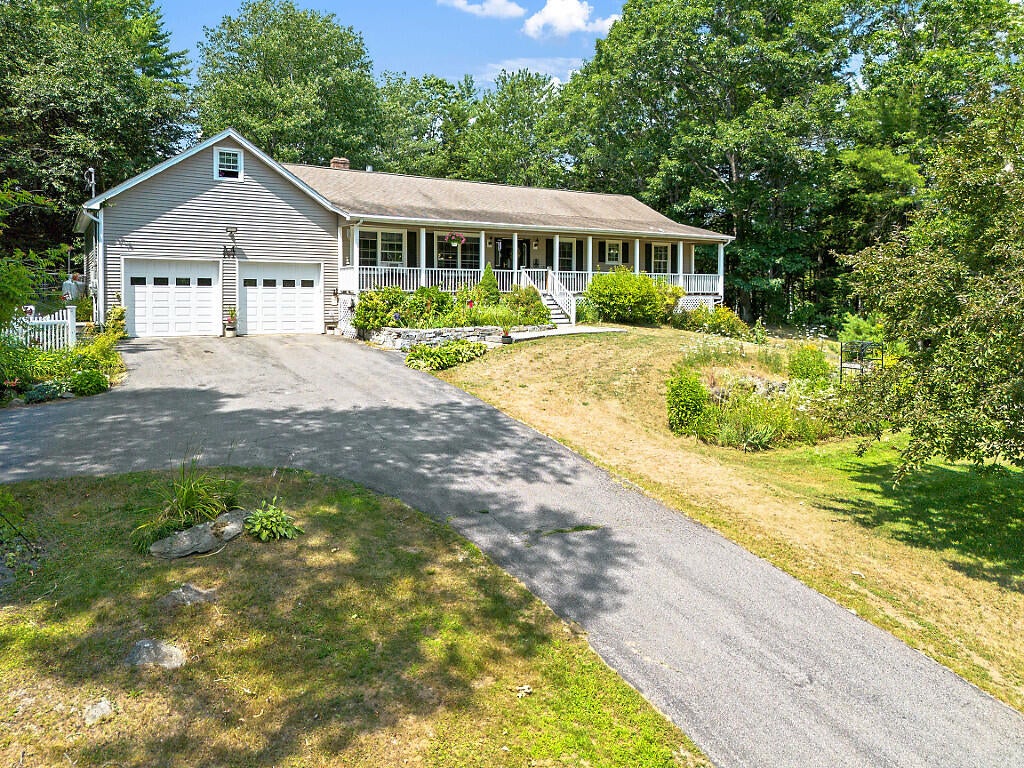
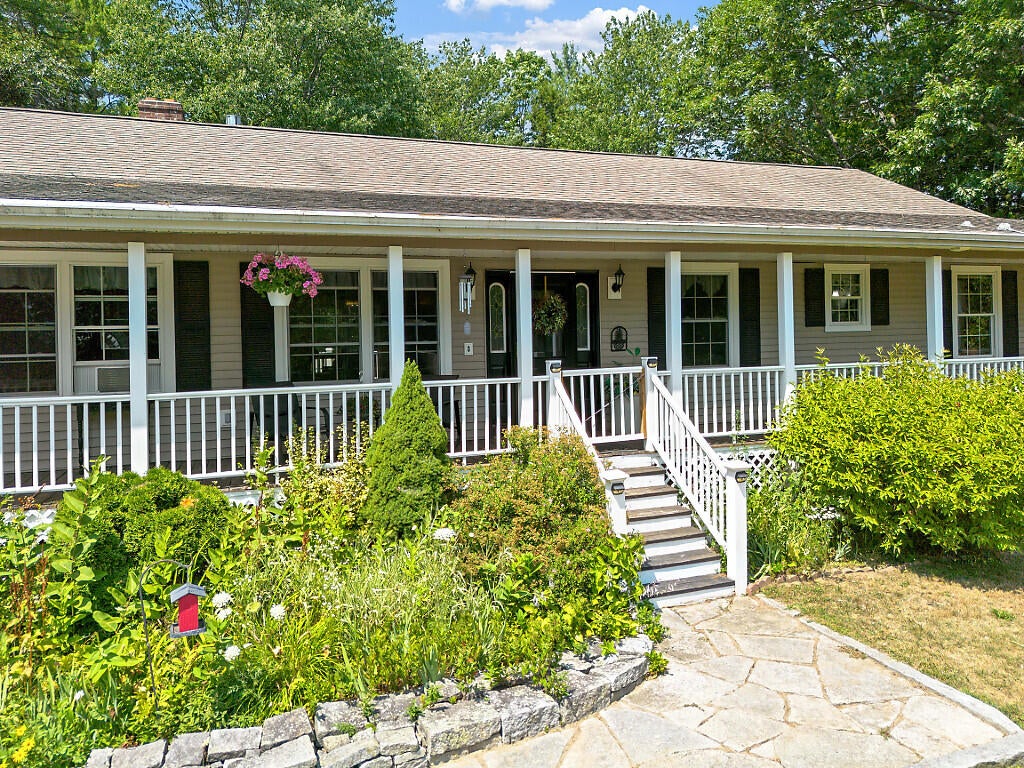
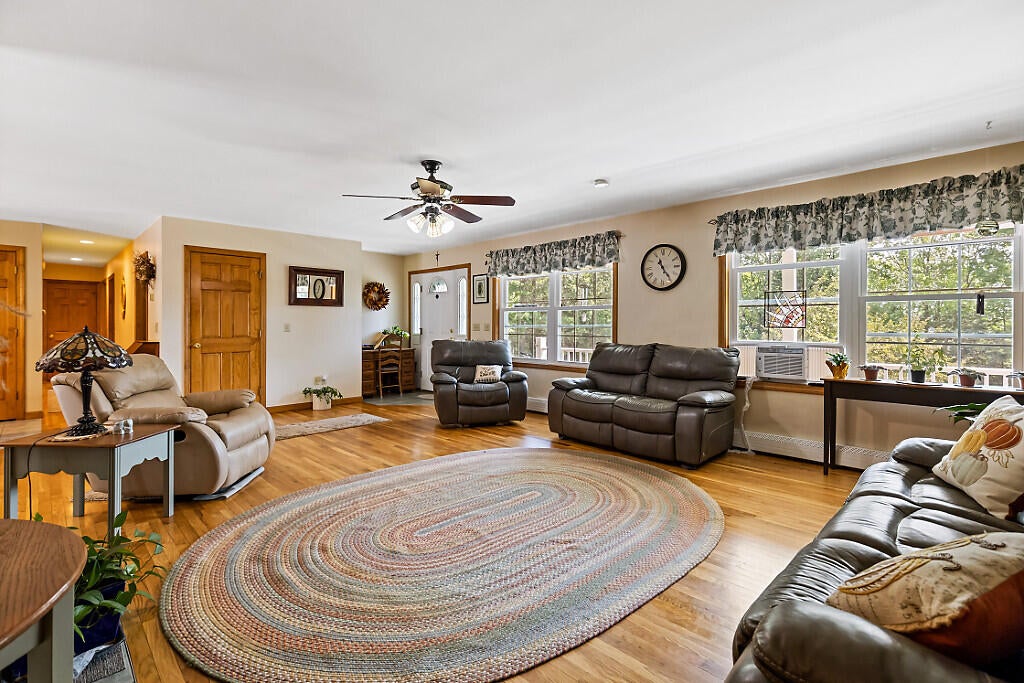
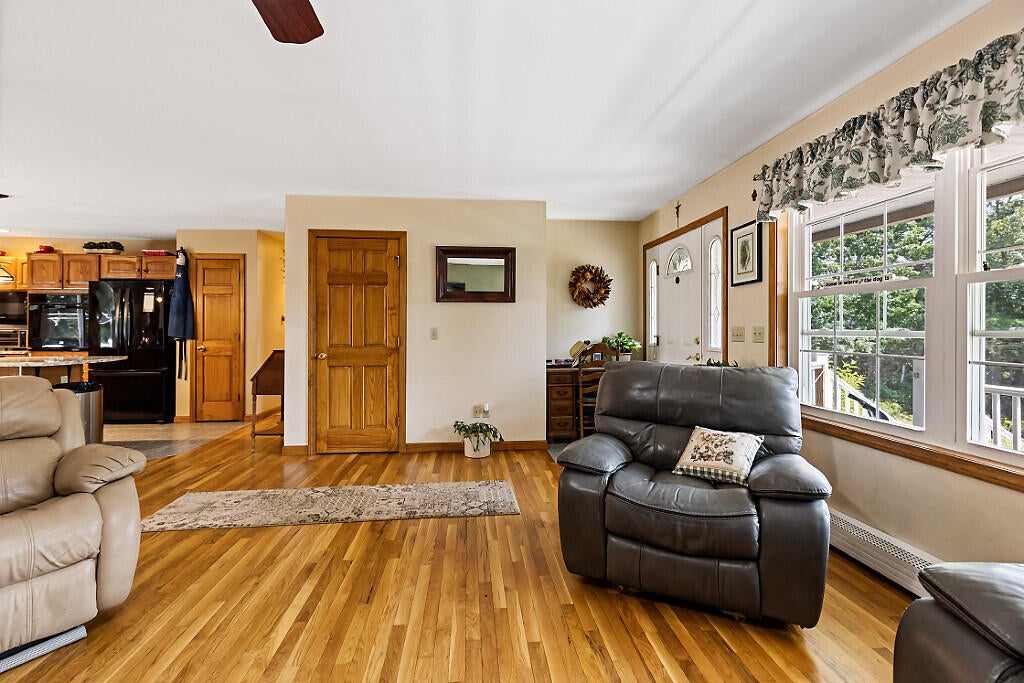
$2,623Escape to privacy and room to breathe! This wonderful, well maintained and updated ranch sits on 9.7 acres of beautifully landscaped grounds with private trails and gardens. Step into one-level living in a roomy, tidy, 3 bedroom, 2.5 bath home, designed for everyday comfort and convenience. Many updates make this move in ready home a special find. Inside, enjoy a lovely open-concept layout with expansive gathering spaces, perfect for entertaining. The living room features an elegant, cozy, gas fireplace and built-in shelving. The kitchen shines with gorgeous granite countertops, a gas range, wall oven, and a large island with ample room to cook. A convenient first-floor laundry and a practical mud room with storage plus a sink leads directly to the oversized garage. The spacious garage is complete with workshop space and storage above. Relax in the primary suite with a full bath, double vanity with granite counter, jetted tub, and separate shower. The dry, daylight, walkout basement is a true extension of your lifestyle with a finished bonus room and ½ bathroom. There's an adjoining, partially finished room with heat, offering flexibility as a game room, media room or home gym. An additional finished, heated storage space rounds out the basement. Outside, unwind on the front farmer's porch or cookout on the back deck off the kitchen. A granite stonewall, walkway and gardens guide you to the front entry, while the woods open to outdoor recreation in your own oasis. A drive-through outbuilding is ready for a lawnmower, tools or ATV. Added comfort includes a new Generac on-demand generator for peace of mind and continued comfort. Less than 30 minutes to Brunswick / Topsham centers, and Augusta. Under an hour to Portland. A place to relax and take in the beauty of the natural surroundings, this house is ready for you to make it your home!
| a month ago | Listing updated with changes from the MLS® | |
| a month ago | Status changed to Pending | |
| a month ago | Listing first seen on site |


Listing data is derived in whole or in part from the Maine IDX and is for consumers' personal, noncommercial use only. Dimensions are approximate and not guaranteed. All data should be independently verified. © 2026 Maine Real Estate Information System, Inc. All Rights Reserved.
Last checked 2026-09-09 04:23 AM UTC
Did you know? You can invite friends and family to your search. They can join your search, rate and discuss listings with you.