
118 Rackley DriveGreene, ME 04236
Mortgage Calculator
Monthly Payment (Est.)
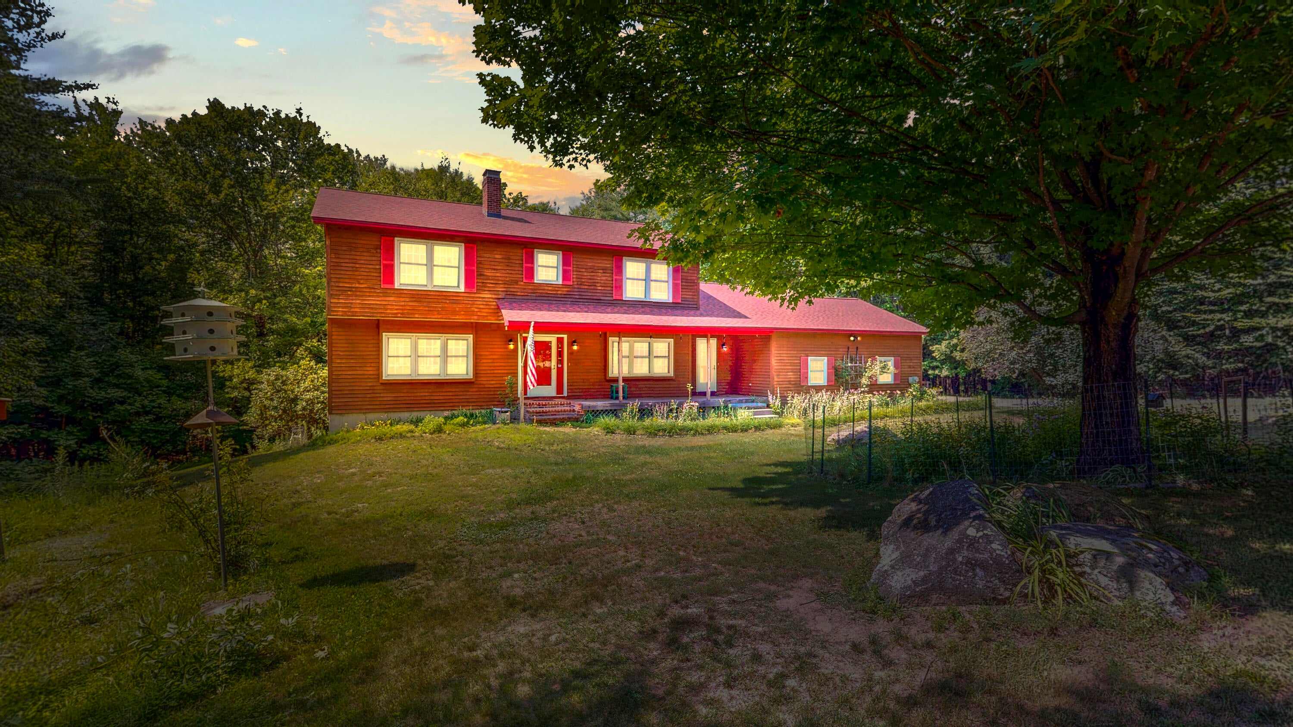
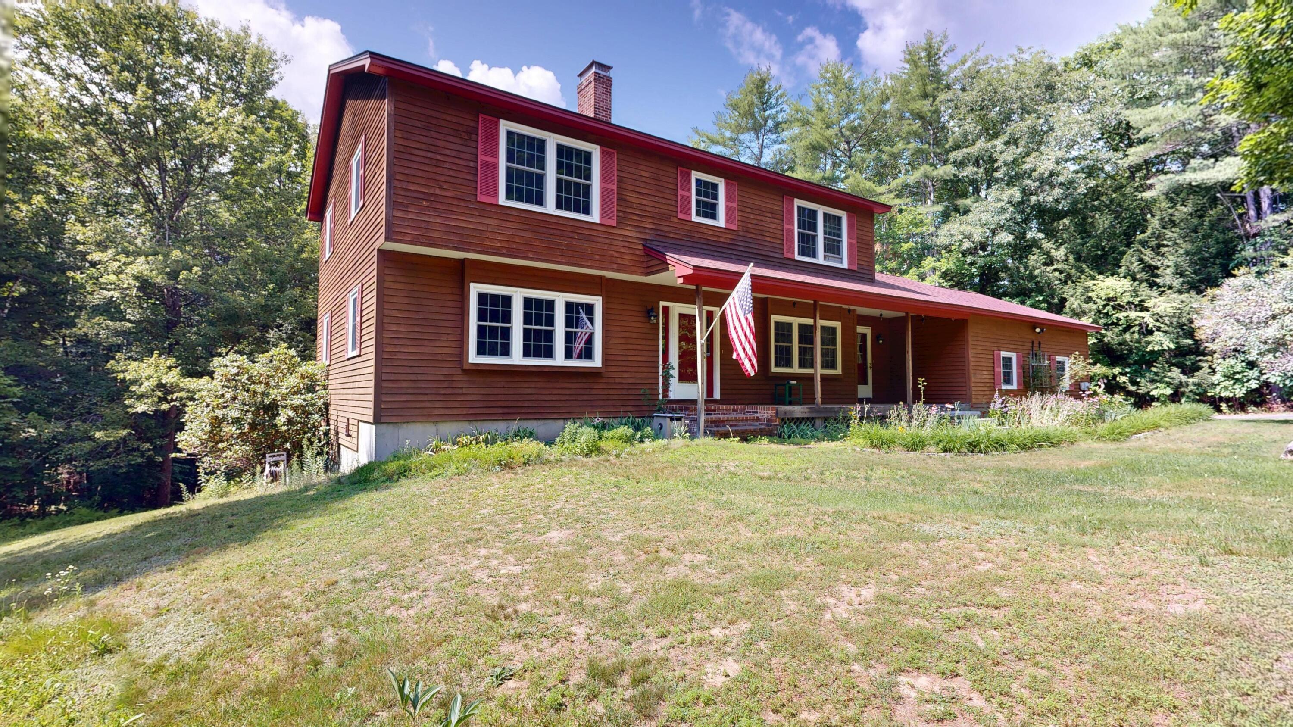
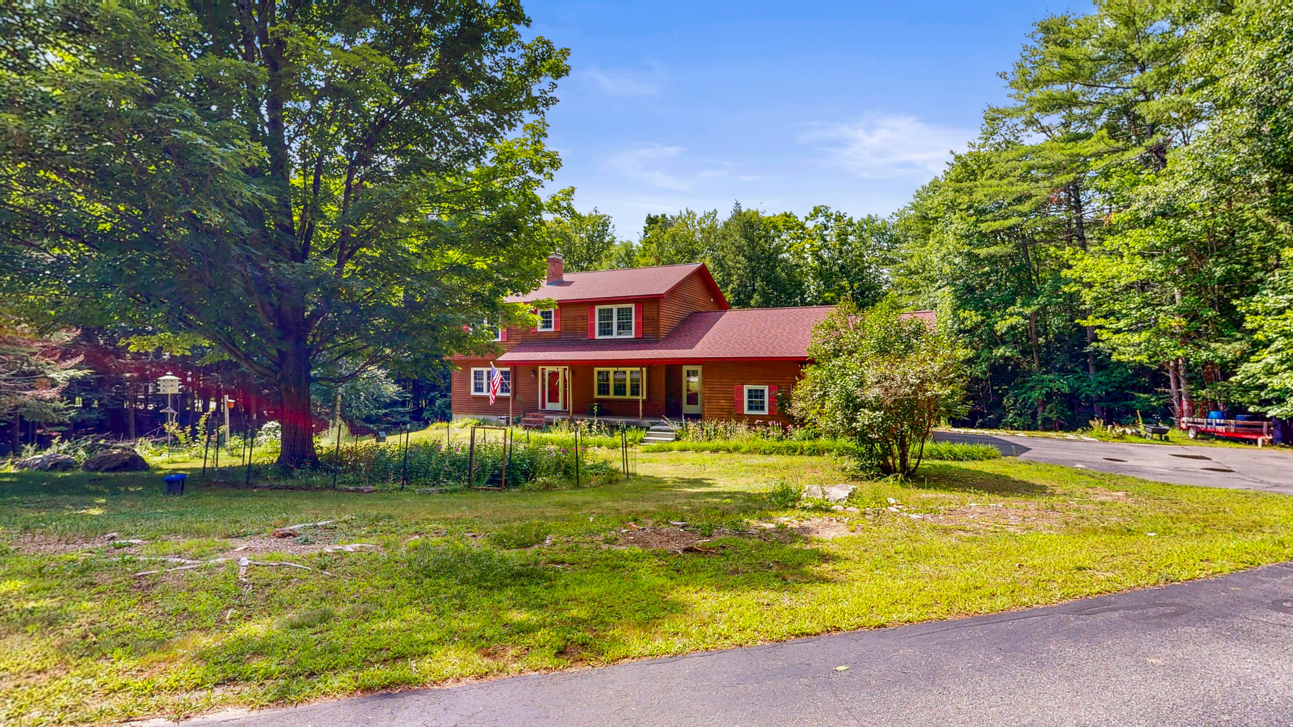
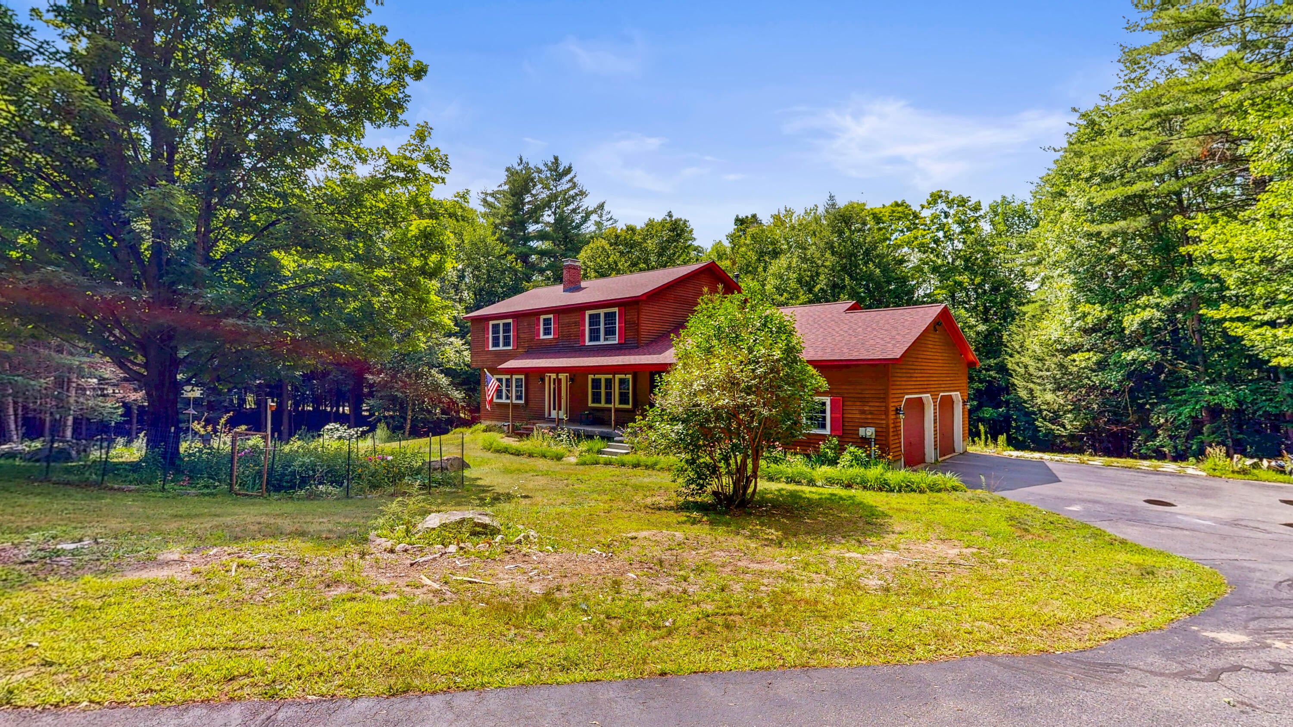
$2,783Welcome to this beautifully maintained 3-bedroom, 2.5-bath Colonial nestled on approximately 5 private acres at the end of a cul-de-sac. Offering a thoughtful blend of comfortable living spaces and peaceful surroundings, this property provides the perfect setting for those seeking privacy while remaining within a desirable neighborhood setting. Inside, hardwood floors add warmth and character throughout much of the home. The spacious living room features a fireplace, creating a welcoming gathering space for relaxing or entertaining. The formal dining room offers an ideal setting for everyday meals or special occasions, while the well-designed kitchen provides convenient access to the main living areas. A first-floor office offers exceptional flexibility and can easily serve a variety of needs, such as a home office, hobby room, study, or additional guest space. Upstairs, the primary suite features a private en suite bath, creating a comfortable retreat at the end of the day. Two additional bedrooms and another full bathroom provide ample space for a variety of living arrangements. The walk-out basement offers abundant storage and presents exciting possibilities for future expansion, a workshop, fitness area, or recreation space. Outside, enjoy the beauty and privacy of the backyard, where the surrounding acreage provides room to explore, garden, or simply appreciate the natural setting. Completing the property is a two-car attached garage, offering convenience and additional storage. Combining classic Colonial style, flexible living spaces, and a sought-after location at the end of a cul-de-sac, this home presents a wonderful opportunity to enjoy the best of both privacy and neighborhood living. Schedule your private showing today.
| 3 weeks ago | Listing first seen on site | |
| 3 weeks ago | Listing updated with changes from the MLS® |


Listing data is derived in whole or in part from the Maine IDX and is for consumers' personal, noncommercial use only. Dimensions are approximate and not guaranteed. All data should be independently verified. © 2026 Maine Real Estate Information System, Inc. All Rights Reserved.
Last checked 2026-08-24 11:25 AM UTC