
284 Dallas Hill RoadDallas Plt, ME 04970
Mortgage Calculator
Monthly Payment (Est.)
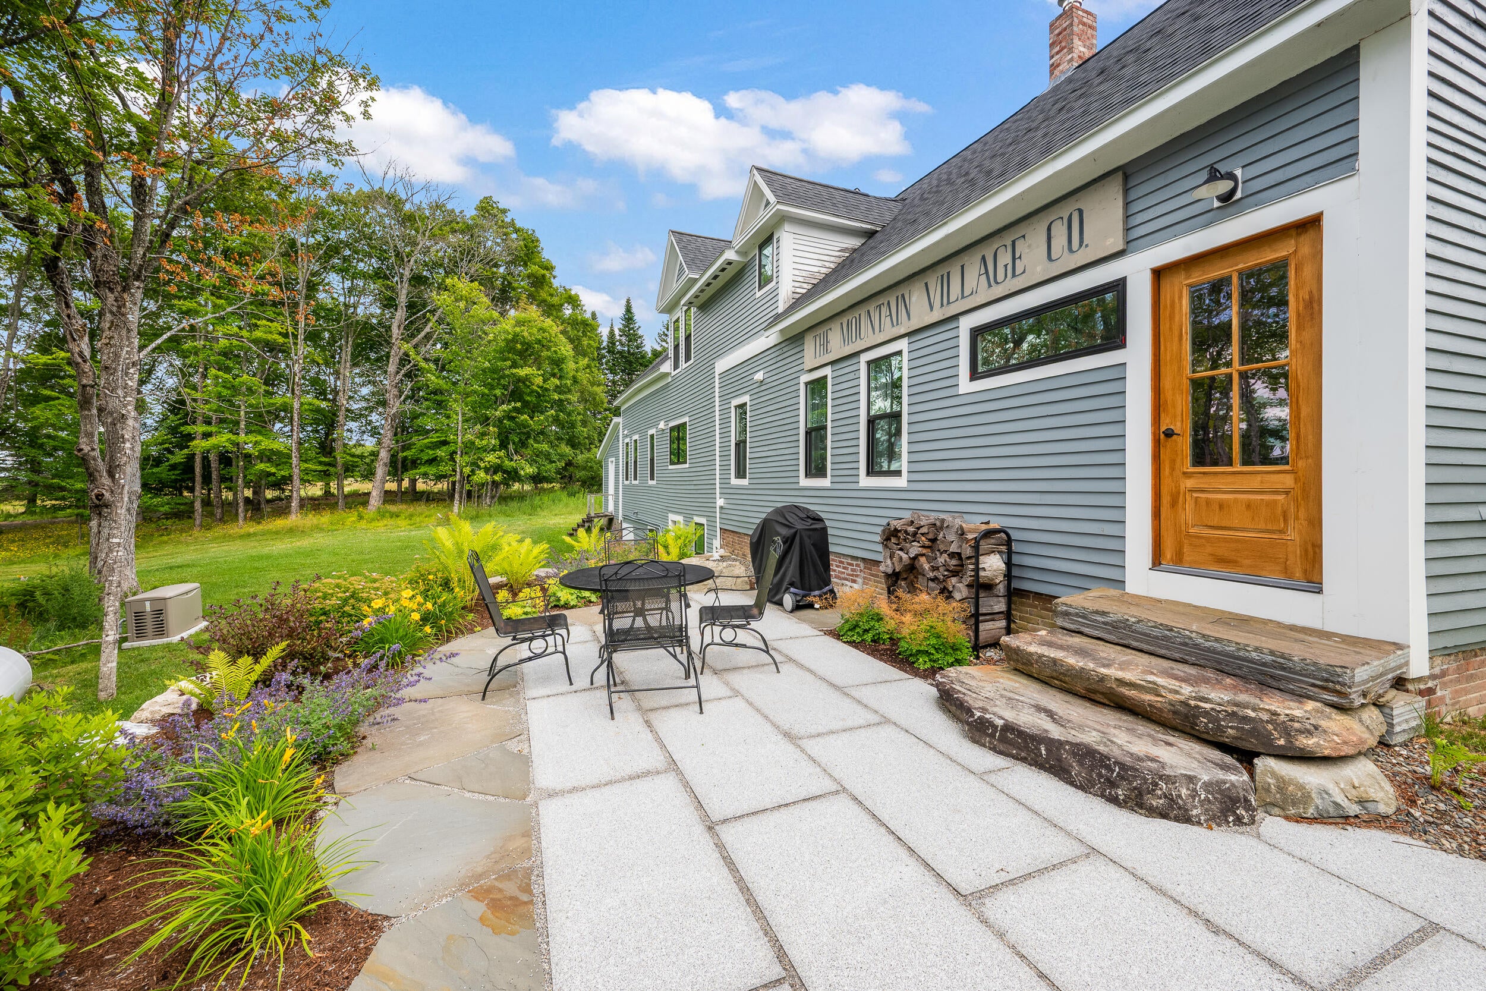
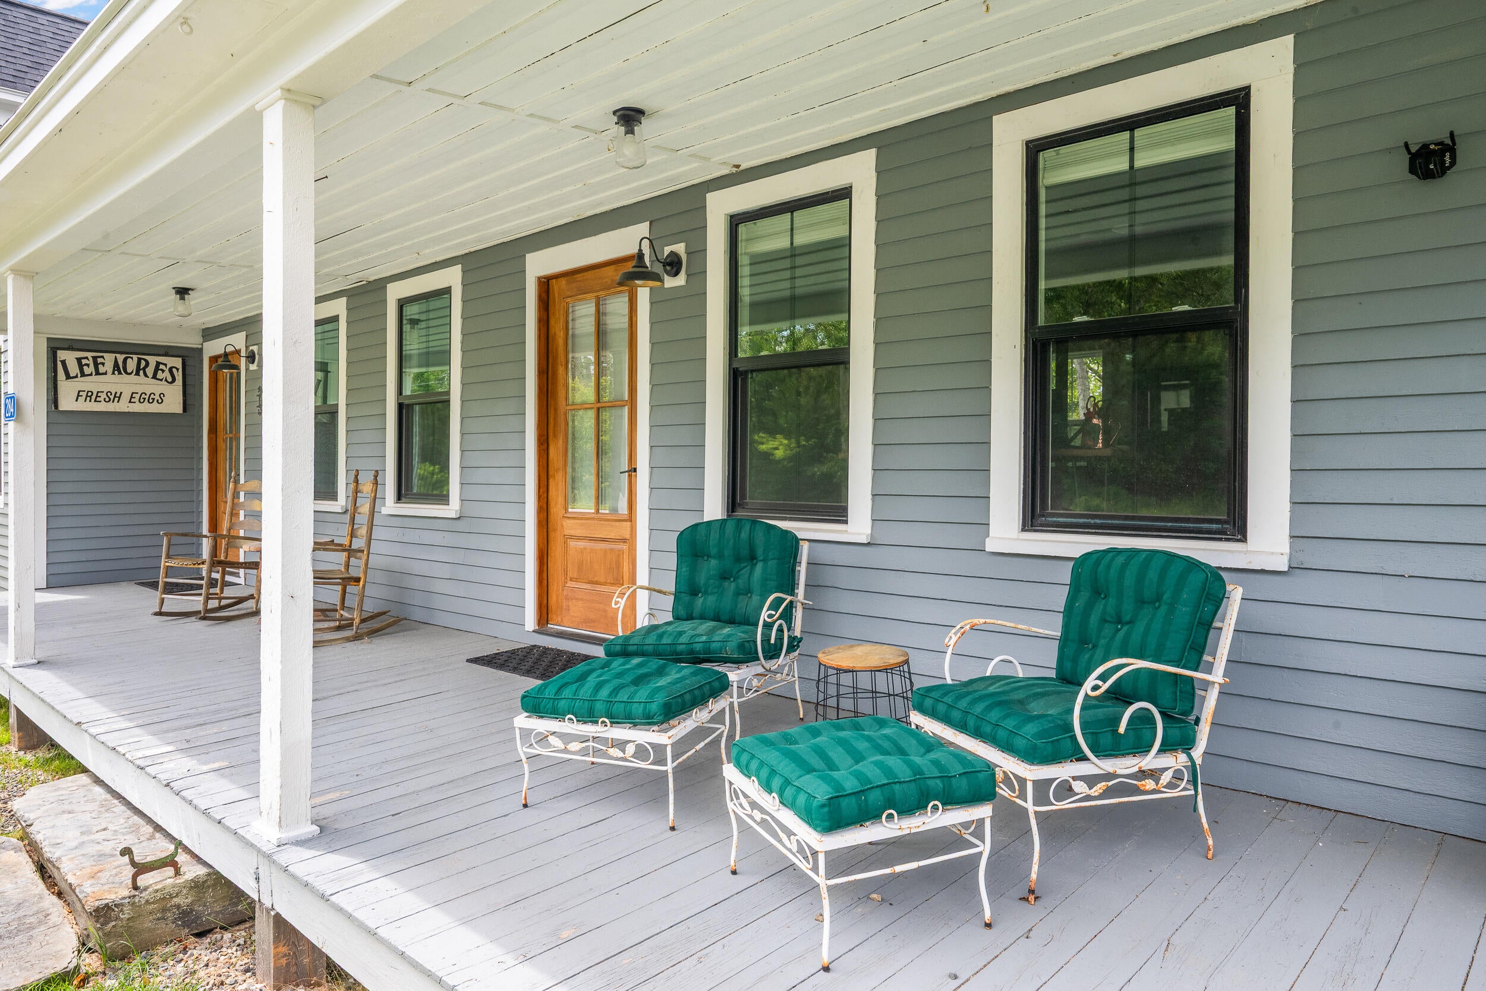
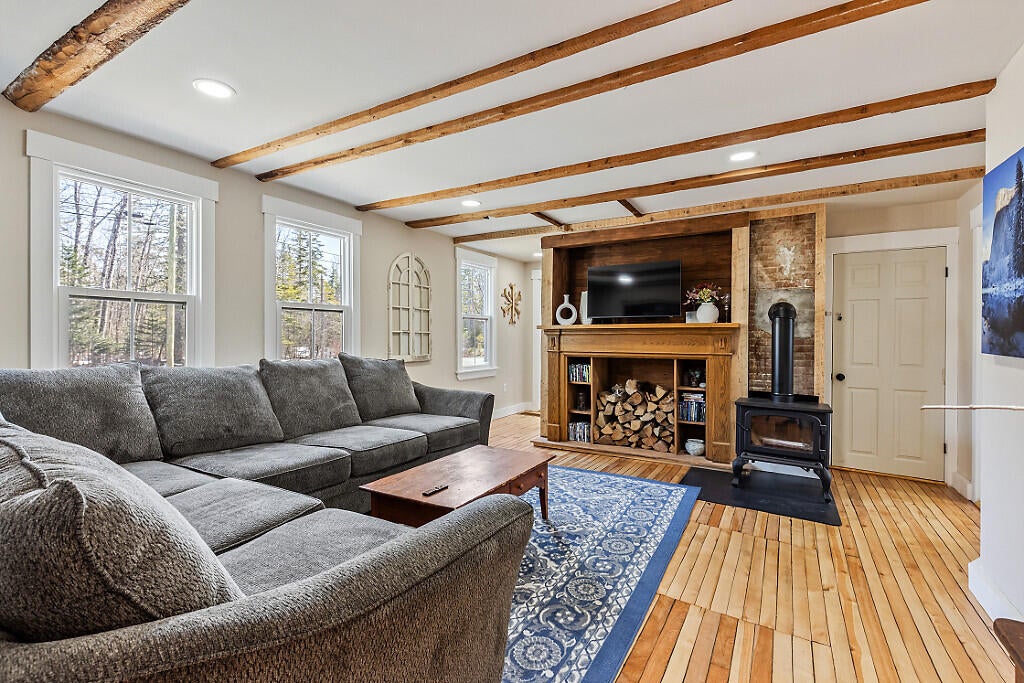
Enter an interest rate to see your estimated monthly payment.The classic New England farmhouse charm combined with modern elegance in this fully renovated five bedroom farmhouse! Ideal primary residence, an idyllic vacation retreat or vacation rental with the attached 1BR In-Law unit. With meticulous attention to detail, this home has undergone a full transformation featuring new windows, doors, insulation, electrical, plumbing, roofing, heating system, hot water heater, and even a backup generator! Embrace the warmth of the cozy living room and wood-burning stove that adds a touch of rustic allure. Entertain guests in the inviting family room, complete with a wet bar and access to the lovely granite patio. Culinary enthusiasts will revel in the kitchen, boasting leathered granite countertops, an antique wood-burning stove, and a timeless soapstone farmhouse sink overlooking the private backyard. The dining area is a perfect blend of function and history with built in shelves and space for friends. Upstairs, a spacious reading nook and original built-in cabinetry offers a peaceful escape, leading to two guest bedrooms and a separate primary suite, complete with an office space and a full bath. The charm of the original home is complemented by an attached all brand new in-law unit, adding 1,000 +/- sq ft of living space with its own living area, kitchen with granite counters, full bath, and a bright bedroom with a walk-in closet and laundry room. With one acre of land, this residence offers ample parking for up to six vehicles as well as an attached garage with room for your toys and a farmhouse porch for enjoying a good book and a glass of ice tea. Ideally located within a short drive to Saddleback and downtown Rangeley, it's perfect for multigenerational families, groups of friends, or those seeking a lucrative rental property opportunity. Experience the perfect fusion of historic allure and contemporary living in a serene setting that you'll be proud to call home. Call, text or email today to learn more!
| 2 months ago | Price changed to $779,000 | |
| 2 months ago | Listing updated with changes from the MLS® | |
| 2 months ago | Listing first seen on site |


Listing data is derived in whole or in part from the Maine IDX and is for consumers' personal, noncommercial use only. Dimensions are approximate and not guaranteed. All data should be independently verified. © 2026 Maine Real Estate Information System, Inc. All Rights Reserved.
Last checked 2026-10-18 08:43 AM UTC
Did you know? You can invite friends and family to your search. They can join your search, rate and discuss listings with you.