Save
Ask
Tour
Hide
Share
$749,000
35 Days On Site

14 Raspberry Lane
Topsham, ME 04086

Single Family Residence|Pending
4
Beds
3
Total Baths
2
Full Baths
1
Partial Bath
2,292
SqFt
$327
/SqFt
2022
Built
Subdivision:
Eagle River Subdivision
County:
Sagadahoc
Days online/new listing status provided by Showcase IDX.
Listing courtesy of Roxanne York Real Estate
14 Raspberry Lane14 Raspberry Lane14 Raspberry Lane14 Raspberry Lane
Save
Ask
Tour
Hide
Share

Mortgage Calculator

Monthly Payment (Est.)

$3,417
Calculator powered by Showcase IDX, a Constellation1 Company. Copyright ©2026 Information is deemed reliable but not guaranteed.

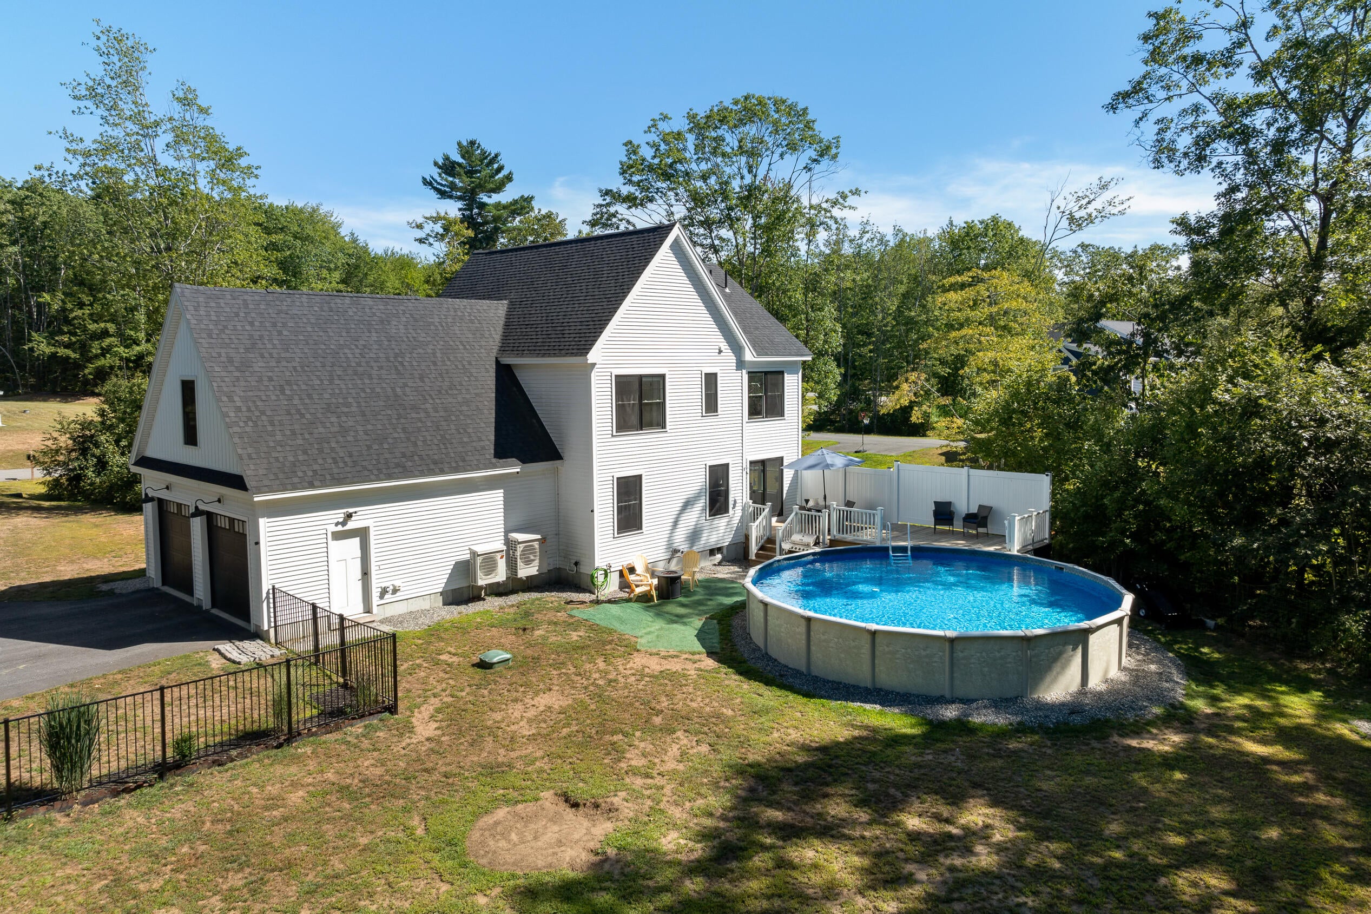
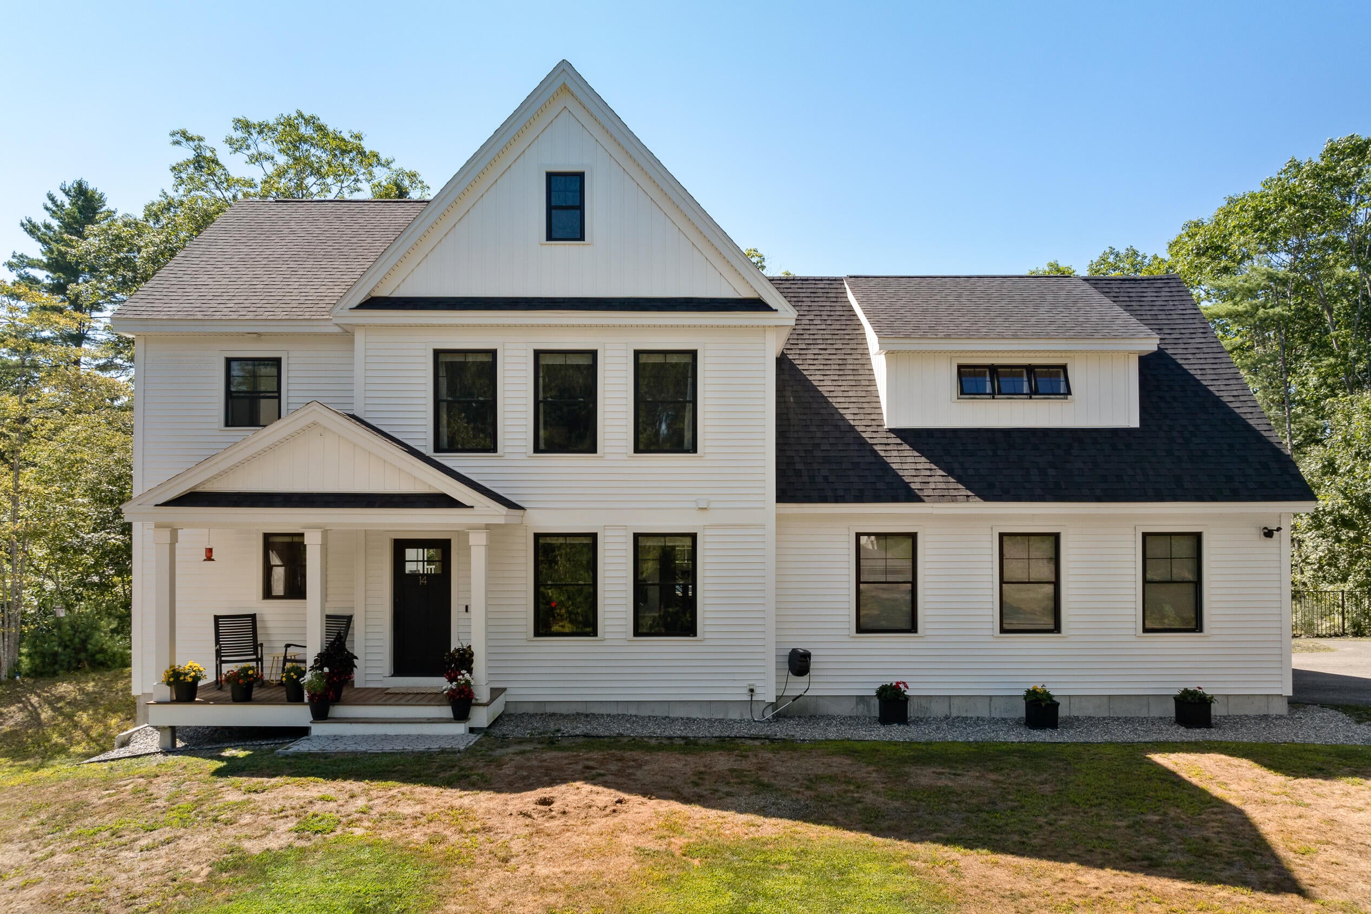
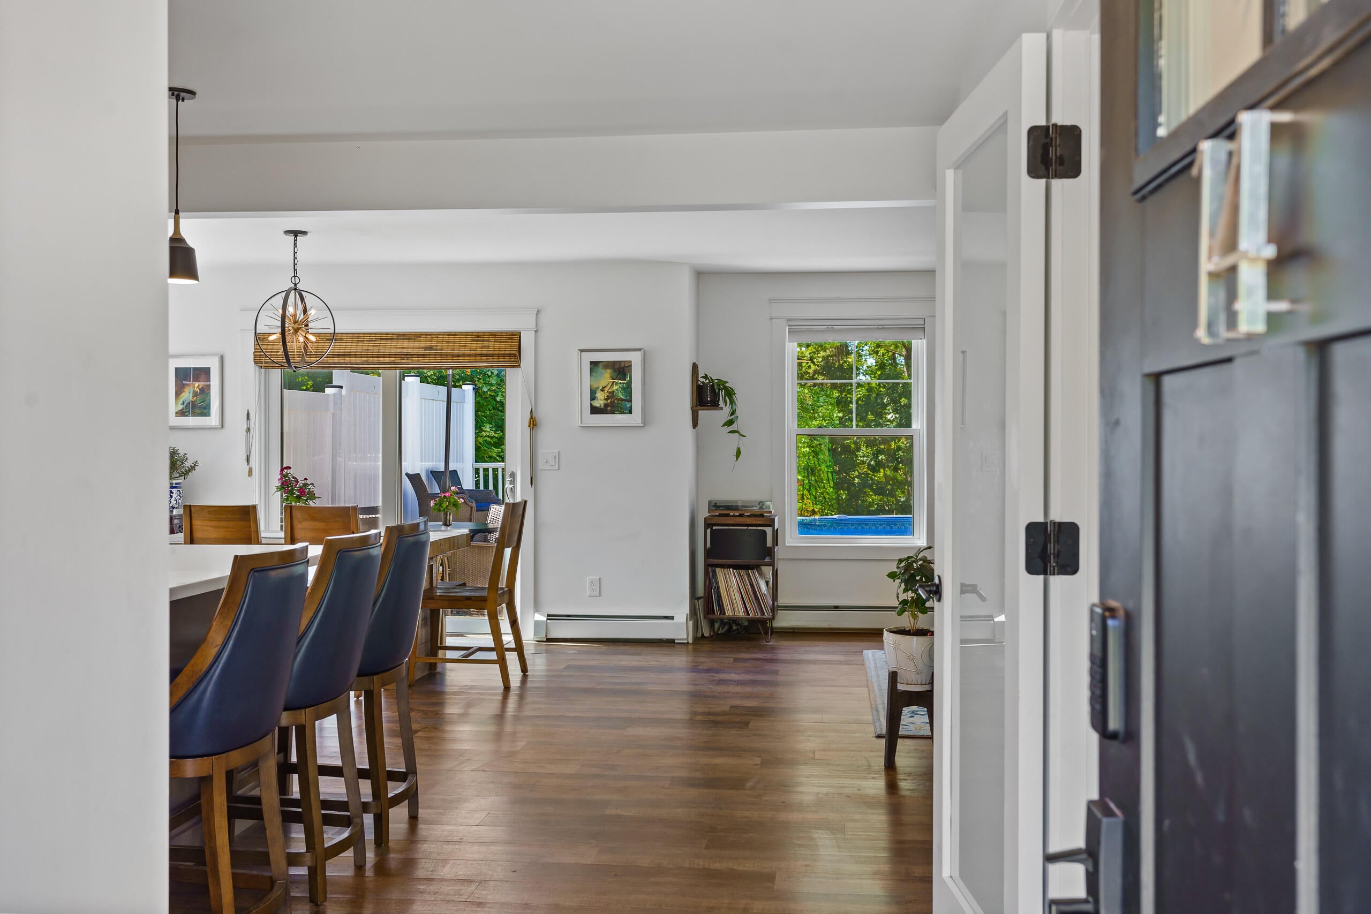
Built in 2022, this contemporary home offers the value of newer construction in a quiet location. The open kitchen with pantry flows naturally into the dining and living areas. Sliding doors lead to the cedar deck, making it easy to enjoy the above ground pool and backyard. A first-floor office provides a dedicated workspace and could also be used as a den, exercise room, or hobby space. Upstairs, the primary suite includes a walk-in closet, soaking tub, and tiled shower. Two additional bedrooms, including a spacious bonus room currently used as a fourth bedroom, offers flexibility for guests or a recreation room. Outside, the backyard is fully fenced and is a dream for playing, gardening, and more. Built with modern systems and low-maintenance materials, this home is modern and bright, and we hope it has all the features you have been looking for.

Save
Ask
Tour
Hide
Share
Listing Snapshot
Price 
$749,000
Days On Site 
35 Days
Bedrooms 
4
Inside Area (SqFt) 
2,292 sqft
Total Baths 
3
Full Baths 
2
Partial Baths 
1
Lot Size 
0.93 Acres
Year Built 
2022
MLS® Number 
1674699
Status 
Pending
Property Tax 
$9,754
HOA/Condo/Coop Fees 
N/A
Sq Ft Source 
Public Records
Days online/new listing status provided by Showcase IDX.
Friends & Family
Recent Activity
2 weeks agoListing updated with changes from the MLS®
2 weeks agoStatus changed to Pending
a month agoListing first seen on site
Price history, status history, and update history provided by Showcase IDX.
General Features
Acres 
0.93
Attached Garage 
Yes
Garage 
Yes
Garage Spaces 
2
Land Lease 
No
Parking 
PavedOn SiteInside EntranceAttached
Property Sub Type 
Single Family Residence
Sewer 
Septic Tank
SqFt Above 
2292
SqFt Total 
2292
Style 
Contemporary
Utilities 
Propane
Water Source 
Well
Zoning 
Single Fam MDL-01
Interior Features
Appliances 
DishwasherDryerGas RangeRefrigeratorWasher
Basement 
Interior EntryWalk-Out AccessDaylightFullUnfinished
Cooling 
Heat Pump
Electric 
Circuit Breakers
Flooring 
TileVinyl
Furnished 
Unfurnished
Heating 
ElectricPropaneBaseboardHeat PumpHot Water
Interior 
Pantry
Laundry Features 
Upper Level
Window Features 
Double Pane Windows
Bedroom 1 
Level - Second
Bedroom 2 
Level - Second
Bedroom 3 
Level - Second
Bonus Room 
Level - Second
Dining Room 
Level - Second
Kitchen 
Level - First
Living Room 
Level - First
Office 
Level - First
Save
Ask
Tour
Hide
Share
Exterior Features
Construction Details 
Vinyl SidingFrame
Lot Features 
SubdividedLevel
Patio And Porch 
Deck
Pool Features 
Above Ground
Roof 
Shingle
Windows/Doors 
Double Pane Windows
Community Features
Association Fee Frequency 
Annually
Roads 
Paved
Listing courtesy of Roxanne York Real Estate


Listing data is derived in whole or in part from the Maine IDX and is for consumers' personal, noncommercial use only. Dimensions are approximate and not guaranteed. All data should be independently verified. © 2026 Maine Real Estate Information System, Inc. All Rights Reserved.
Last checked 2026-09-09 04:23 AM UTC

Neighborhood & Commute
Source: Walkscore
Save
Ask
Tour
Hide
Share