Save
Ask
Tour
Hide
Share
$1,750,000
20 Days On Site

21 Hulberts Way
Bar Harbor, ME 04609

For Sale|Single Family Residence|Active
11
Beds
6
Total Baths
6
Full Baths
6,534
SqFt
$268
/SqFt
1980
Built
County:
Hancock
Days online/new listing status provided by Showcase IDX.
Listing courtesy of The Knowles Company 207 276-3322
21 Hulberts Way21 Hulberts Way21 Hulberts Way21 Hulberts Way
Save
Ask
Tour
Hide
Share

Mortgage Calculator

Monthly Payment (Est.)

$7,984
Calculator powered by Showcase IDX, a Constellation1 Company. Copyright ©2026 Information is deemed reliable but not guaranteed.

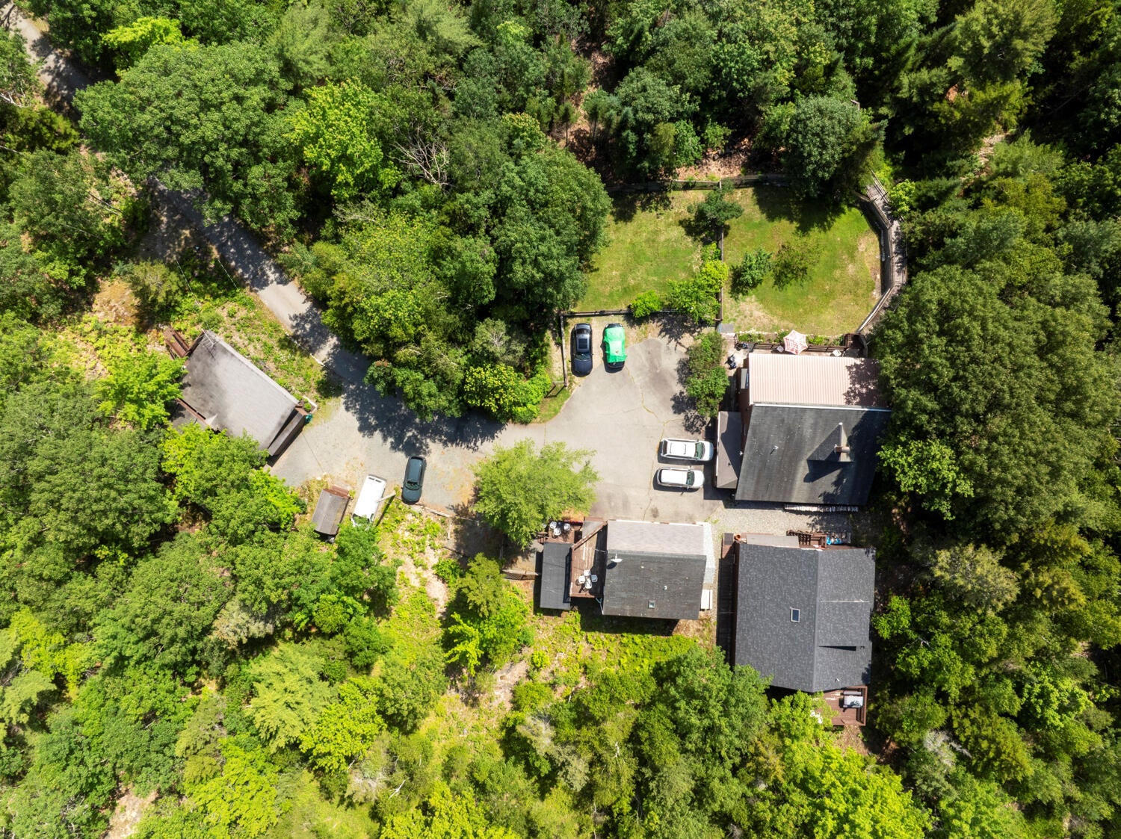
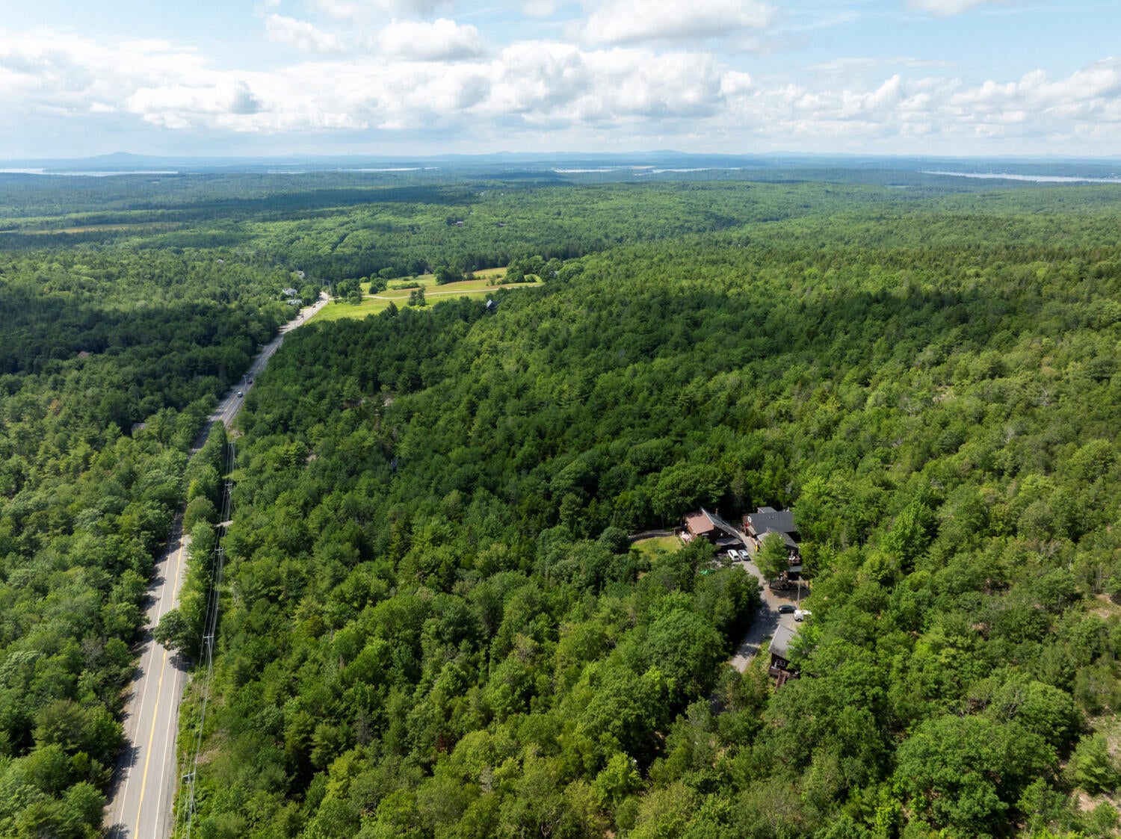
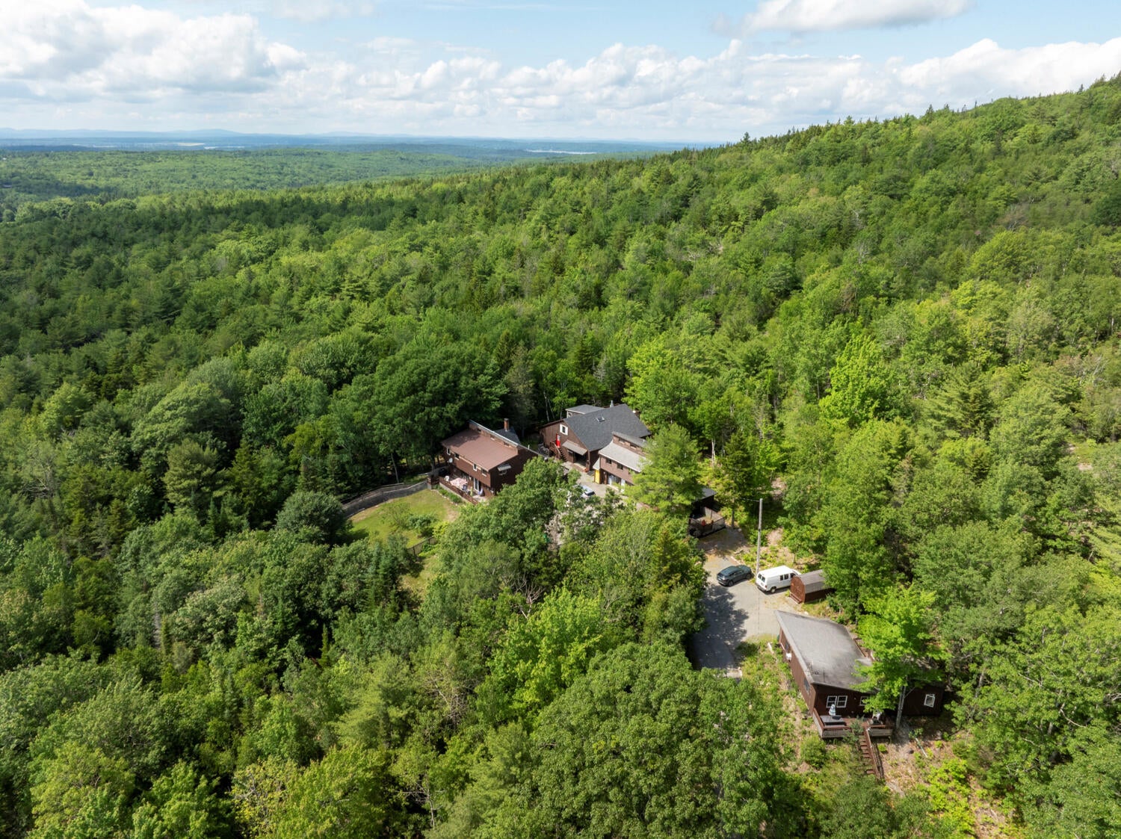
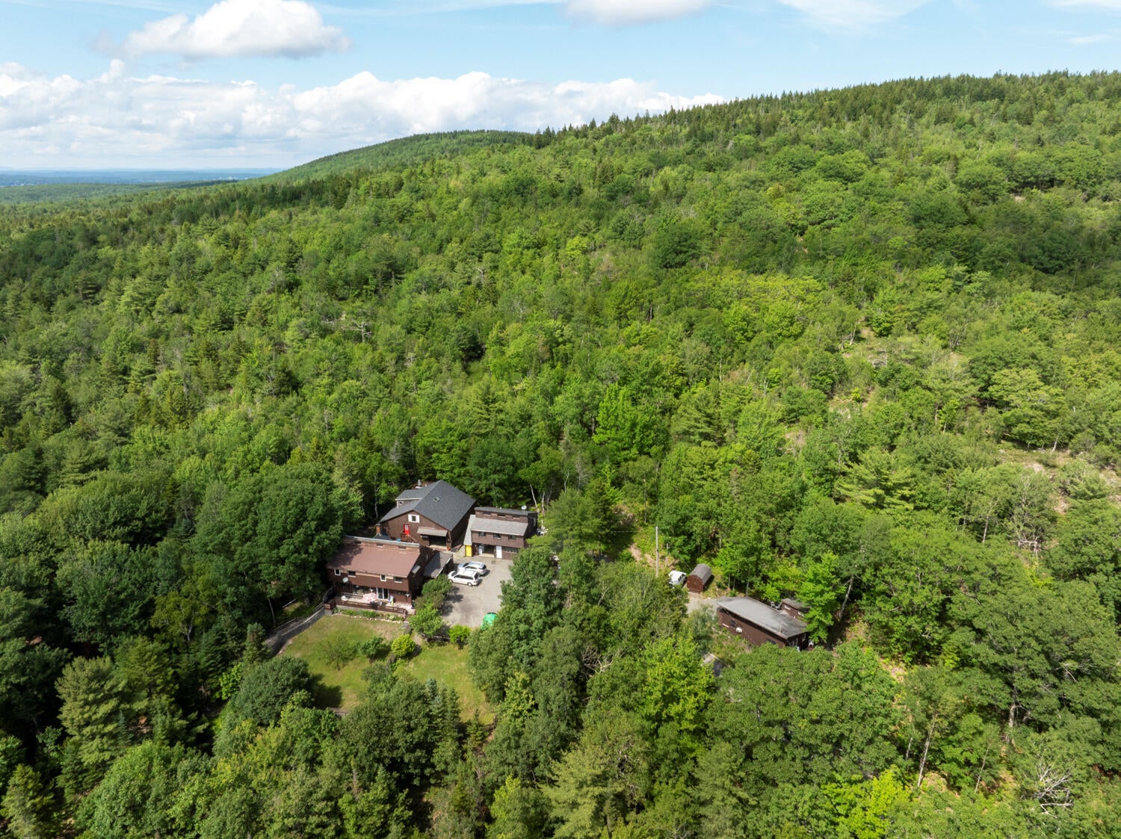
Mixed-use opportunity with endless potential! Set on 6.36± acres with sweeping mountain views, this property offers incredible flexibility for a variety of uses. At its heart is a spacious 4-bedroom, 2-bathroom primary residence, complemented by four additional buildings: the Mountainview Apartment, Summer House, Carriage House, and Deer Path. Altogether, the property features an impressive 11 bedrooms and 6 full bathrooms, making it well suited as a multigenerational compound, employee housing. Each structure contributes its own character, while the expansive grounds provide ample privacy, storage, and room to grow. Whether you're seeking a unique investment opportunity, a place to accommodate extended people, or a property with the space to bring your vision to life, this offering delivers exceptional versatility in a beautiful mountain setting.

Save
Ask
Tour
Hide
Share
Listing Snapshot
Price 
$1,750,000
Days On Site 
20 Days
Bedrooms 
11
Inside Area (SqFt) 
6,534 sqft
Total Baths 
6
Full Baths 
6
Partial Baths 
N/A
Lot Size 
6.36 Acres
Year Built 
1980
MLS® Number 
1674715
Status 
Active
Property Tax 
$10,620
HOA/Condo/Coop Fees 
N/A
Sq Ft Source 
Public Records
Days online/new listing status provided by Showcase IDX.
Friends & Family
Recent Activity
3 weeks agoListing first seen on site
3 weeks agoListing updated with changes from the MLS®
Price history, status history, and update history provided by Showcase IDX.
General Features
Acres 
6.36
Foundation 
Slab
Garage 
Yes
Garage Spaces 
2
Land Lease 
No
Parking 
Paved
Property Sub Type 
Single Family Residence
Sewer 
Private Sewer
SqFt Above 
6534
SqFt Total 
6534
Style 
Chalet
Utilities 
Natural Gas Not Available
Water Source 
Private
Zoning 
McFarland Hill Rural
Interior Features
Basement 
None
Electric 
Circuit Breakers
Flooring 
CarpetTile
Heating 
ElectricWoodBaseboardWood Stove
Laundry Features 
Main Level
Bedroom 10 
Level - Second
Bedroom 11 
Level - Second
Bedroom 2 
Level - Second
Bedroom 3 
Level - Second
Bedroom 4 
Level - Second
Bedroom 5 
Level - Second
Bedroom 6 
Level - Second
Bedroom 7 
Level - Second
Bedroom 8 
Level - Second
Bedroom 9 
Level - Second
Bonus Room 
Level - Second
Dining Room 
Level - First
Kitchen 
Level - First
Laundry 
Level - First
Living Room 
Level - First
Primary Bedroom 
Level - Second
Save
Ask
Tour
Hide
Share
Exterior Features
Construction Details 
Wood SidingFrame
Lot Features 
Rolling SlopeWooded
Roof 
Shingle
View 
Mountain(s)
Waterview 
Mountain(s)
Community Features
Roads 
Paved
Listing courtesy of The Knowles Company 207 276-3322


Listing data is derived in whole or in part from the Maine IDX and is for consumers' personal, noncommercial use only. Dimensions are approximate and not guaranteed. All data should be independently verified. © 2026 Maine Real Estate Information System, Inc. All Rights Reserved.
Last checked 2026-08-25 10:04 AM UTC

Neighborhood & Commute
Source: Walkscore
Save
Ask
Tour
Hide
Share