
30 Mallett DriveTopsham, ME 04086
Mortgage Calculator
Monthly Payment (Est.)
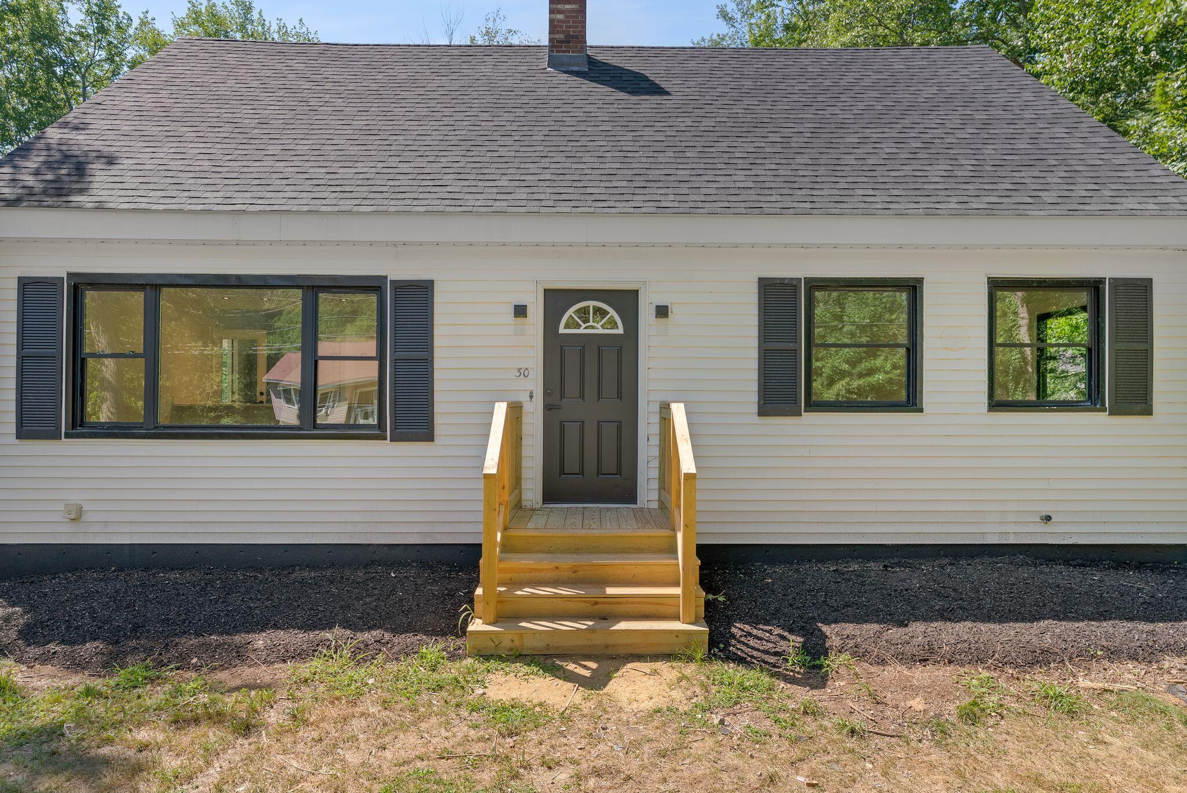
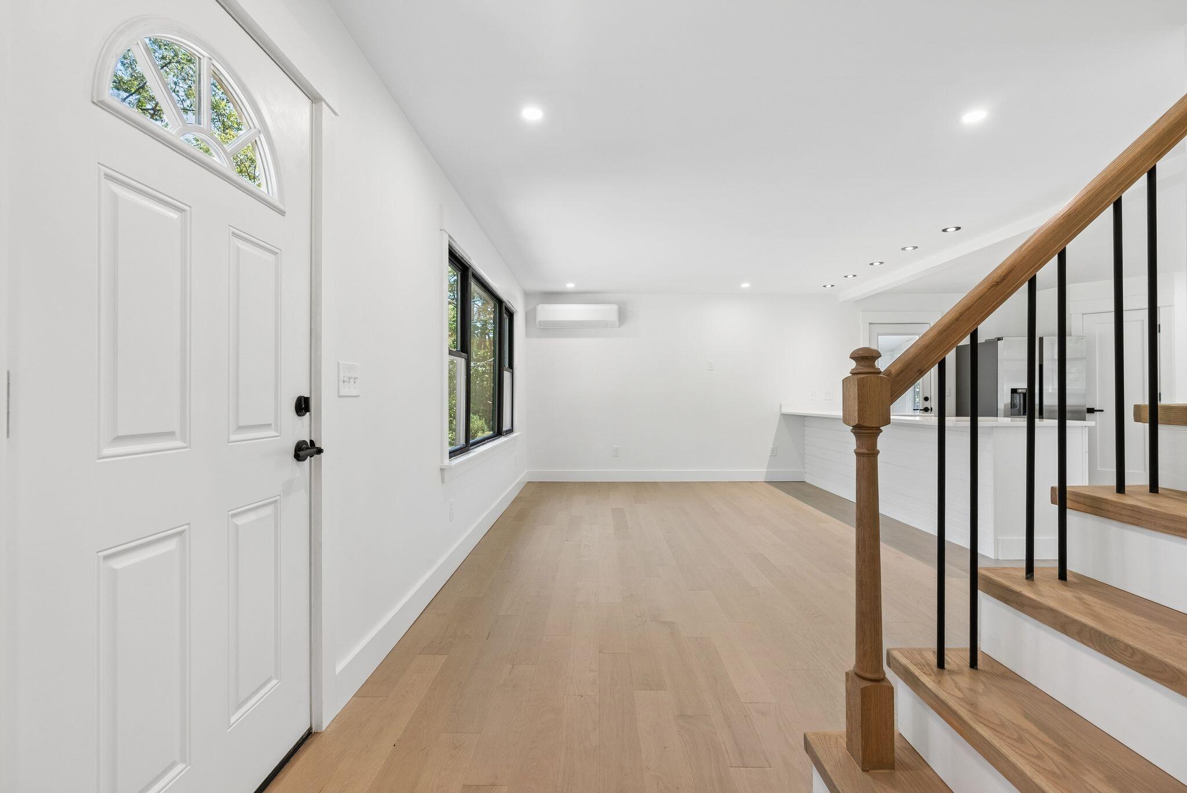
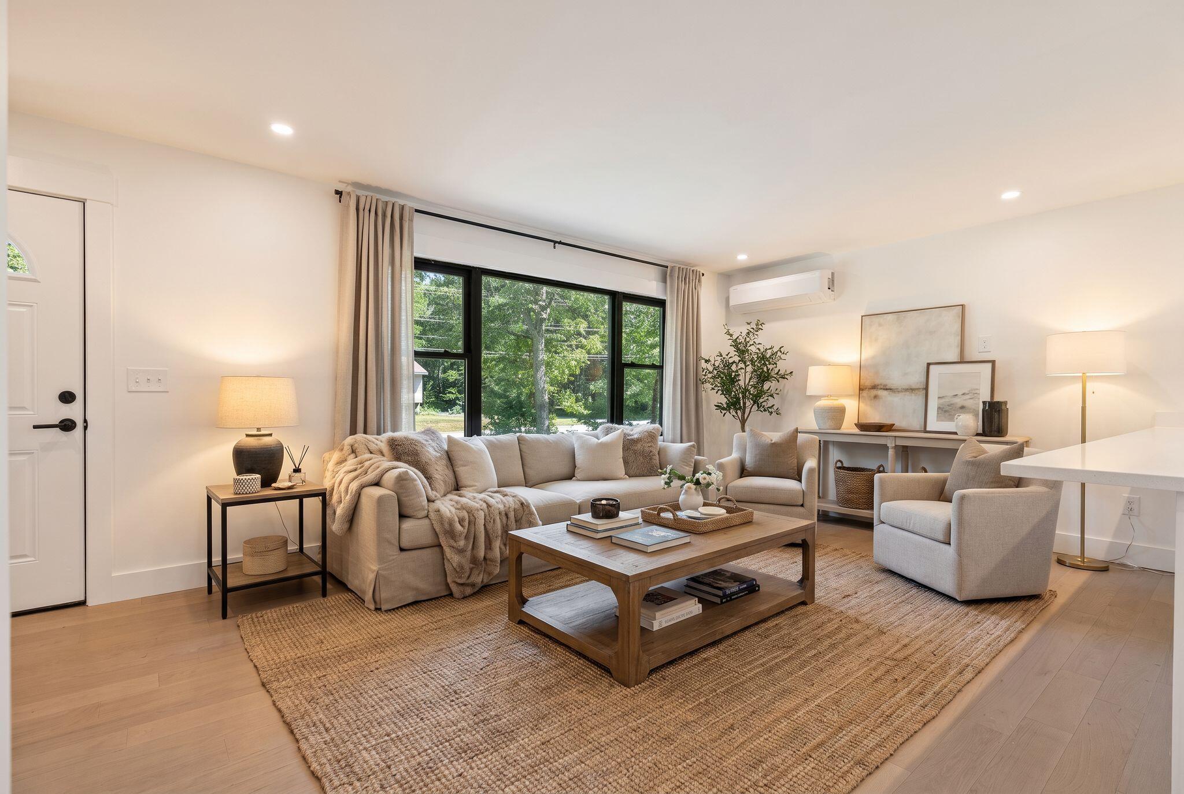
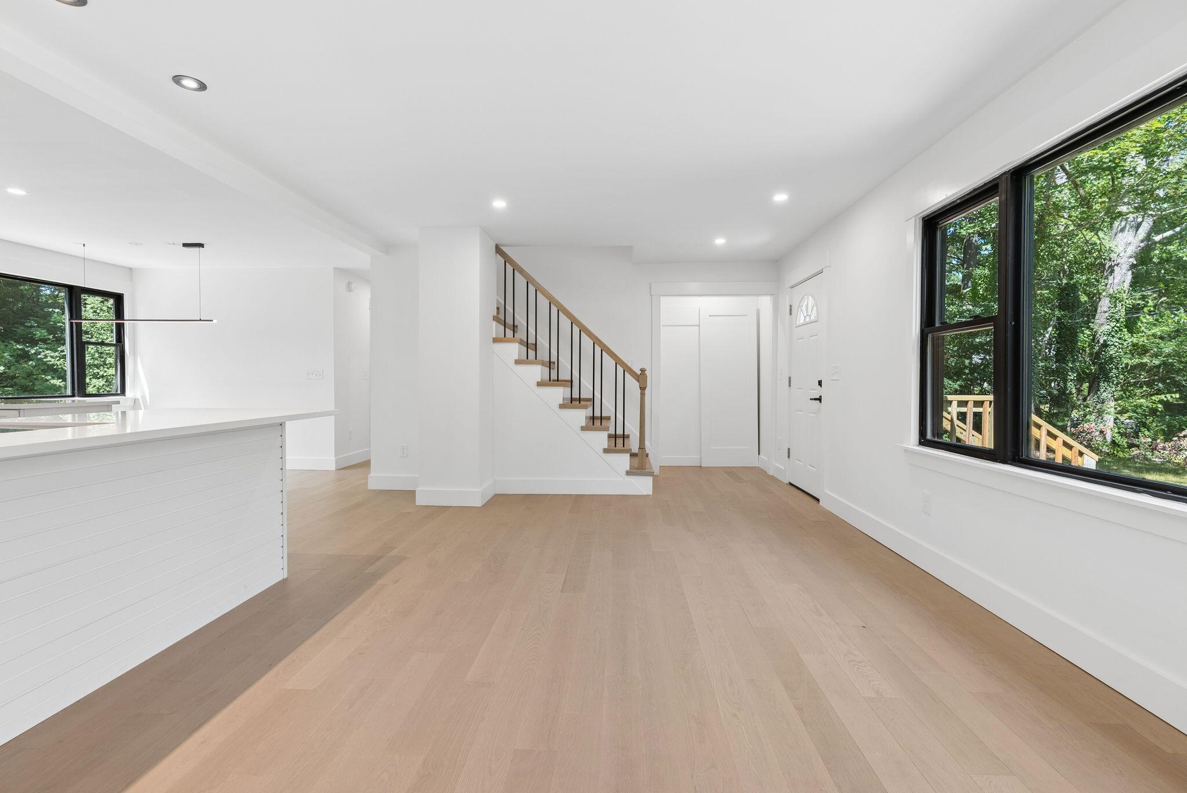
Enter an interest rate to see your estimated monthly payment.Welcome to 30 Mallett Drive, where timeless New England charm meets the confidence of a home that has been completely transformed from top to bottom. Thoughtfully renovated with exceptional attention to detail, this stunning Cape offers the rare opportunity to own a home where virtually everything is new--allowing you to simply move in and enjoy. Designed for the way today's buyers want to live, this beautifully reimagined home offers approximately 1,900+ square feet of thoughtfully finished living space with three bedrooms, two full bathrooms, and a bright, inviting floor plan that balances everyday comfort with effortless entertaining. The heart of the home is a beautifully appointed kitchen featuring quality cabinetry, stylish finishes, modern fixtures, and a seamless flow into the dining and living spaces. Throughout the home, you'll appreciate the craftsmanship showcased in the beautifully updated bathrooms, new flooring, fresh paint, custom trim, designer lighting, and carefully selected finishes that create a warm, modern aesthetic. This was far more than a cosmetic renovation. Nearly every major component has been thoughtfully updated, including the roof, windows, insulation, kitchen, bathrooms, plumbing, electrical, heating system, flooring, fixtures, and more--delivering the comfort, efficiency, and peace of mind today's buyers are searching for. (See attached improvements list.) Situated on a level 0.32-acre lot with an attached carport, the property offers room to relax, entertain, garden, or simply enjoy Maine's changing seasons. Perfectly located just minutes from Topsham Fair Mall, Cook's Corner, downtown Brunswick, Bowdoin College, Bath Iron Works, Interstate 295, shopping, restaurants, parks, and miles of recreational trails, this exceptional home offers the ideal blend of neighborhood convenience and modern living. At 30 Mallett Drive, all that's left to do is unpack, settle in, and start making memories. Welcome home.
| a week ago | Listing updated with changes from the MLS | |
| a week ago | Status changed to Active | |
| 3 weeks ago | Price changed to $515,000 | |
| 3 months ago | Listing first seen on site |


Listing data is derived in whole or in part from the Maine IDX and is for consumers' personal, noncommercial use only. Dimensions are approximate and not guaranteed. All data should be independently verified. © 2026 Maine Real Estate Information System, Inc. All Rights Reserved.
Last checked 2026-10-24 05:45 PM UTC