Save
Ask
Tour
Hide
Share
$650,000
16 Days On Site

78 Sunset Boulevard
Turner, ME 04282

For Sale|Single Family Residence|Active
3
Beds
3
Total Baths
2
Full Baths
1
Partial Bath
2,799
SqFt
$232
/SqFt
2002
Built
County:
Androscoggin
Days online/new listing status provided by Showcase IDX.
Listing courtesy of CENTURY 21 Advantage
78 Sunset Boulevard78 Sunset Boulevard78 Sunset Boulevard78 Sunset Boulevard
Save
Ask
Tour
Hide
Share

Mortgage Calculator

Monthly Payment (Est.)

$2,966
Calculator powered by Showcase IDX, a Constellation1 Company. Copyright ©2026 Information is deemed reliable but not guaranteed.

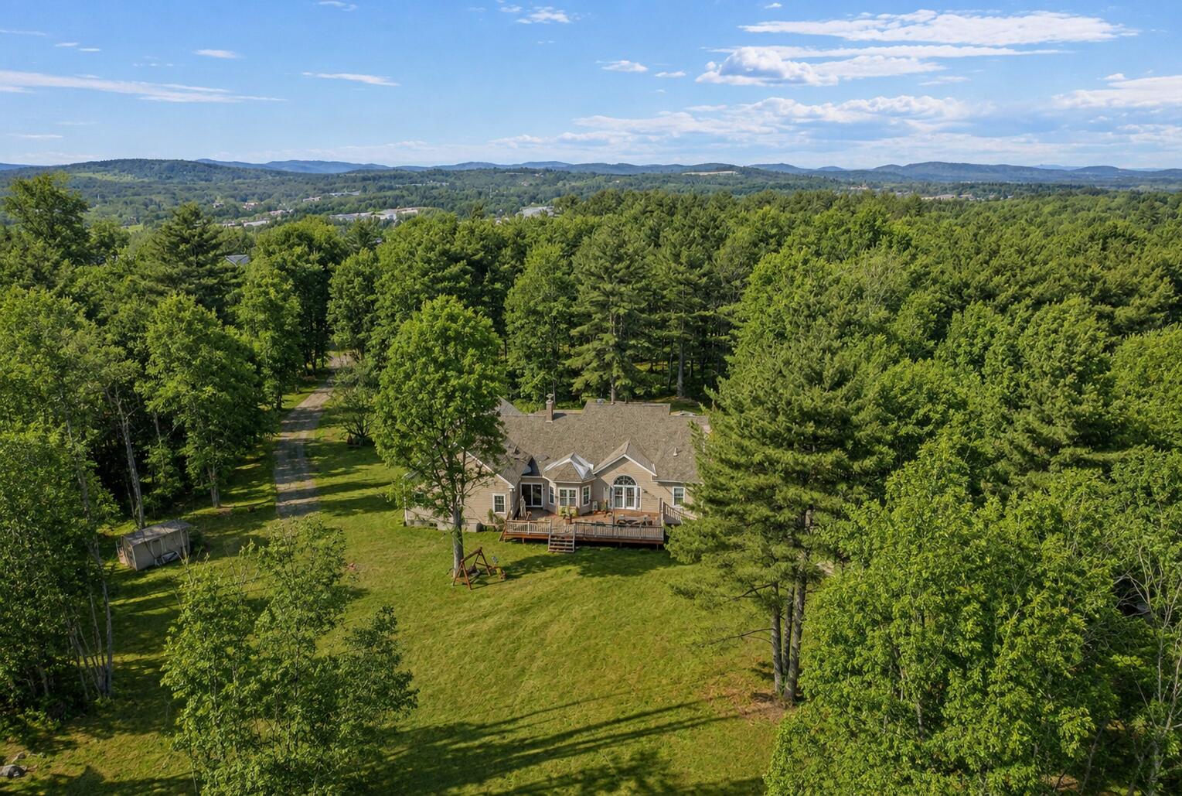
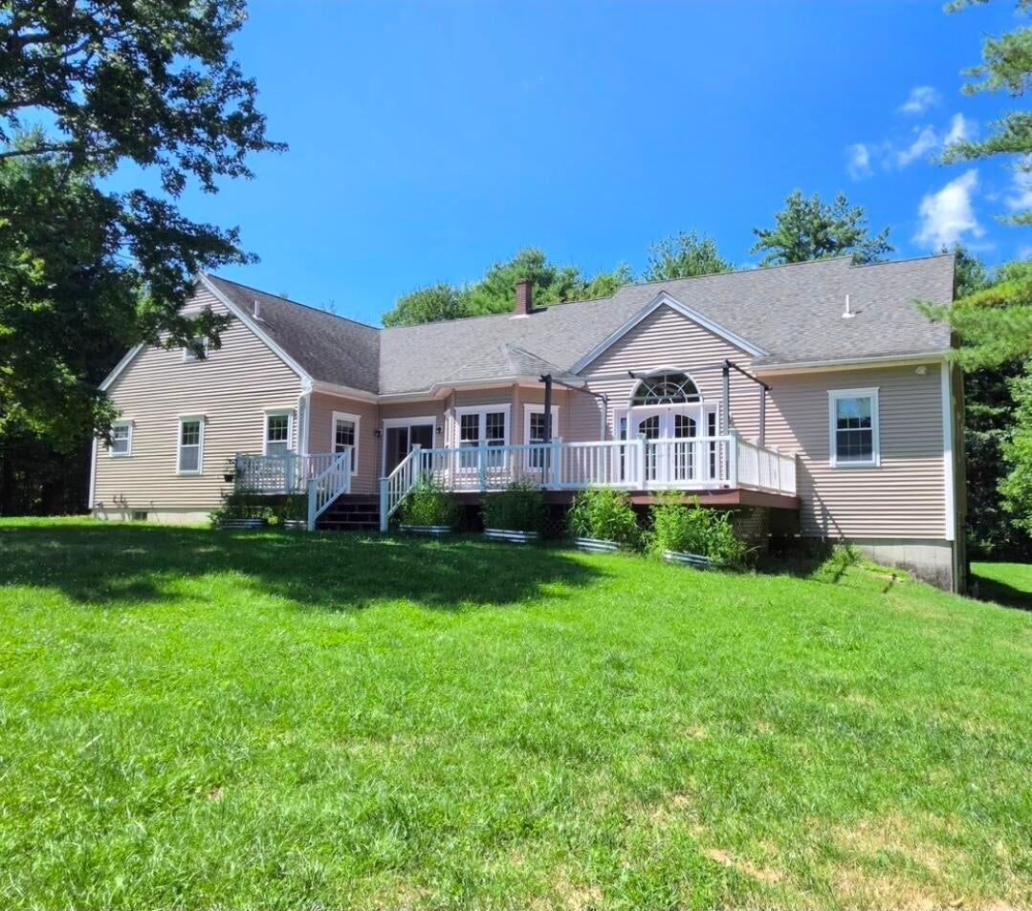
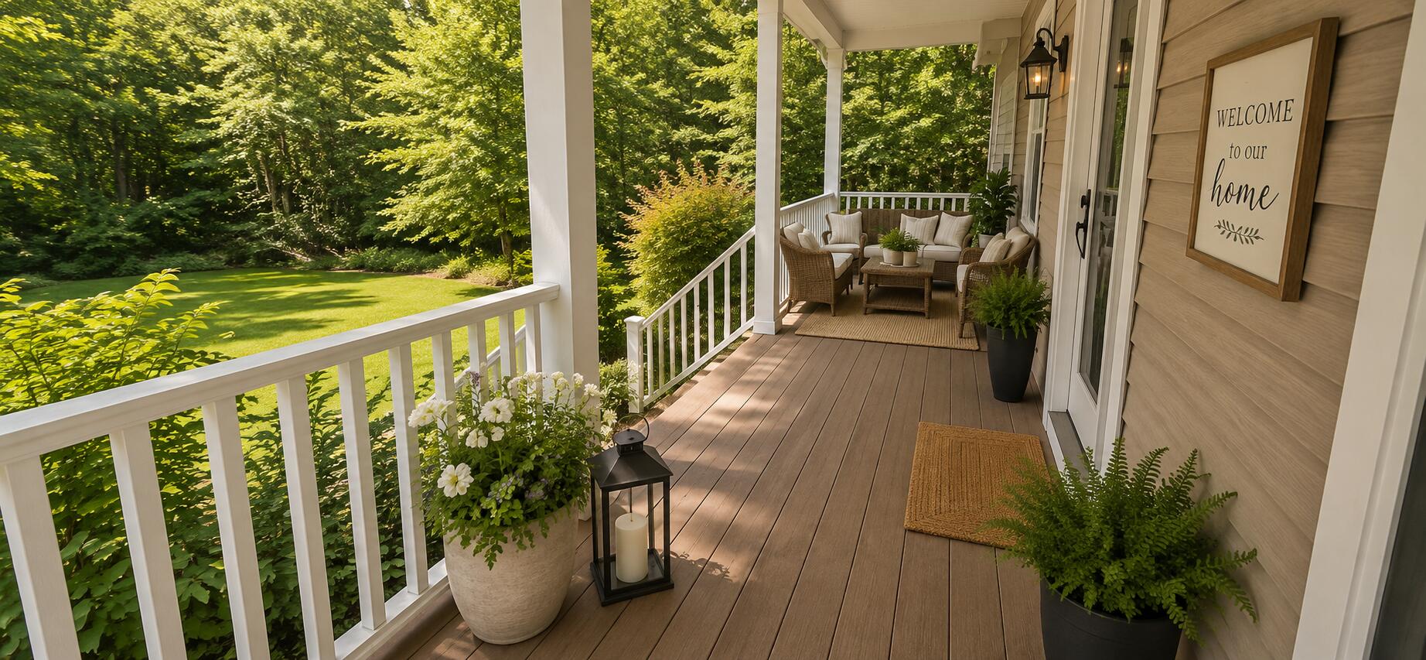
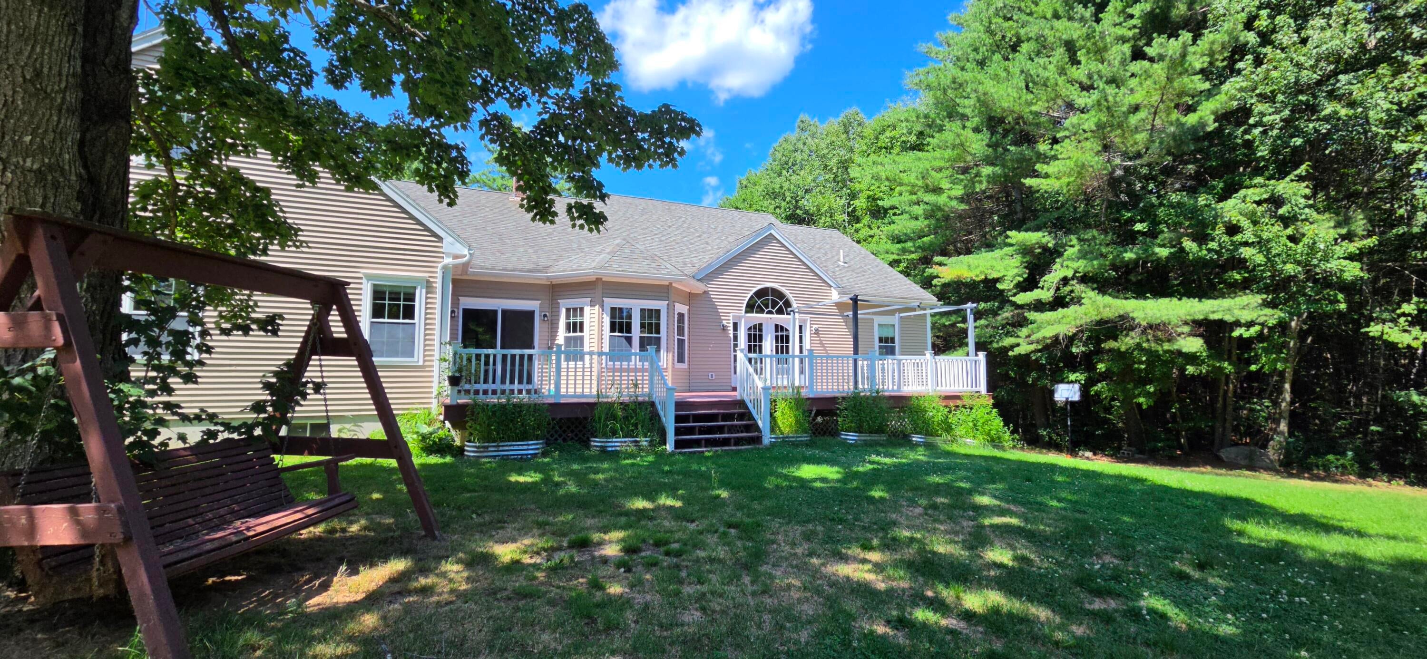
PRIVACY, SPACE & THAT 'AWAY FROM IT ALL' FEEL! 78 Sunset Boulevard • Turner, Maine Want privacy without giving up the comforts of a substantial home? This is the one. Tucked into the woods and surrounded by trees, 78 Sunset Boulevard gives you that peaceful Maine feeling from the moment you head home--with gorgeous views along the drive and a private setting waiting at the end. Inside, there's room to spread out with a grand entrance foyer, formal dining room, spacious living areas, bright kitchen with breakfast nook, primary suite with jetted tub, additional bedrooms, and 2 huge bonus areas perfect for a teen hangout, game room, office or media rooms or extra bedrooms!. Outside may be just as impressive: relax on the covered farmer's porch, entertain on the large back deck, or simply enjoy being surrounded by woods instead of neighbors. And if you love Maine recreation, riding trails make it even better. lots of garden space tons of parking Oversized garage with room for MORE than just 2 vehicles Generator plug-in Water in the garage Wooded & private setting Access to nearby riding trails Beautiful views on your drive home Farmer's porch + large rear deck If privacy is high on your wish list, put 78 Sunset Boulevard on your MUST-SEE list.

Save
Ask
Tour
Hide
Share
Listing Snapshot
Price 
$650,000
Days On Site 
16 Days
Bedrooms 
3
Inside Area (SqFt) 
2,799 sqft
Total Baths 
3
Full Baths 
2
Partial Baths 
1
Lot Size 
4.41 Acres
Year Built 
2002
MLS® Number 
1675204
Status 
Active
Property Tax 
$5,133
HOA/Condo/Coop Fees 
N/A
Sq Ft Source 
Owner
Days online/new listing status provided by Showcase IDX.
Friends & Family
Recent Activity
2 weeks agoListing first seen on site
2 weeks agoListing updated with changes from the MLS®
Price history, status history, and update history provided by Showcase IDX.
General Features
Acres 
4.41
Attached Garage 
Yes
Garage 
Yes
Garage Spaces 
2
Green Energy Efficient 
Water HeaterThermostat
Land Lease 
No
Parking 
GravelOn SiteGarage Door OpenerInside EntranceHeated GarageAttached
Property Sub Type 
Single Family Residence
Sewer 
Private SewerSeptic Tank
SqFt Above 
2799
SqFt Total 
2799
Style 
ContemporaryRanch
Utilities 
Propane
Water Source 
PrivateWell
Zoning 
Res gen 2
Interior Features
Appliances 
CooktopDishwasherDryerRefrigeratorWasher
Basement 
Interior EntryWalk-Out AccessDaylightFullUnfinished
Electric 
Circuit Breakers
Flooring 
CarpetTileWoodHardwood
Furnished 
Unfurnished
Heating 
OilBaseboard
Interior 
Kitchen IslandCathedral Ceiling(s)PantryWalk-In Closet(s)Master DownstairsStorage
Laundry Features 
Main LevelWasher Hookup
Window Features 
Double Pane Windows
Bedroom 1 
Dimensions - 14.01x13.06Level - First
Bedroom 2 
Dimensions - 11.5x12.1Level - First
Bedroom 3 
Dimensions - 26.11x21.18Level - FirstFeatures - Walk-In Closet(s)
Dining Room 
Dimensions - 15.11x13.6Level - FirstFeatures - Cathedral Ceiling(s)
Family Room 
Dimensions - 25.1x12.04Level - Upper
Kitchen 
Dimensions - 25.8x21.18Level - FirstFeatures - Cathedral Ceiling(s), Kitchen Island
Laundry 
Level - First
Living Room 
Dimensions - 16.04x19.0Level - FirstFeatures - Cathedral Ceiling(s)
Office 
Dimensions - 17.01x12.04Level - Upper
Save
Ask
Tour
Hide
Share
Exterior Features
Construction Details 
Vinyl SidingFrame
Lot Features 
Near Golf CourseLandscapedWooded
Patio And Porch 
PorchDeck
Road Frontage 
Private Road
Roof 
Shingle
View 
ScenicTrees/Woods
Waterview 
ScenicTrees/Woods
Windows/Doors 
Double Pane Windows
Community Features
Association Amenities 
Storage
Roads 
Gravel
School District 
RSU 52/MSAD 52
Schools
School District
RSU 52/MSAD 52
Elementary School
Unknown
Middle School
Unknown
High School
Unknown
Listing courtesy of CENTURY 21 Advantage


Listing data is derived in whole or in part from the Maine IDX and is for consumers' personal, noncommercial use only. Dimensions are approximate and not guaranteed. All data should be independently verified. © 2026 Maine Real Estate Information System, Inc. All Rights Reserved.
Last checked 2026-08-24 11:25 AM UTC

Neighborhood & Commute
Source: Walkscore
Save
Ask
Tour
Hide
Share