Save
Ask
Tour
Hide
Share
$599,000
11 Days On Site

5 Acorn Lane
Lewiston, ME 04240

For Sale|Single Family Residence|Active
3
Beds
2
Total Baths
2
Full Baths
2,912
SqFt
$206
/SqFt
1997
Built
County:
Androscoggin
Days online/new listing status provided by Showcase IDX.
Listing courtesy of Fontaine Family-The Real Estate Leader 207-784-3800
5 Acorn Lane5 Acorn Lane5 Acorn Lane5 Acorn Lane
Save
Ask
Tour
Hide
Share

Mortgage Calculator

Monthly Payment (Est.)

$2,733
Calculator powered by Showcase IDX, a Constellation1 Company. Copyright ©2026 Information is deemed reliable but not guaranteed.

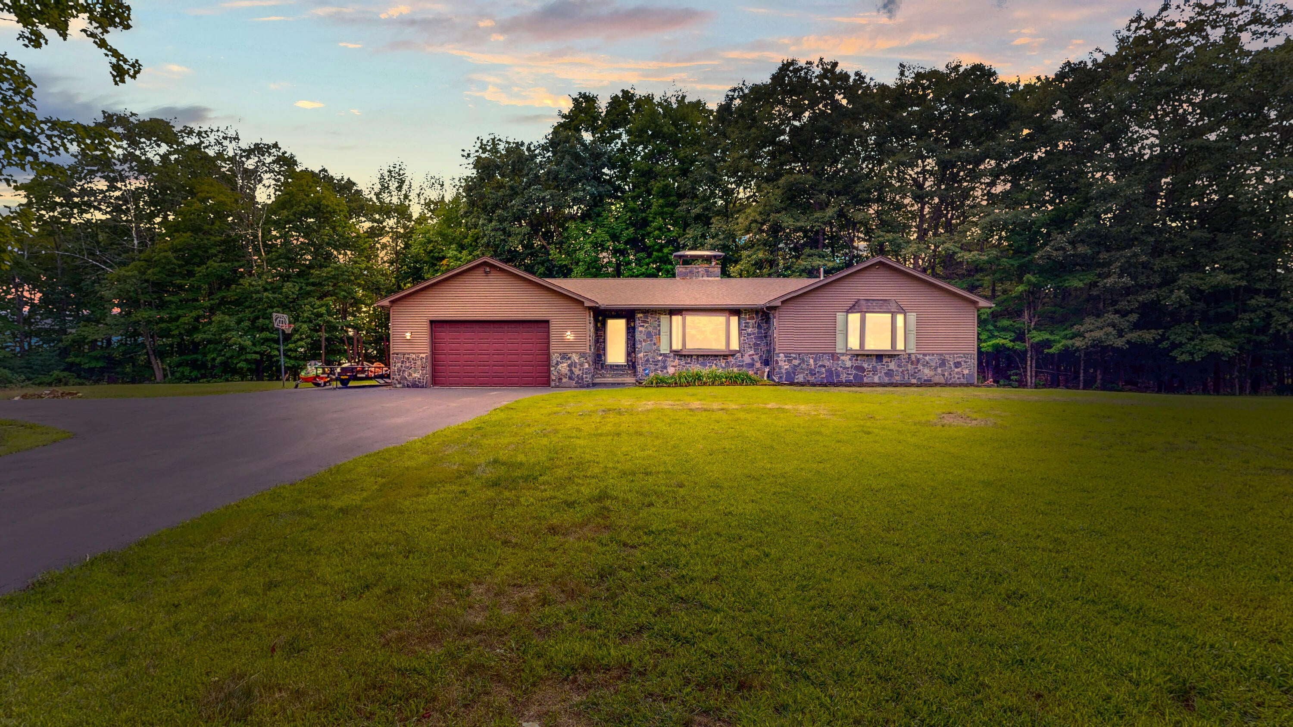
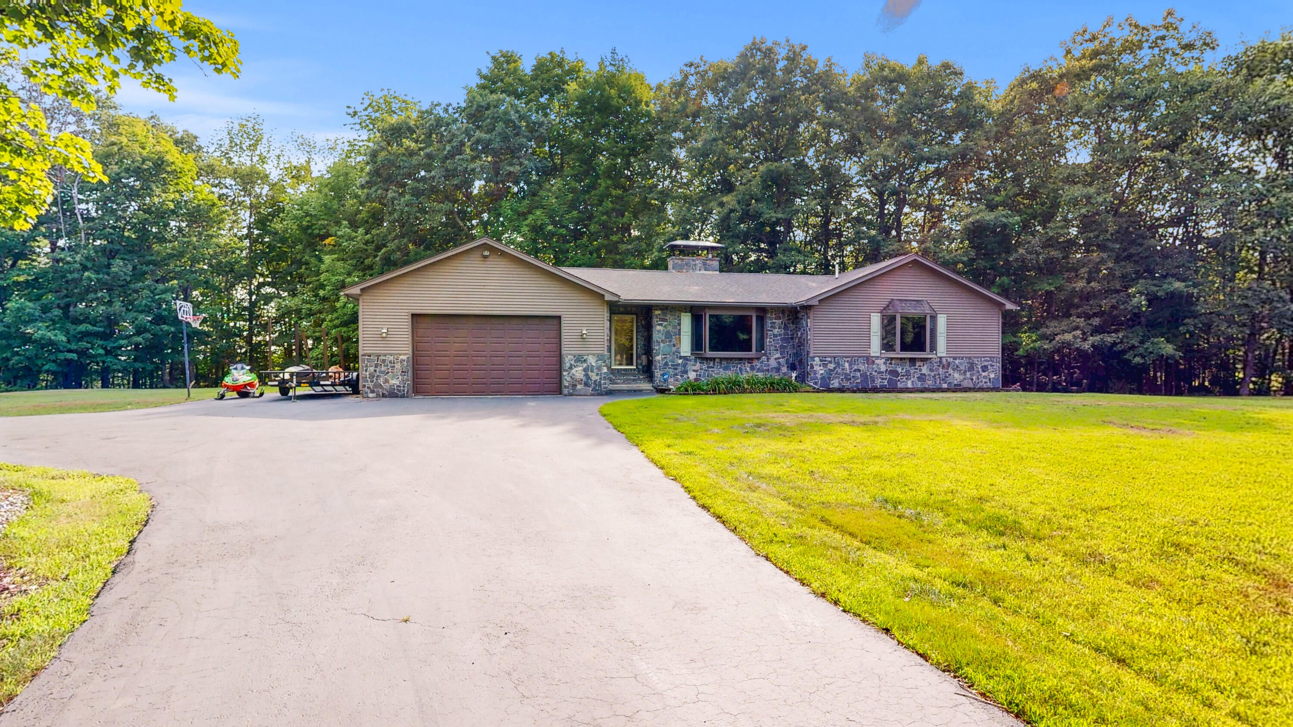
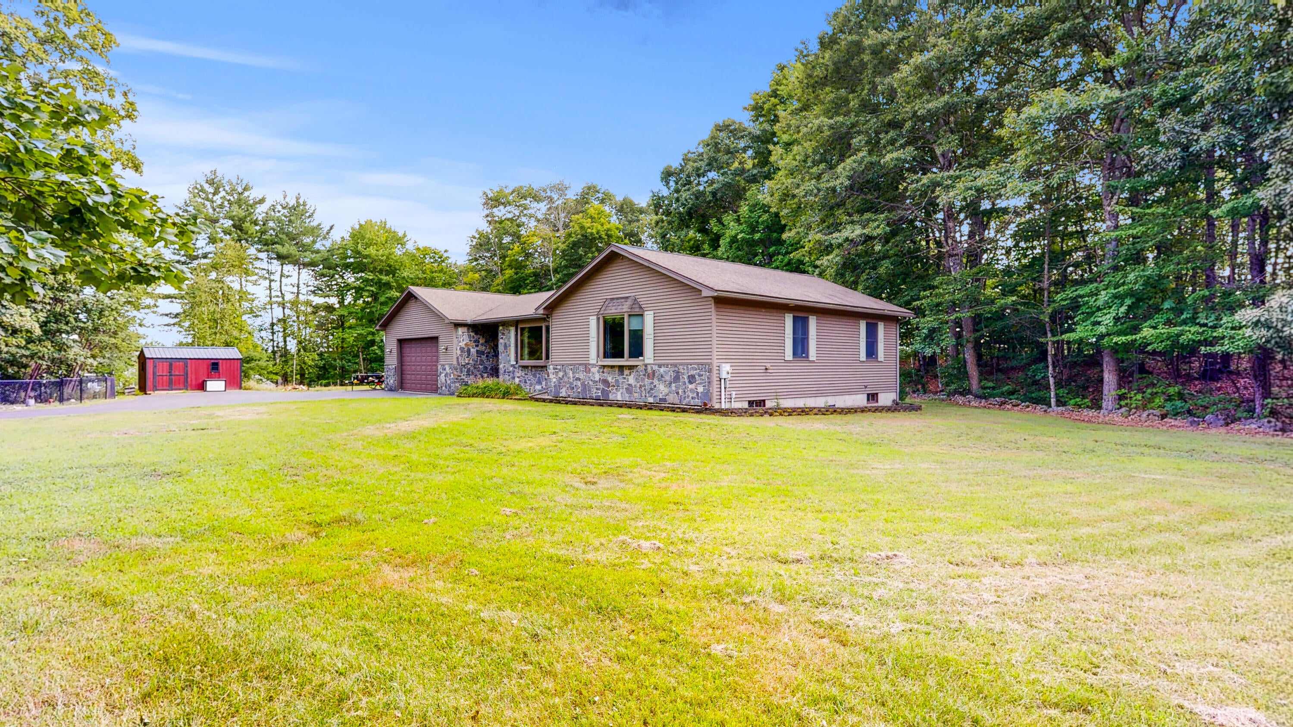
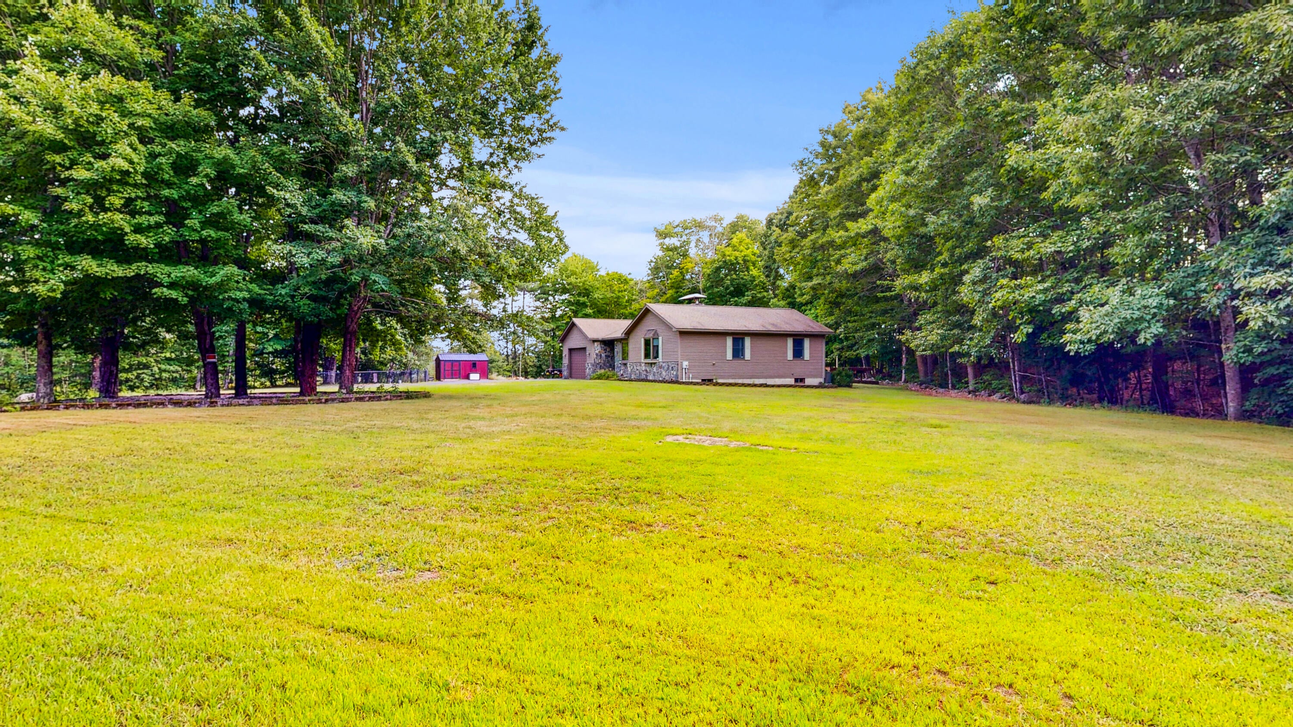
Welcome to 5 Acorn lane! A peaceful and quiet country setting on a private dead end street. This 3 bed, 2 bath home sits on 2.4 acres and boasts 2900 Sq. Ft. of finished space. The primary bedroom features a great walk in closet and it's own master bath. There are newer appliances, granite countertops, and a stunning stone fireplace that matches the stone work on the home's exterior. The basement has a huge family room to enjoy with friends and family, and a bonus room if you need even more space! For added convenience there is central air, and central vac. The oversized heated garage has direct access to the home and has plenty of space for all of your toys and hobbies. Outside you will find a 14Kw stand-by Generac, new back deck, newer hot tub, a storage shed, a large fenced in area, and the driveway has just been refinished last year. You are still close to town but if you are looking for the perfect home on the outskirts, then come take a look at 5 Acorn Lane.

Save
Ask
Tour
Hide
Share
Listing Snapshot
Price 
$599,000
Days On Site 
11 Days
Bedrooms 
3
Inside Area (SqFt) 
2,912 sqft
Total Baths 
2
Full Baths 
2
Partial Baths 
N/A
Lot Size 
2.4 Acres
Year Built 
1997
MLS® Number 
1676109
Status 
Active
Property Tax 
$7,815
HOA/Condo/Coop Fees 
N/A
Sq Ft Source 
Public Records
Days online/new listing status provided by Showcase IDX.
Friends & Family
Recent Activity
2 weeks agoListing first seen on site
2 weeks agoListing updated with changes from the MLS®
Price history, status history, and update history provided by Showcase IDX.
General Features
Acres 
2.4
Attached Garage 
Yes
Garage 
Yes
Garage Spaces 
2
Land Lease 
No
Parking 
PavedOn SiteGarage Door OpenerInside EntranceAttached
Property Sub Type 
Single Family Residence
Sewer 
Private Sewer
SqFt Above 
1712
SqFt Below 
1200
SqFt Total 
2912
Style 
ContemporaryRanch
Utilities 
Propane
Water Source 
PrivateWell
Zoning 
Res
Interior Features
Appliances 
DishwasherMicrowaveElectric RangeRefrigerator
Basement 
Interior EntryFinishedFullUnfinished
Fireplace 
Yes
Fireplaces 
1
Flooring 
CarpetTileWood
Furnished 
Unfurnished
Heating 
OilBaseboardHot WaterZoned
Interior 
Walk-In Closet(s)Master Downstairs
Bedroom 1 
Dimensions - 12.0x11.5Level - First
Bedroom 2 
Dimensions - 12.5x9.5Level - First
Bonus Room 
Dimensions - 24.5x11.0Level - Basement
Dining Room 
Dimensions - 14.0x13.0Level - First
Family Room 
Dimensions - 34.0x25.0Level - Basement
Kitchen 
Dimensions - 12.0x9.0Level - First
Living Room 
Dimensions - 18.0x16.0Level - First
Primary Bedroom 
Dimensions - 18.0x14.0Level - First
Save
Ask
Tour
Hide
Share
Exterior Features
Construction Details 
Vinyl SidingFrame
Lot Features 
Cul-De-SacLevelLandscapedWooded
Other Structures 
Shed(s)
Patio And Porch 
Deck
Road Frontage 
Private Road
Roof 
Shingle
View 
Trees/Woods
Waterview 
Trees/Woods
Community Features
Roads 
Gravel
Listing courtesy of Fontaine Family-The Real Estate Leader 207-784-3800


Listing data is derived in whole or in part from the Maine IDX and is for consumers' personal, noncommercial use only. Dimensions are approximate and not guaranteed. All data should be independently verified. © 2026 Maine Real Estate Information System, Inc. All Rights Reserved.
Last checked 2026-08-25 12:55 PM UTC

Neighborhood & Commute
Source: Walkscore
Save
Ask
Tour
Hide
Share