Save
Ask
Tour
Hide
Share
$1,800,000
10 Days On Site

11 Brookside Road (Somesville)
Mount Desert, ME 04660

For Sale|Single Family Residence|Active
3
Beds
3
Total Baths
3
Full Baths
2,729
SqFt
$660
/SqFt
2022
Built
Subdivision:
Informal
County:
Hancock
Days online/new listing status provided by Showcase IDX.
Listing courtesy of Pemetic Purveyors 207-667-7355
11 Brookside Road (Somesville)11 Brookside Road (Somesville)11 Brookside Road (Somesville)11 Brookside Road (Somesville)
Save
Ask
Tour
Hide
Share

Mortgage Calculator

Monthly Payment (Est.)

$8,212
Calculator powered by Showcase IDX, a Constellation1 Company. Copyright ©2026 Information is deemed reliable but not guaranteed.

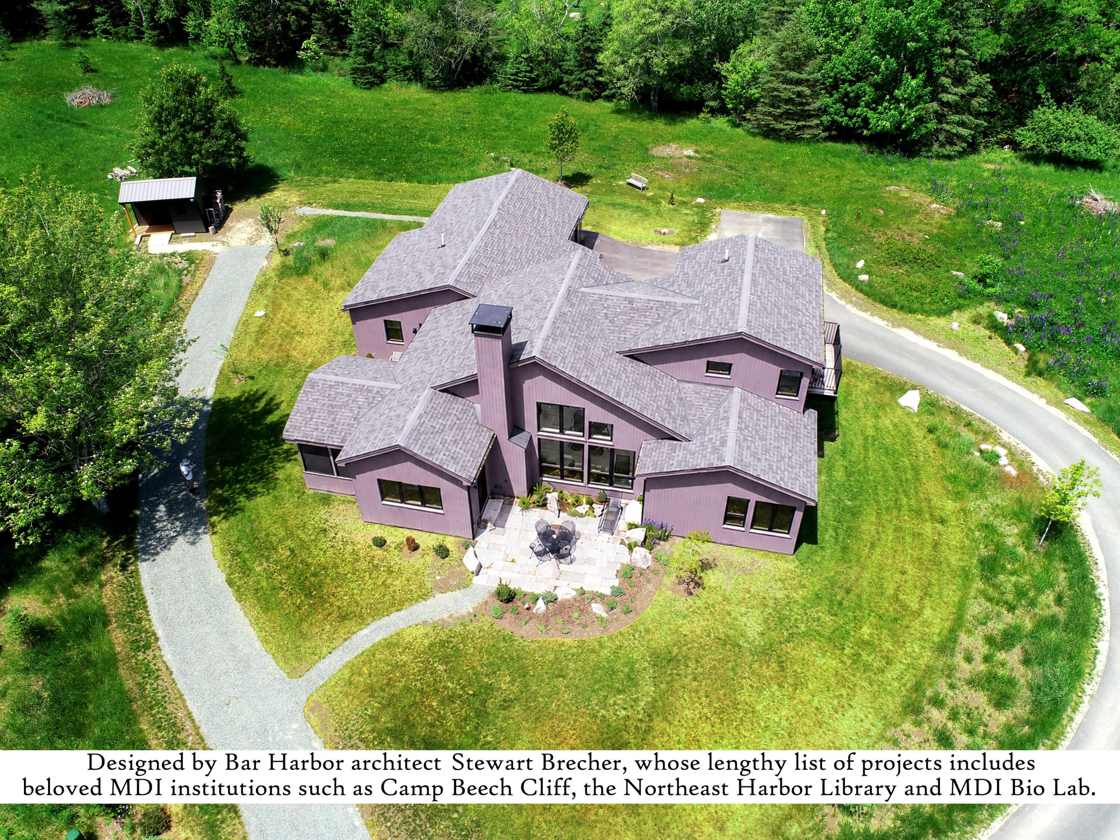
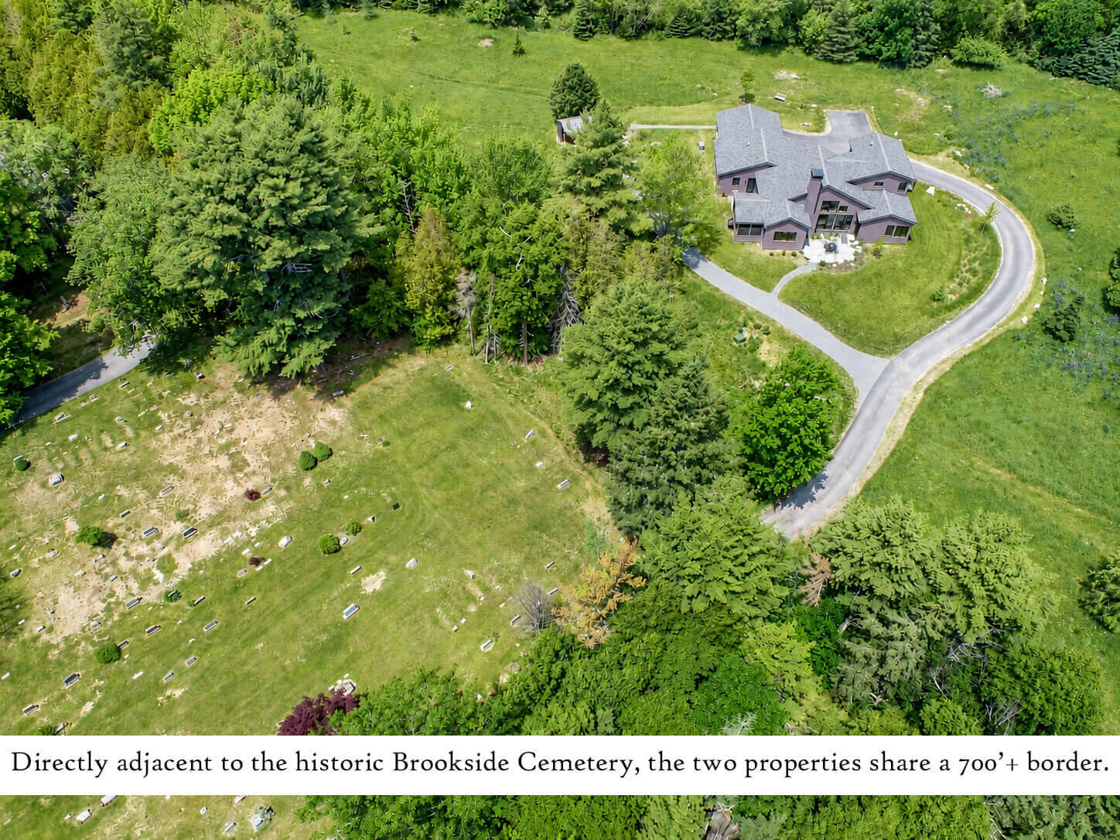
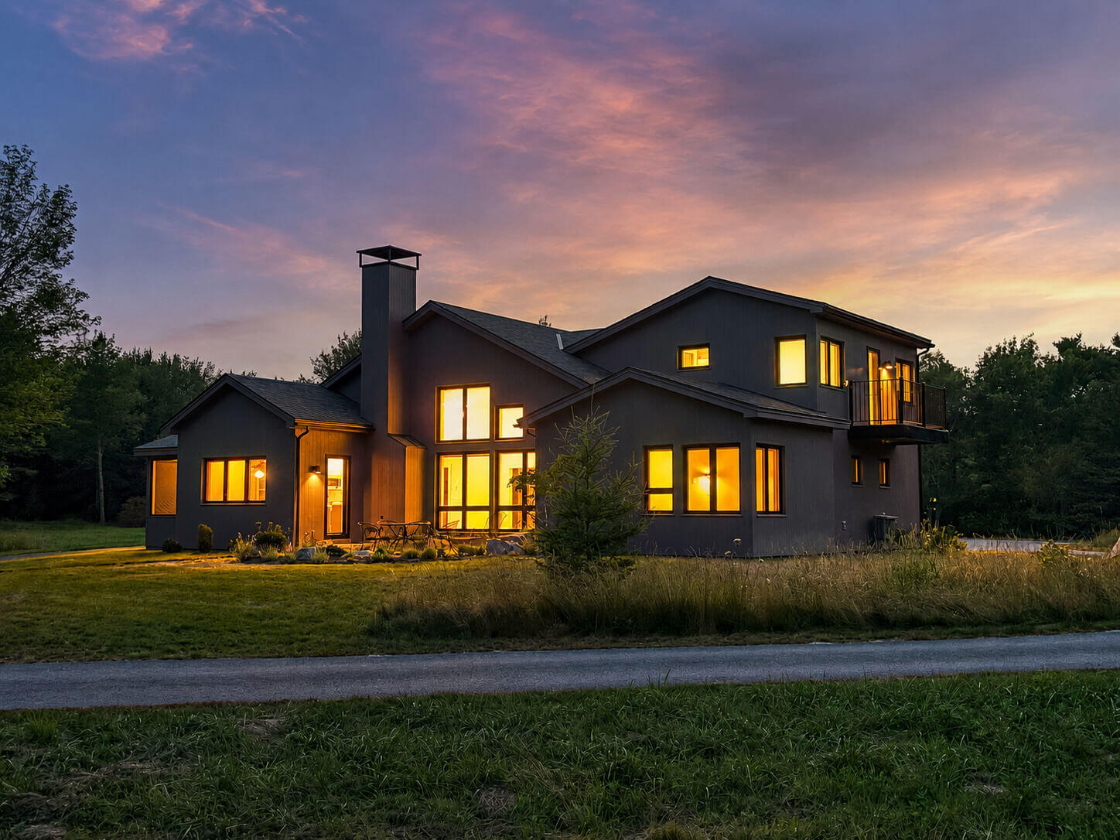
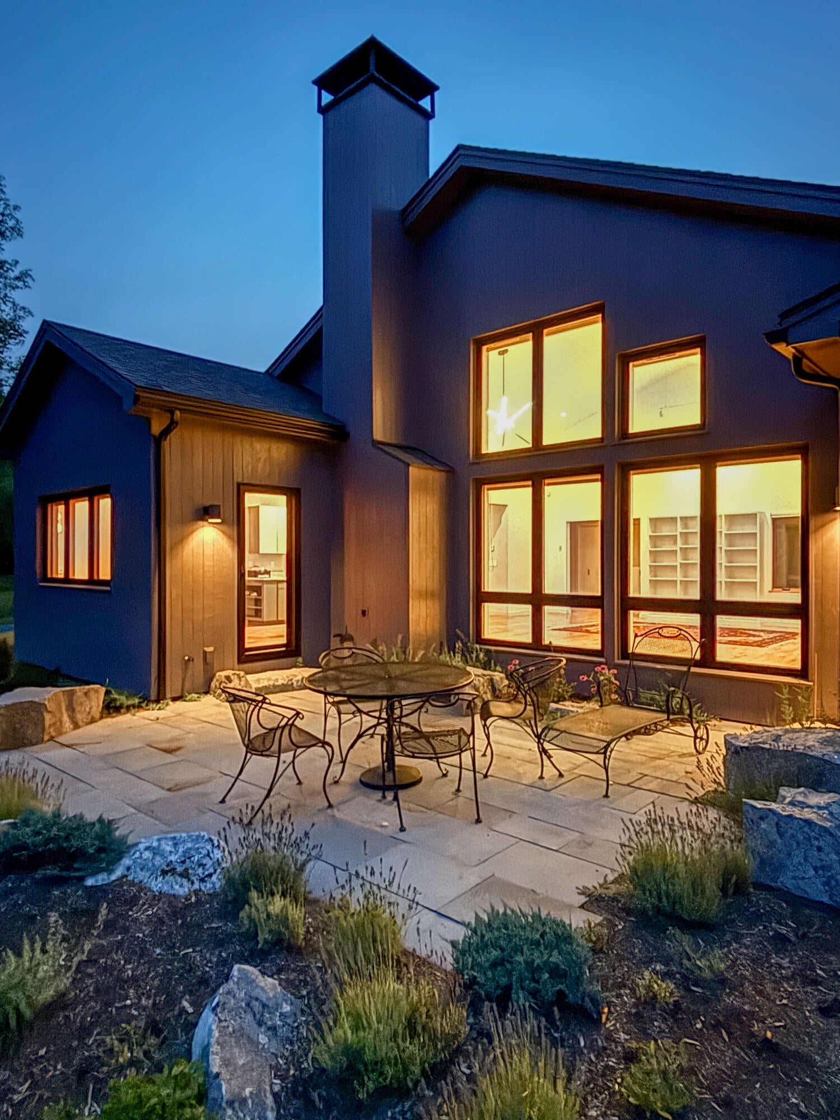
Hidden away in the heart of Somesville, this striking residence blends contemporary alpine design and upscale materials & home tech with a pastoral meadow setting abutting the historic Brookside Cemetery. Years in the making, the 2022 creation team--comprising MDI's finest service providers--included design led by renowned architect Stewart Brecher, construction by AB & JR Hodgkins & landscape design by Coplon Associates. The 3.38 acre parcel is sunny & open, primarily a lush meadow habitat. A 700'+ border is shared with the picturesque cemetery, which includes private access to the ancient grounds. All village amenities are easily walkable, including opportunities for mooring, kayak storage & shore access at beautiful Somesville Landing. Central focus falls on the great room's south facing, floor to ceiling window array overlooking the central patio & Sargent Mtn. Somes Harbor can also be seen in the colder months. Many rooms enjoy this captivating view. With 2,729 sq. ft. of living space, the room count entails: soaring great room, kitchen, butler's pantry, dining room, screened room, 1st floor primary & guest suites, 2nd floor bedroom, office & bathroom, laundry room, utility room and a two-vehicle garage. Kitchen details include elegant quartz counters, aluminum encased cabinetry & Bosch appliances. Red birch flooring adds rich tone in the great room, with its cathedral ceiling, corner fireplace and many windows. The primary suite offers two walk-in closets and a luxuriant bathroom with a Helo cedar sauna offering both infrared & electric options. A guest suite offers private entry & parking. Other notable home features include: auto generator, premium Loewen windows, pro sound & security systems, 168 bottle Wine Enthusiast fridge, in-floor radiant heat, multiple porch, balcony & patio spaces & innovative lighting systems. An exquisite home with an equally appealing location & setting. Be sure to view the guided video tour & self guided 360 tour.

Save
Ask
Tour
Hide
Share
Listing Snapshot
Price 
$1,800,000
Days On Site 
10 Days
Bedrooms 
3
Inside Area (SqFt) 
2,729 sqft
Total Baths 
3
Full Baths 
3
Partial Baths 
N/A
Lot Size 
3.38 Acres
Year Built 
2022
MLS® Number 
1676139
Status 
Active
Property Tax 
$8,237
HOA/Condo/Coop Fees 
N/A
Sq Ft Source 
N/A
Days online/new listing status provided by Showcase IDX.
Friends & Family
Recent Activity
a week agoListing first seen on site
a week agoListing updated with changes from the MLS®
Price history, status history, and update history provided by Showcase IDX.
General Features
Acres 
3.38
Attached Garage 
Yes
Garage 
Yes
Garage Spaces 
2
Green Energy Efficient 
Thermostat
Land Lease 
No
Parking 
GravelPavedOn SiteGarage Door OpenerInside EntranceAttached
Property Sub Type 
Single Family Residence
Sewer 
Public Sewer
SqFt Above 
2729
SqFt Total 
2729
Style 
Contemporary
Utilities 
Propane
Water Source 
PrivateWell
Zoning 
VR2 / Stream protect
Interior Features
Appliances 
DishwasherDryerMicrowaveGas RangeRefrigeratorWasher
Basement 
None
Cooling 
Heat Pump
Electric 
Circuit Breakers
Fireplace 
Yes
Fireplaces 
1
Flooring 
CarpetOtherTileWoodHardwood
Furnished 
Unfurnished
Heating 
ElectricPropaneWoodBaseboardHeat PumpHot WaterZonedRadiant
Interior 
PantryWalk-In Closet(s)Master DownstairsStorage
Laundry Features 
Main Level
Window Features 
Double Pane WindowsLow Emissivity Windows
Bedroom 2 
Level - First
Bedroom 3 
Level - Second
Dining Room 
Level - First
Great Room 
Level - First
Kitchen 
Level - First
Laundry 
Level - First
Office 
Level - First
Other Room 
Level - First
Other Room 2 
Level - First
Other Room 3 
Level - First
Primary Bedroom 
Level - First
Save
Ask
Tour
Hide
Share
Exterior Features
Construction Details 
Frame
Lot Features 
LevelOpen LotPastureLandscaped
Other Structures 
Shed(s)
Patio And Porch 
ScreenedPorchPatio
Roof 
MetalShingle
View 
Mountain(s)ScenicTrees/Woods
Waterfront Features 
Ocean Front
Waterview 
Mountain(s)ScenicTrees/Woods
Windows/Doors 
Double Pane WindowsLow Emissivity Windows
Community Features
Accessibility Features 
Accessible Full Bath
Association Amenities 
Storage
Roads 
Paved
Listing courtesy of Pemetic Purveyors 207-667-7355


Listing data is derived in whole or in part from the Maine IDX and is for consumers' personal, noncommercial use only. Dimensions are approximate and not guaranteed. All data should be independently verified. © 2026 Maine Real Estate Information System, Inc. All Rights Reserved.
Last checked 2026-08-24 07:33 AM UTC

Neighborhood & Commute
Source: Walkscore
Save
Ask
Tour
Hide
Share