
Save
Ask
Tour
Hide
$565,000
24 Days On Site
563 Ridge RoadBowdoinham, ME 04008
Single Family Residence|Pending
3
Beds
2
Total Baths
2
Full Baths
1,990
SqFt
$284
/SqFt
2005
Built
County:
Sagadahoc
Days online/new listing status provided by Showcase IDX.
Listing courtesy of Vitalius Real Estate Group
Save
Ask
Tour
Hide
Mortgage Calculator
Monthly Payment (Est.)
$2,578Calculator powered by Showcase IDX, a Constellation1 Company. Copyright ©2026 Information is deemed reliable but not guaranteed.
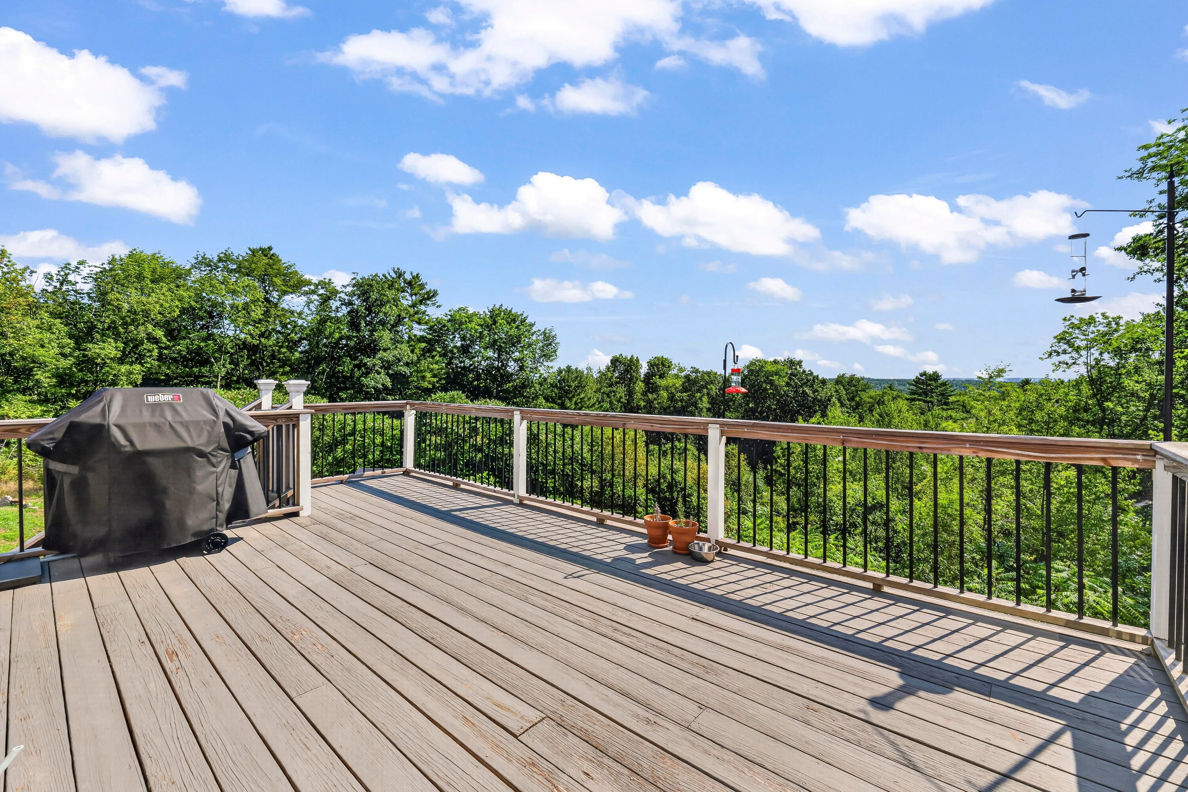
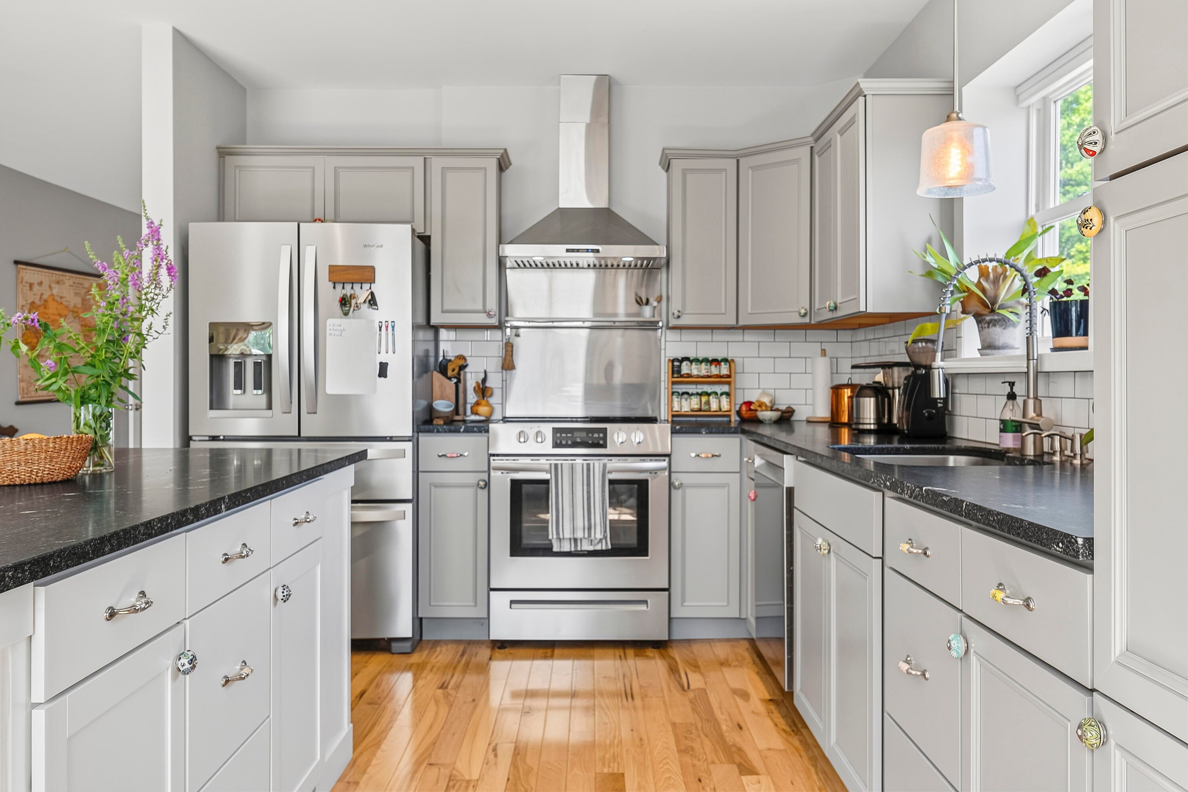
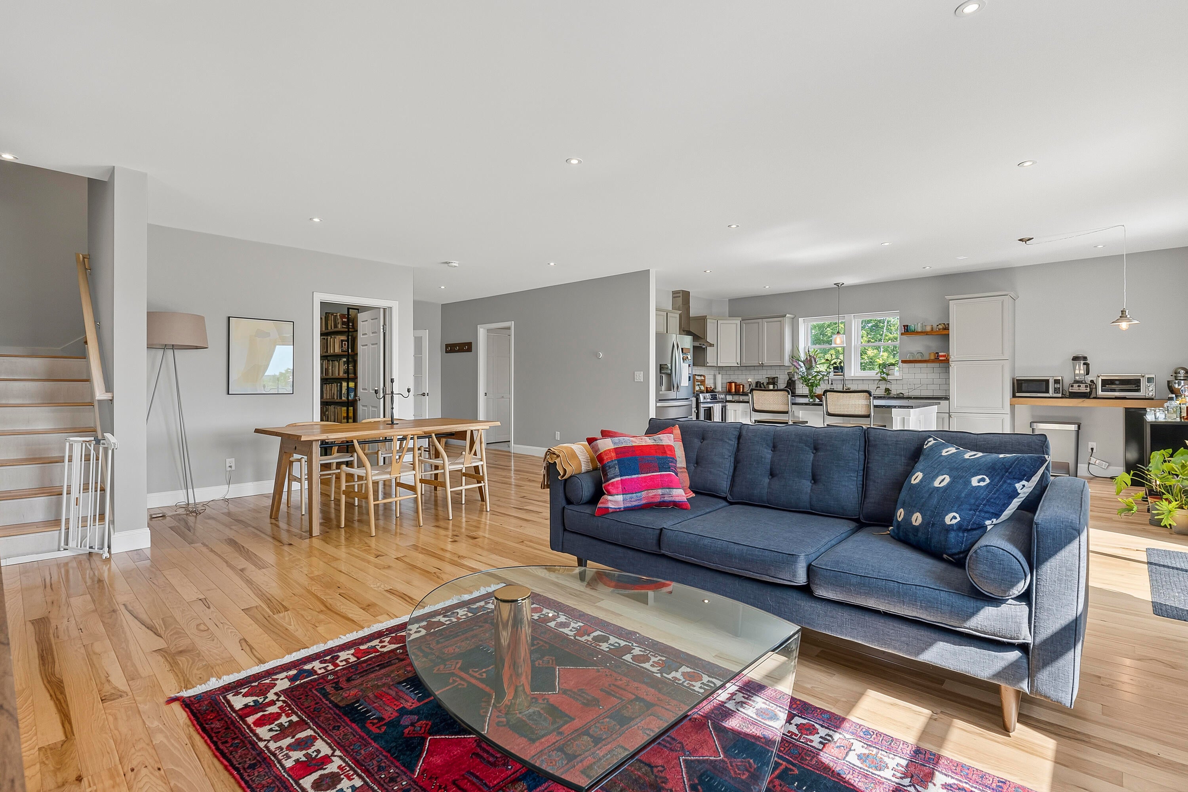
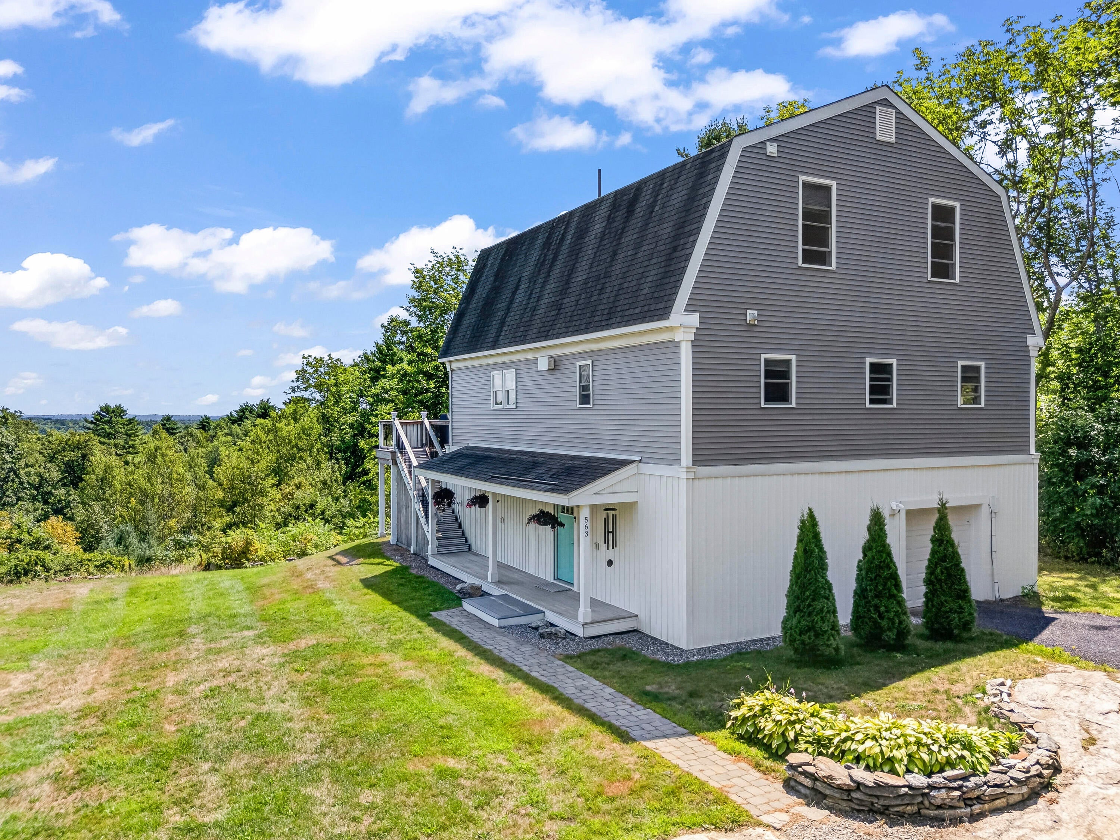
Stunning 3 bed, 2 bath contemporary home on almost 4 acres offering sweeping east-facing views that deliver breathtaking sun and moon rises. Situated on one of the highest points in Bowdoinham, this gem is nestled off the road in a meadow surrounded by a mixed hardwood forest. This modern and energy-efficient home features a light-filled open floor plan, LED recessed lighting, huge outdoor deck, heated tandem garage, workout space and dedicated wood working shop. A separate pole barn, fire pit and garden present many possibilities. Come enjoy the modern conveniences and comfort in this beautiful rural setting.
Save
Ask
Tour
Hide
Listing Snapshot
Price
$565,000
Days On Site
24 Days
Bedrooms
3
Inside Area (SqFt)
1,990 sqft
Total Baths
2
Full Baths
2
Partial Baths
N/A
Lot Size
3.97 Acres
Year Built
2005
MLS® Number
1676442
Status
Pending
Property Tax
$5,950
HOA/Condo/Coop Fees
N/A
Sq Ft Source
Owner
Days online/new listing status provided by Showcase IDX.
Friends & Family
Recent Activity
| 3 weeks ago | Listing updated with changes from the MLS® | |
| 3 weeks ago | Status changed to Pending | |
| 4 weeks ago | Listing first seen on site |
Price history, status history, and update history provided by Showcase IDX.
General Features
Acres
3.97
Foundation
Slab
Garage
Yes
Garage Spaces
2
Green Energy Efficient
Water HeaterThermostat
Land Lease
No
Parking
GravelTandemInside EntranceHeated GarageBasement
Property Sub Type
Single Family Residence
Sewer
Private SewerSeptic Tank
SqFt Above
1990
SqFt Total
1990
Style
Dutch Colonial
Utilities
Propane
Water Source
Private
Zoning
Residential
Interior Features
Appliances
DishwasherDryerElectric RangeRefrigeratorWasherTankless Water Heater
Basement
Walk-Out AccessDaylightFinishedFull
Cooling
Heat Pump
Electric
Circuit Breakers
Flooring
CarpetTileWood
Furnished
Unfurnished
Heating
ElectricPropaneBaseboardHeat PumpHot Water
Interior
Storage
Window Features
Double Pane Windows
Bedroom 2
Level - Third
Bedroom 3
Level - Third
Kitchen
Level - Second
Living Room
Level - Second
Mud Room
Level - First
Office
Level - Second
Other Room
Level - First
Other Room 2
Level - First
Primary Bedroom
Level - Third
Save
Ask
Tour
Hide
Exterior Features
Construction Details
Vinyl SidingFrame
Lot Features
Open LotRolling SlopeWooded
Other Structures
Barn(s)
Patio And Porch
PorchDeck
Roof
Shingle
View
ScenicTrees/Woods
Waterview
ScenicTrees/Woods
Windows/Doors
Double Pane Windows
Community Features
Association Amenities
Storage
Roads
Paved
Listing courtesy of Vitalius Real Estate Group


Listing data is derived in whole or in part from the Maine IDX and is for consumers' personal, noncommercial use only. Dimensions are approximate and not guaranteed. All data should be independently verified. © 2026 Maine Real Estate Information System, Inc. All Rights Reserved.
Last checked 2026-09-10 05:15 AM UTC
Listing data is derived in whole or in part from the Maine IDX and is for consumers' personal, noncommercial use only. Dimensions are approximate and not guaranteed. All data should be independently verified. © 2026 Maine Real Estate Information System, Inc. All Rights Reserved.
Last checked 2026-09-10 05:15 AM UTC
Neighborhood & Commute
Source: Walkscore
Save
Ask
Tour
Hide