Save
Ask
Tour
Hide
Share
$870,000
23 Days On Site

195 Ficketts Point Road
Milbridge, ME 04658

For Sale|Single Family Residence|Active
3
Beds
5
Total Baths
4
Full Baths
1
Partial Bath
3,110
SqFt
$280
/SqFt
2022
Built
Subdivision:
None
County:
Washington
Days online/new listing status provided by Showcase IDX.
Listing courtesy of Pemetic Purveyors 207-667-7355
195 Ficketts Point Road195 Ficketts Point Road195 Ficketts Point Road195 Ficketts Point Road
Save
Ask
Tour
Hide
Share

Mortgage Calculator

Monthly Payment (Est.)

$3,969
Calculator powered by Showcase IDX, a Constellation1 Company. Copyright ©2026 Information is deemed reliable but not guaranteed.

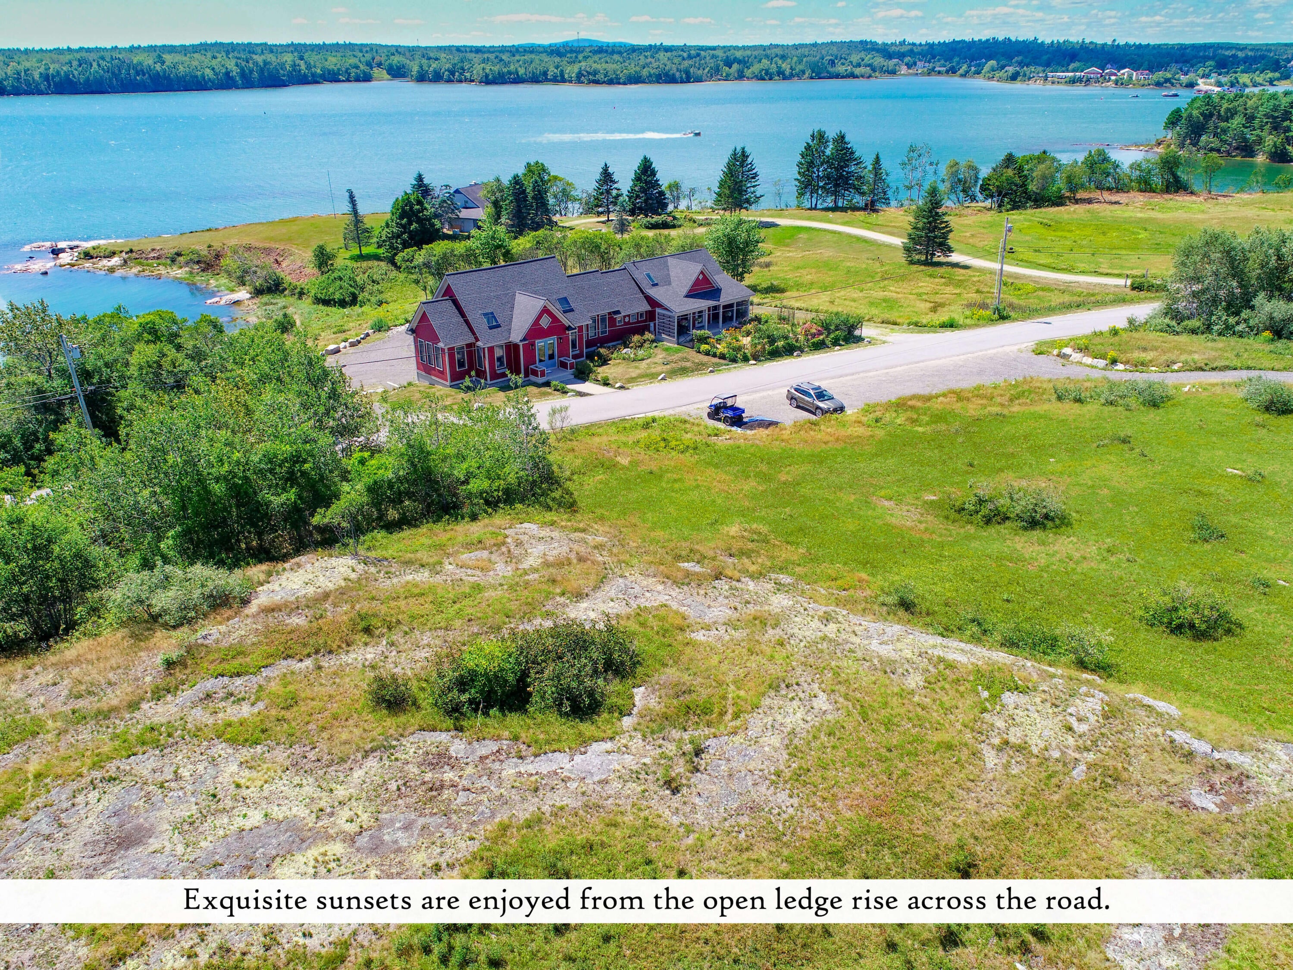
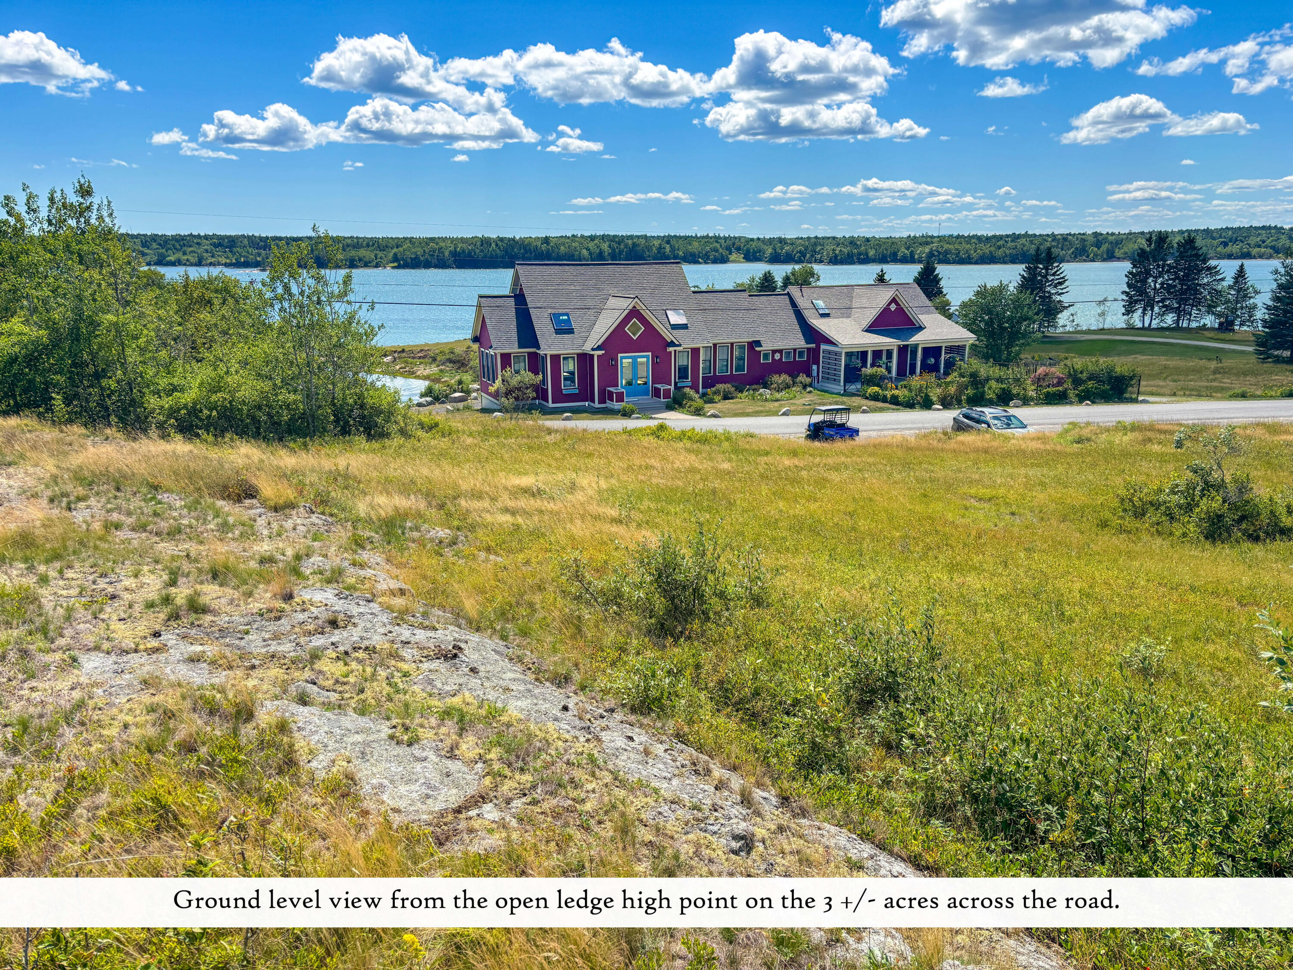
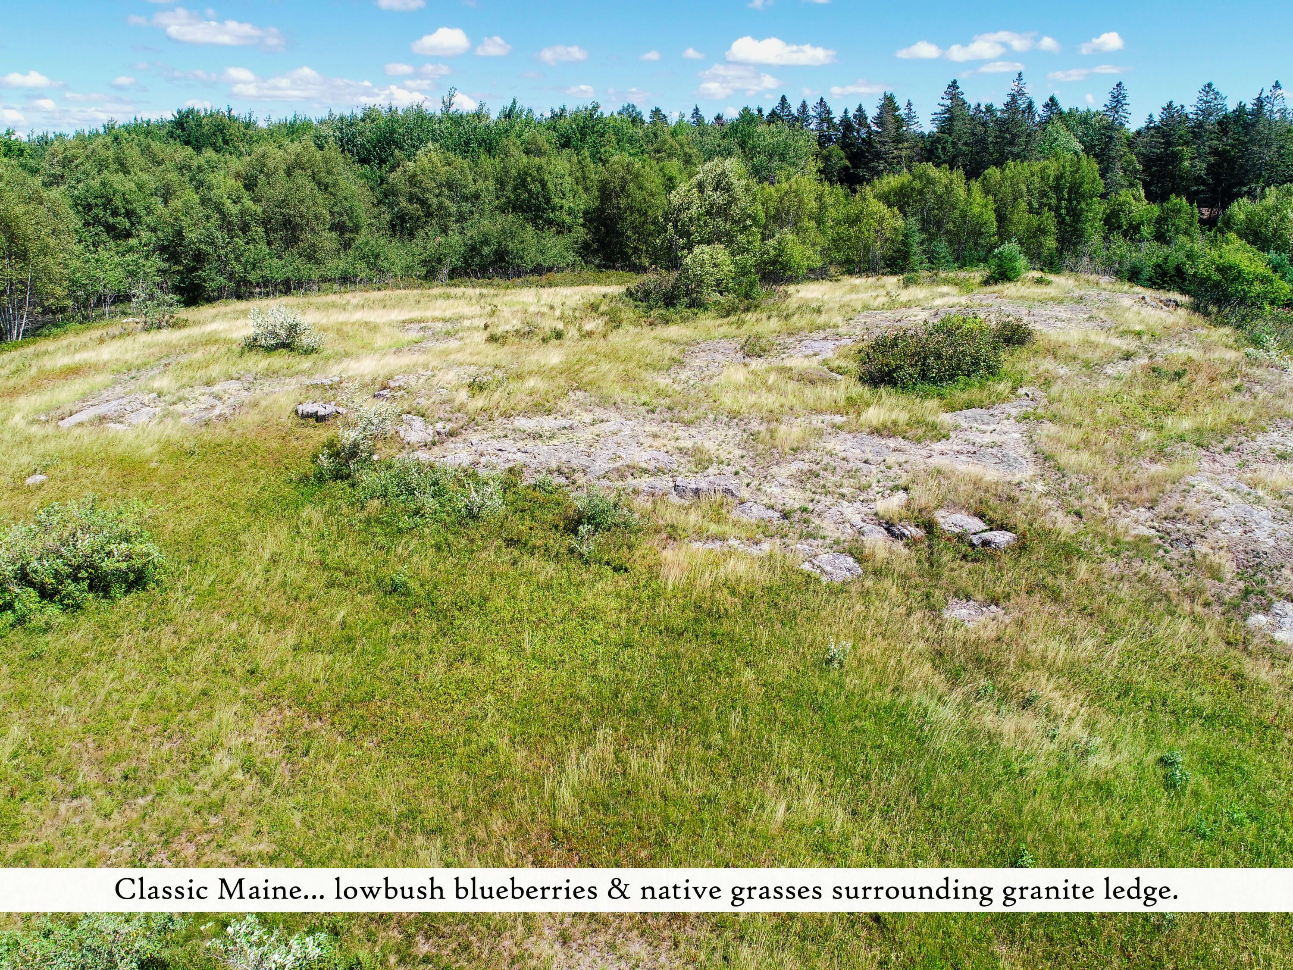
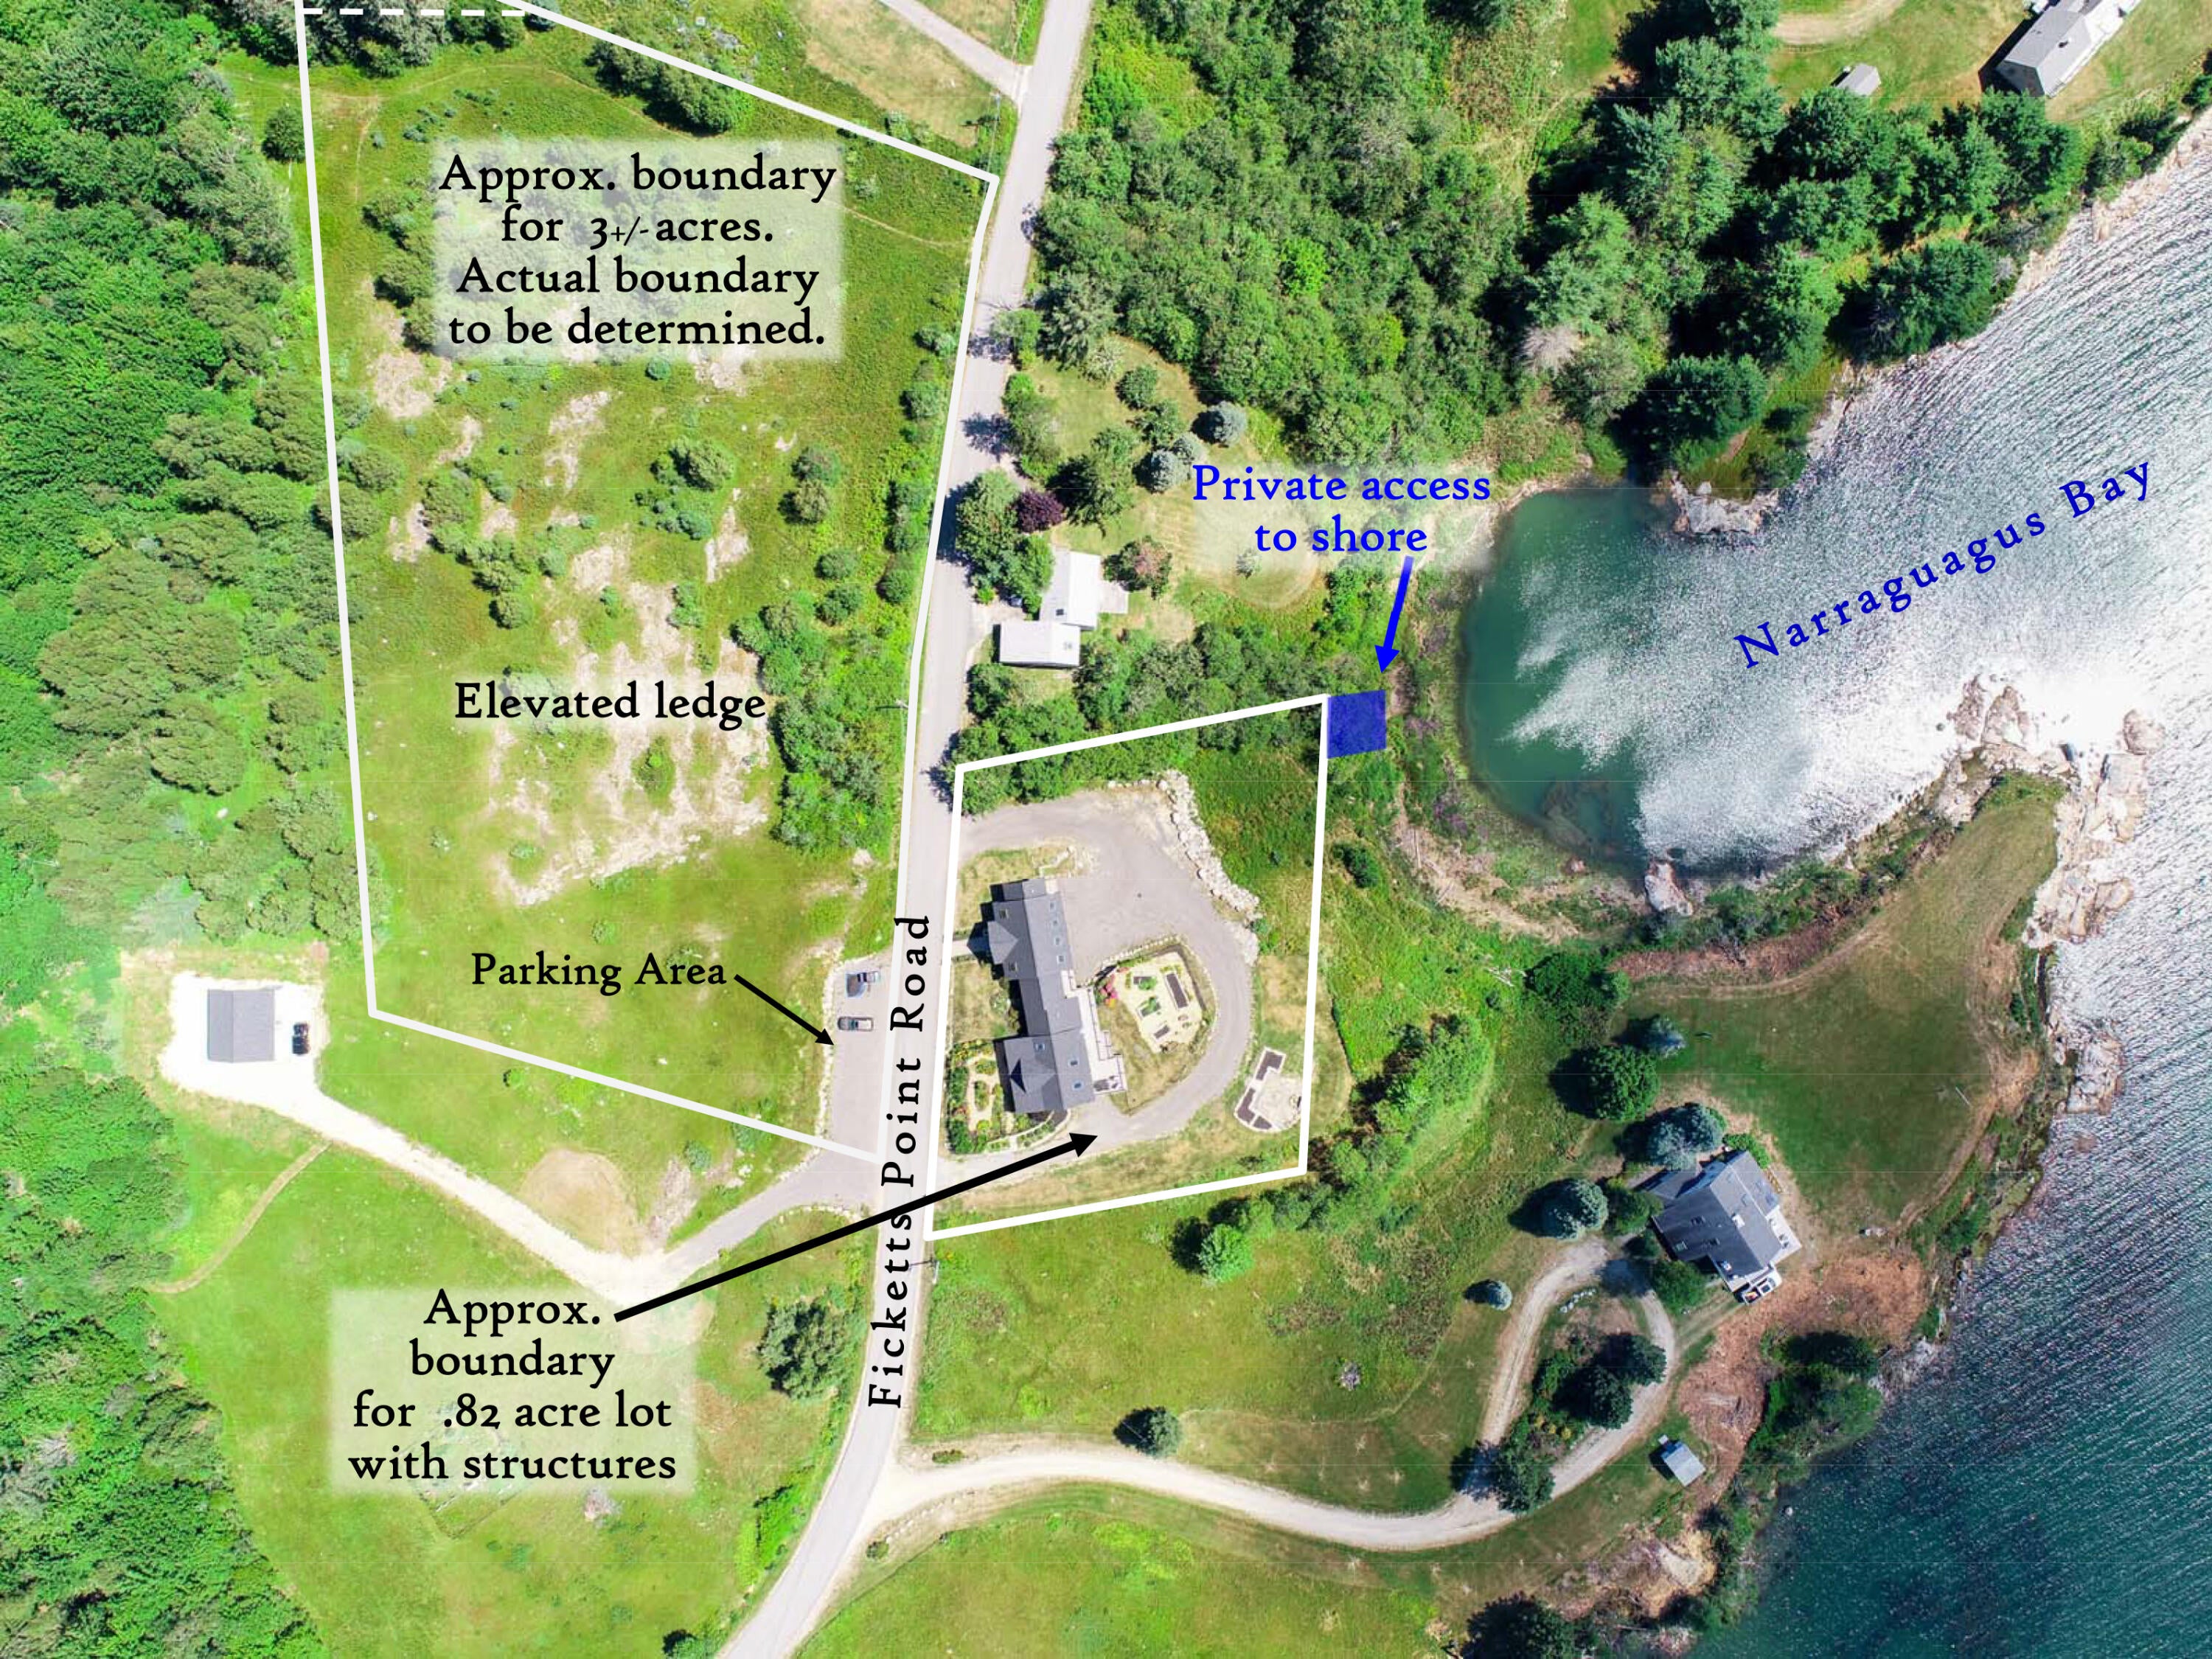
The only one of its kind, this graceful, furnished Milbridge home boasts an elevated position above Narraguagus Bay. Near the shore, the .82 acre home site comes with private access to a small tidal cove & unobstructed ocean views. Across a sleepy road is an additional 3.08 acres offering a parking area, build potential, open ledge, blueberries & glorious sunsets. With the recent work done, 2022 best represents the home's era. A dynamic floor plan plays out on 3 levels. The 1st floor's great room was built to host arts & healing workshops. This area enjoys long views of the sea and a similarly spacious feel inside. A towering cathedral roofline, purpose built cabinetry, office with utility sink, elegant lighting and matching floors, walls & ceiling tie this intriguing room together. A unified aesthetic flows into the show kitchen where stunning design incorporates wide views to the bay, industrial inspired lighting, KraftMaid cabinetry, KitchenAid appliances & leathered granite counters, including a 9'x6' island. A spacious dining room with a 1/2 bath shares in the delicious view. Smoked glass French doors brings us to the renovated cottage. Here we find a stylish eat-in kitchen, beamed living room, 1st floor bedroom & a full bath. A wide porch overlooks an enchanting garden. The long, ocean facing deck is equipped with steel cable railing blocking nothing of the incredible views to sea beyond & gardens below. The 2nd floor provides an office, full bath & a bedroom with charming interior awning windows. The mostly finished lower level is primarily at walk-out grade with lovely views. Spaces here entail a laundry room, bedroom options, future kitchen, living room, 2 full baths & a 2 bay garage. Grounds include an epic granite firepit entertaining area & multiple gardens. Not 2 miles away, Milbridge's laid back downtown offers a slower pace with enough shopping & dining to keep you close to your paradise. See it all with the guided video tour & self guided 360 tour.

Save
Ask
Tour
Hide
Share
Listing Snapshot
Price 
$870,000
Days On Site 
23 Days
Bedrooms 
3
Inside Area (SqFt) 
3,110 sqft
Total Baths 
5
Full Baths 
4
Partial Baths 
1
Lot Size 
3.9 Acres
Year Built 
2022
MLS® Number 
1676610
Status 
Active
Property Tax 
$4,791
HOA/Condo/Coop Fees 
N/A
Sq Ft Source 
N/A
Days online/new listing status provided by Showcase IDX.
Friends & Family
Recent Activity
2 days agoPrice changed to $870,000
2 days agoListing updated with changes from the MLS®
3 weeks agoListing first seen on site
Price history, status history, and update history provided by Showcase IDX.
General Features
Acres 
3.9
Attached Garage 
Yes
Garage 
Yes
Garage Spaces 
2
Green Energy Efficient 
Water HeaterThermostat
Land Lease 
No
Parking 
GravelOn SiteGarage Door OpenerInside EntranceHeated GarageAttached
Property Sub Type 
Single Family Residence
Sewer 
Private SewerSeptic Tank
SqFt Above 
2835
SqFt Below 
275
SqFt Total 
3110
Style 
Cape CodContemporary
Utilities 
Propane
Water Source 
PrivateWell
Zoning 
Shoreland
Interior Features
Appliances 
CooktopDishwasherDryerMicrowaveGas RangeRefrigeratorWasher
Basement 
Interior EntryWalk-Out AccessDaylightFinishedFullUnfinished
Cooling 
Heat Pump
Electric 
Circuit BreakersUnderground
Flooring 
CarpetConcreteLaminateTileWoodBamboo
Furnished 
Furnished
Heating 
ElectricPropaneForced AirHeat PumpZoned
Interior 
Storage
Laundry Features 
Washer Hookup
Window Features 
Double Pane Windows
Bedroom 1 
Level - First
Bedroom 2 
Level - Second
Bedroom 3 
Level - Basement
Dining Room 
Level - First
Great Room 
Level - First
Kitchen 
Level - First
Living Room 
Level - First
Office 
Level - Second
Other Room 
Level - Basement
Other Room 2 
Level - Basement
Other Room 3 
Level - Basement
Other Room 4 
Level - Basement
Other Room 5 
Level - Basement
Other Room 6 
Level - Basement
Other Room 7 
Level - Basement
Save
Ask
Tour
Hide
Share
Exterior Features
Construction Details 
ClapboardWood SidingFrame
Fencing 
Fenced
Lot Features 
LevelOpen LotPastureRolling SlopeLandscaped
Patio And Porch 
PorchDeckPatio
Roof 
Shingle
View 
ScenicTrees/WoodsWater
Waterfront 
Yes
Waterfront Features 
Ocean FrontWaterfront
Waterview 
ScenicTrees/WoodsWater
Windows/Doors 
Double Pane Windows
Community Features
Association Amenities 
Storage
School District 
RSU 37/MSAD 37
Roads 
Paved
Schools
School District
RSU 37/MSAD 37
Elementary School
Unknown
Middle School
Unknown
High School
Unknown
Listing courtesy of Pemetic Purveyors 207-667-7355


Listing data is derived in whole or in part from the Maine IDX and is for consumers' personal, noncommercial use only. Dimensions are approximate and not guaranteed. All data should be independently verified. © 2026 Maine Real Estate Information System, Inc. All Rights Reserved.
Last checked 2026-09-10 04:26 AM UTC

Neighborhood & Commute
Source: Walkscore
Save
Ask
Tour
Hide
Share