
82 Butter StreetGuilford, ME 04443
Mortgage Calculator
Monthly Payment (Est.)
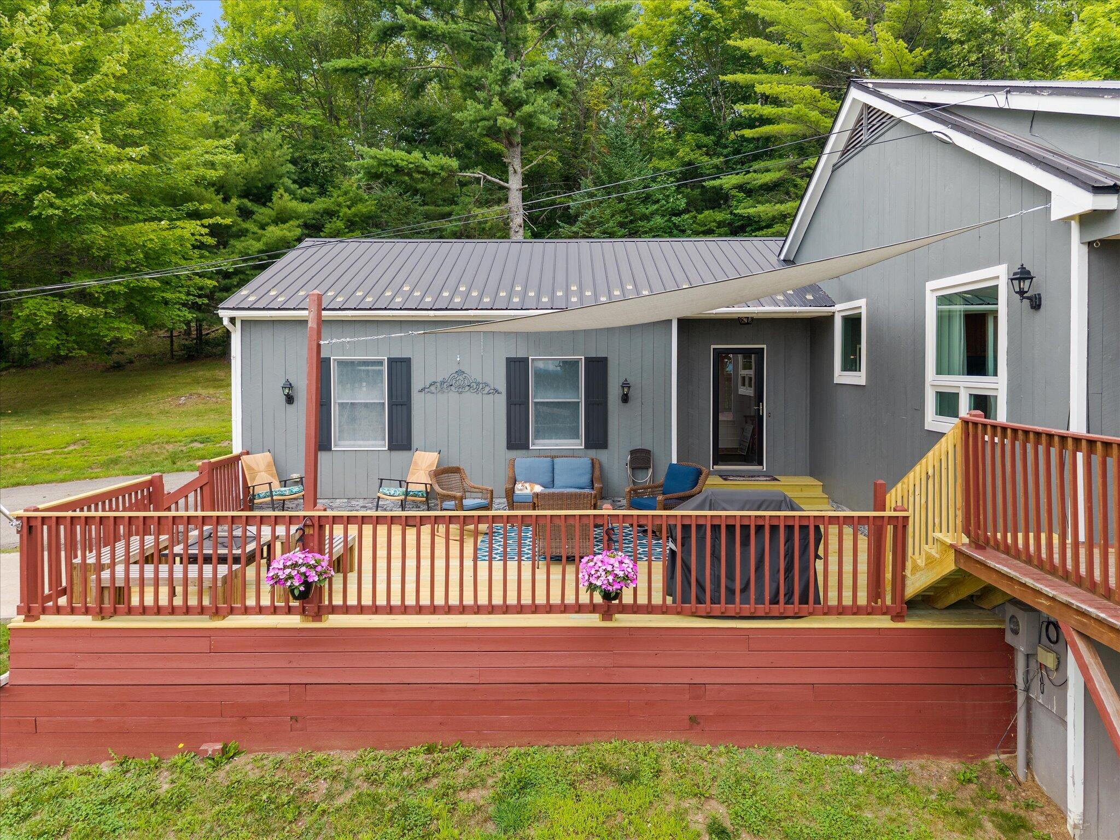
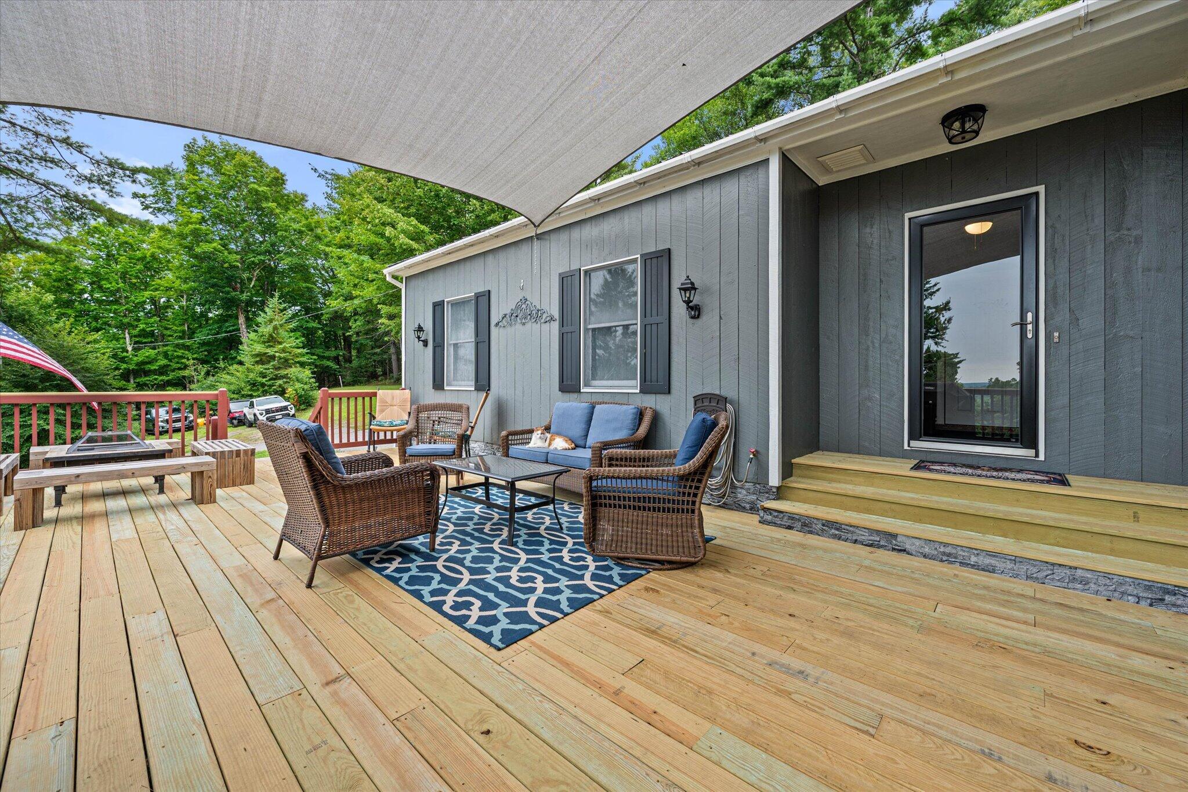
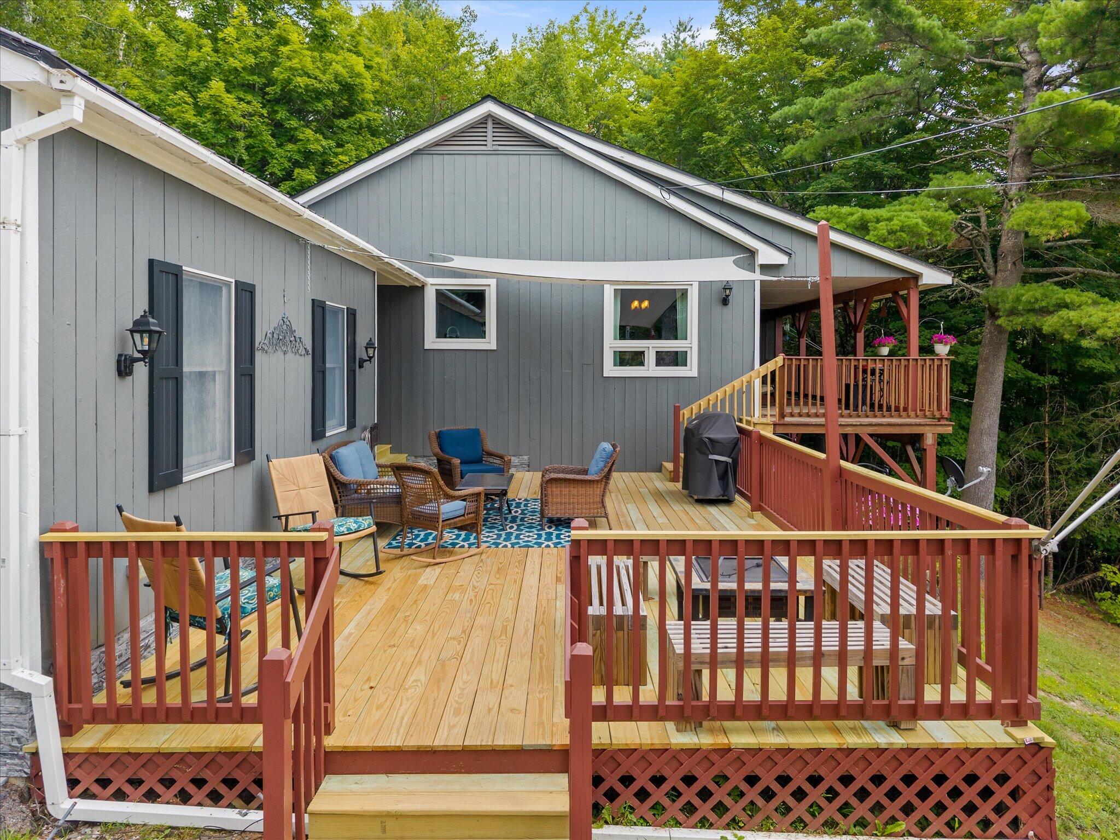
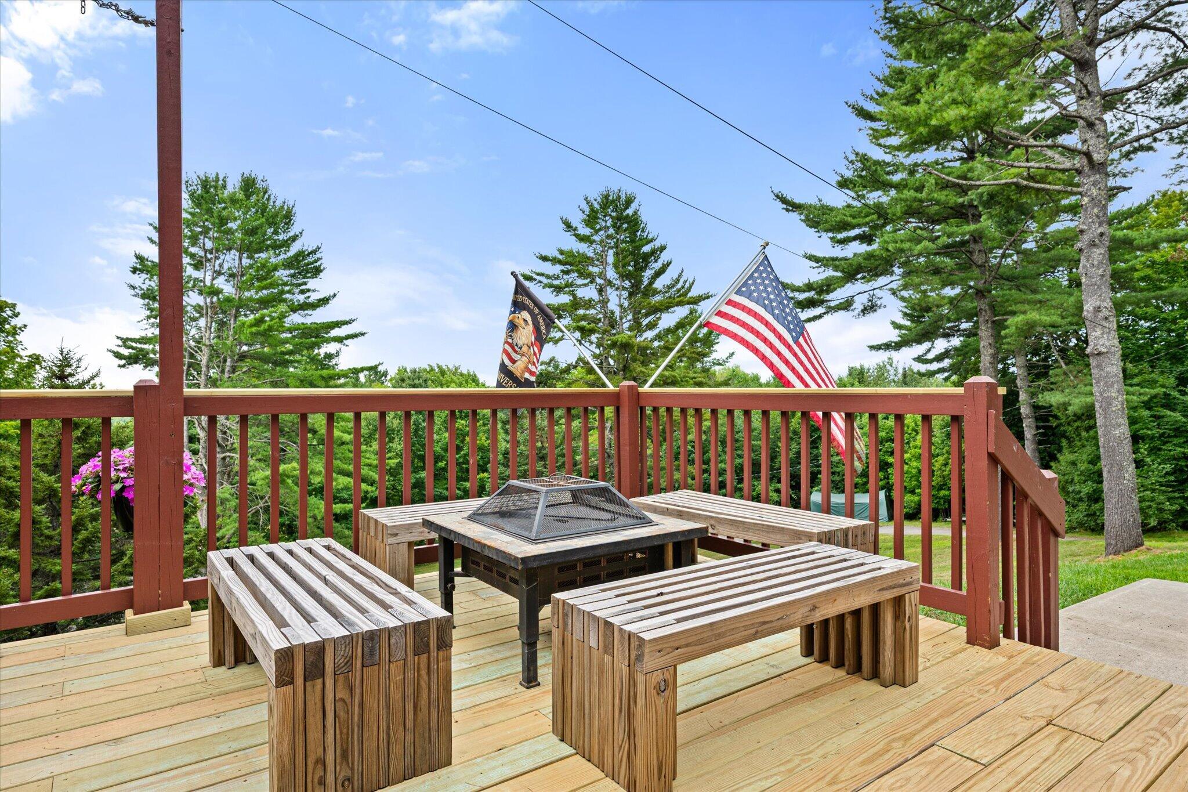
$2,003Nestled atop a picturesque hill, this well maintained home offers breathtaking views of distant mountains and a front-row seat to Maine's stunning seasonal beauty. Designed with comfort, convenience, and quality in mind, the property provides first-floor living with thoughtfully designed spaces both indoors and out. The foyer/mudroom features a convenient closet and provides entry into the home. The open-concept kitchen, dining, and living areas create a warm and spacious gathering place, highlighted by granite countertops, quality maple dovetailed cabinetry, and an electric fireplace that adds ambiance and comfort. The primary bedroom offers a private bath and sliding-door access to the enclosed porch, creating a peaceful retreat and an easy connection to the outdoors. A second bedroom provides additional comfortable living space, while the third bedroom is currently utilized as a den/study and could readily be returned to bedroom use. The partially finished basement offers additional space and includes exterior access, providing excellent potential for storage, hobbies, a workshop, or finished living space. Outdoor living is a true highlight of this home. The spacious, multi-level deck provides several areas to relax, entertain, or simply take in the spectacular views. A firepit creates the perfect setting for enjoying cool Maine evenings, while the enclosed porch offers another inviting space to experience the changing seasons. An attached two-bay heated garage provides ample room for vehicles, equipment, and a dedicated work area, along with a 100-amp subpanel. Direct entry from the garage into the home adds everyday convenience. The property is equipped with a 200-amp electrical panel and a whole-house 1,400 kW generator for added peace of mind. Additional highlights include metal roofing, outdoor living areas, first-floor living, heated two-bay garage, and exceptional pride of ownership. This Maine property is a wonderful place to call home.
| 6 days ago | Listing first seen on site | |
| 6 days ago | Listing updated with changes from the MLS® |


Listing data is derived in whole or in part from the Maine IDX and is for consumers' personal, noncommercial use only. Dimensions are approximate and not guaranteed. All data should be independently verified. © 2026 Maine Real Estate Information System, Inc. All Rights Reserved.
Last checked 2026-08-25 02:17 AM UTC