Save
Ask
Tour
Hide
Share
$2,400,000
6 Days On Site

83 Black Island Way
Ellsworth, ME 04605

For Sale|Single Family Residence|Active
5
Beds
5
Total Baths
5
Full Baths
3,384
SqFt
$709
/SqFt
1990
Built
County:
Hancock
Days online/new listing status provided by Showcase IDX.
Listing courtesy of ERA Dawson-Bradford Co.
83 Black Island Way83 Black Island Way83 Black Island Way83 Black Island Way
Save
Ask
Tour
Hide
Share

Mortgage Calculator

Monthly Payment (Est.)

$10,950
Calculator powered by Showcase IDX, a Constellation1 Company. Copyright ©2026 Information is deemed reliable but not guaranteed.

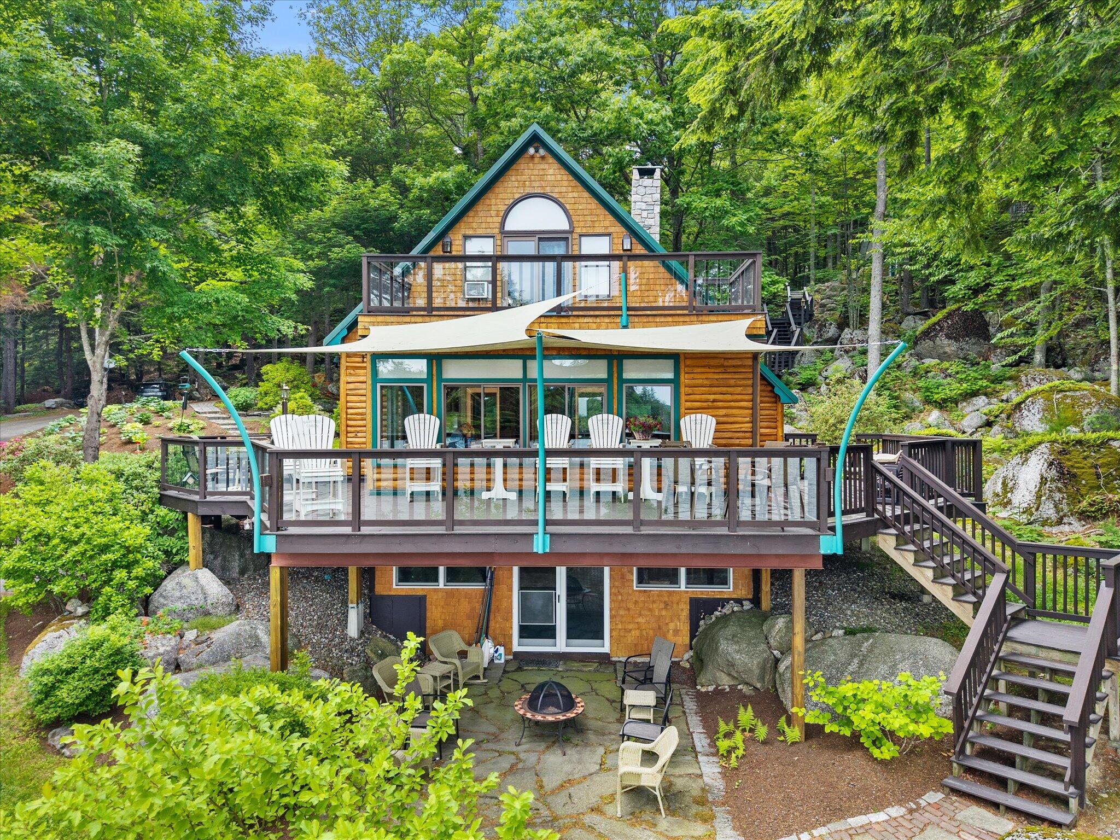
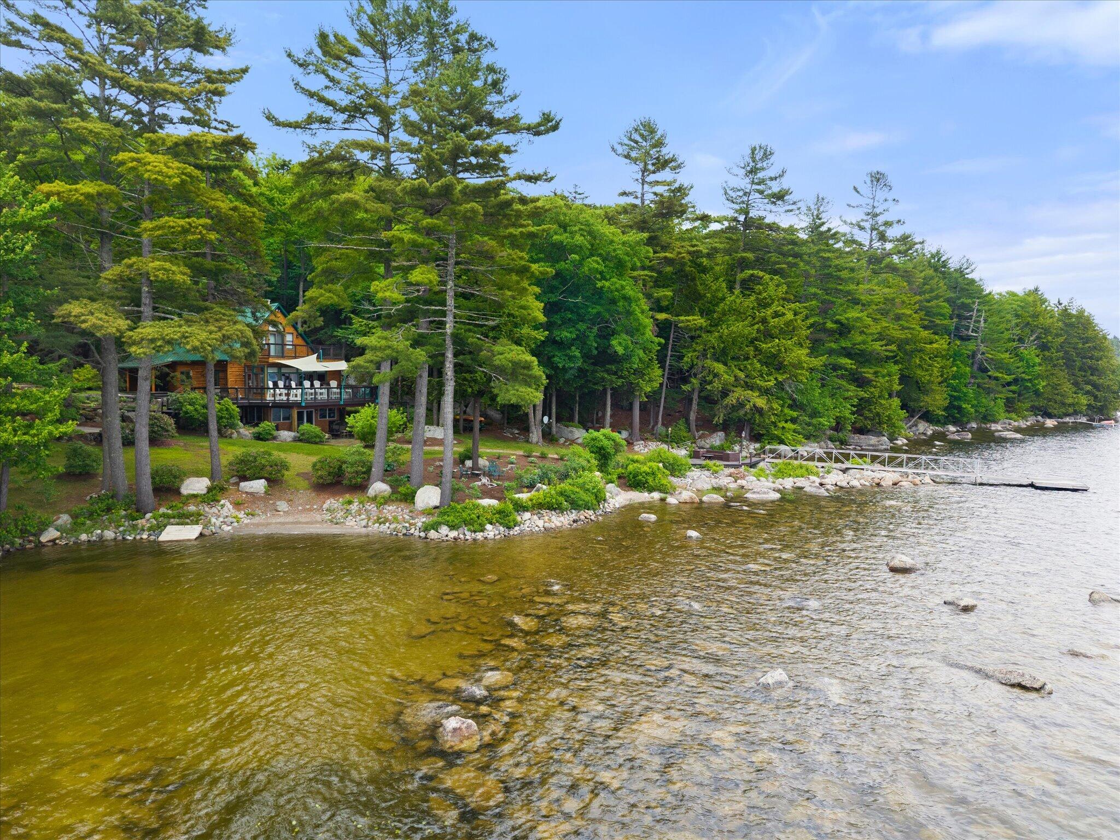
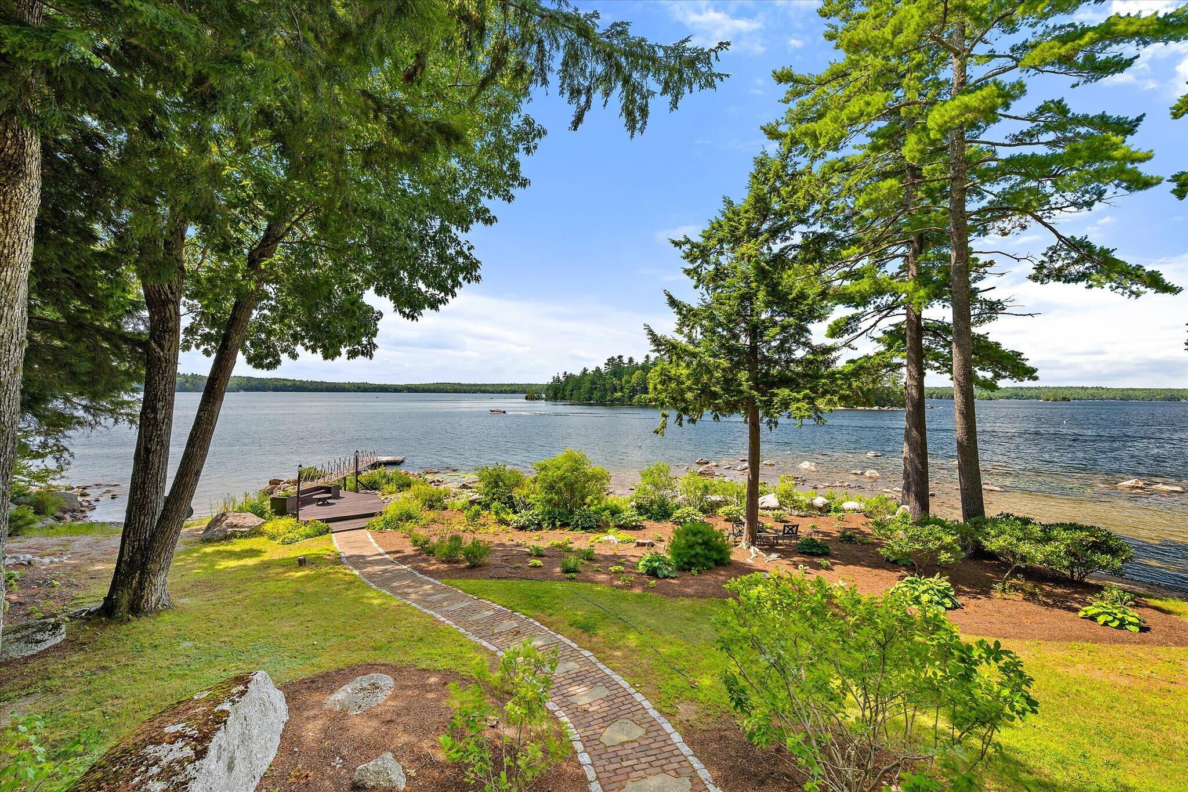
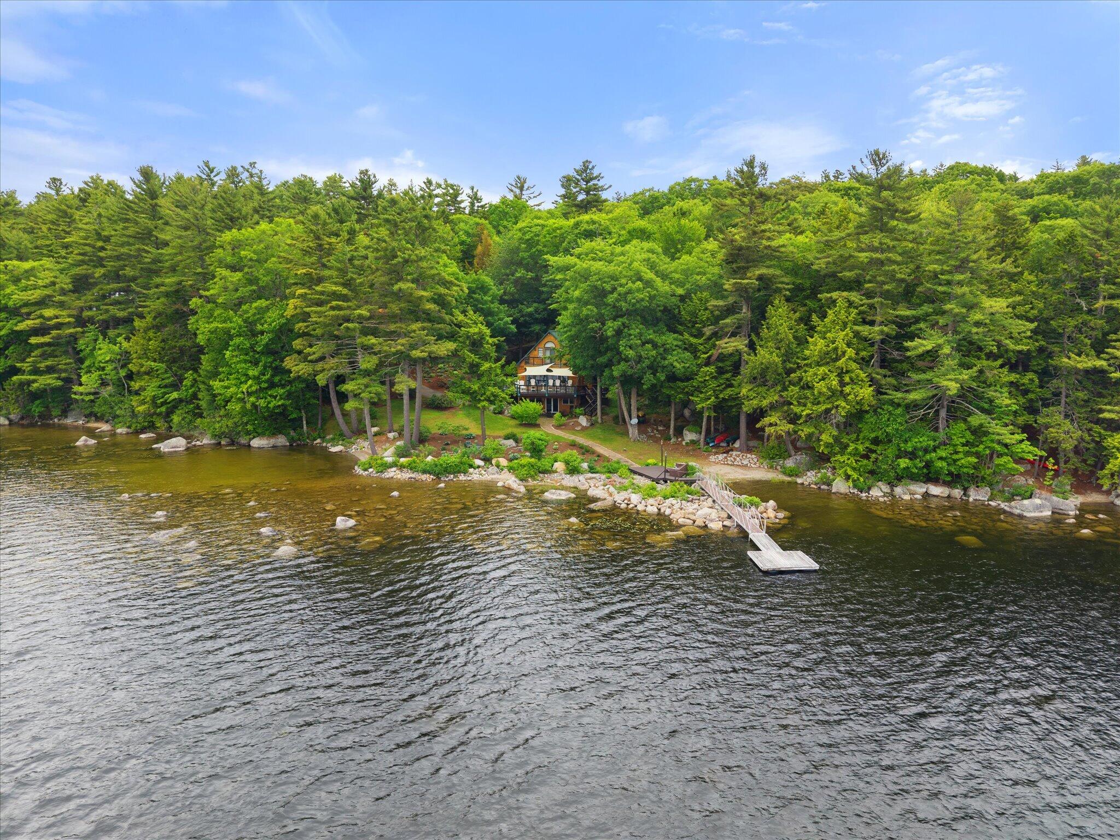
This is Maine. Right here. 83 Black Island Way, truly a perfect waterfront enclave with over 500 feet of frontage on the shores of Green Lake. With deep and clear waters, shaped by ancient glaciers, this is a place of beauty, full of nature's magic in all seasons. The towering white pines offer eagles their perch, hummingbirds pass through each summer, osprey pluck their lunch from the lake below, autumn flashes her fiery hues, the ice reflects pure white come winter. Here, giant boulders stand guard over Barefoot Cabin, the heart of this generous 3.24-acre plot, sitting amidst a panorama of stunning, sweeping, southwest views of the lake, island, and shores. Expertly renovated with an eye for longevity, this main home is impeccably maintained and engineered to serve generations to come. You get the best of both worlds, full camp charm paired with modern, year-round comfort. An expansive deck, fitted with a shade sail as practical as it is artful, invites you to find your own patch of dappled sunlight. As evening falls, take it all in from the balconies under a blanket of stars. This is a place of peace and grounding as you watch the seasons of life unfold. It's also a place of play and adventure -- a gracious gathering spot for loved ones and year-round recreation. A separate year round guest house with a three-car garage sits tucked among the trees, ideal for visitors who will find themselves returning year after year. A rustic, separate cabin at 15 Balsam Way awaits its next chapter -- a writer's cottage, an art studio, an overflow bunk house, or the site of legendary card nights. Glacial boulders, ferns, and naturalistic landscaping frame every view. No matter if your speed is with or without a motor, Green Lake is a special place to explore. Whether you're seeking complete privacy, or the perfect stage for the party everyone will keep talking about, there's room here for it all.

Save
Ask
Tour
Hide
Share
Listing Snapshot
Price 
$2,400,000
Days On Site 
6 Days
Bedrooms 
5
Inside Area (SqFt) 
3,384 sqft
Total Baths 
5
Full Baths 
5
Partial Baths 
N/A
Lot Size 
3.24 Acres
Year Built 
1990
MLS® Number 
1676740
Status 
Active
Property Tax 
$17,236
HOA/Condo/Coop Fees 
N/A
Sq Ft Source 
N/A
Days online/new listing status provided by Showcase IDX.
Friends & Family
Recent Activity
5 days agoStatus changed to Active
5 days agoListing updated with changes from the MLS®
6 days agoListing first seen on site
Price history, status history, and update history provided by Showcase IDX.
General Features
Acres 
3.24
Foundation 
Pillar/Post/Pier
Garage 
Yes
Garage Spaces 
3
Land Lease 
No
Parking 
GravelPavedOn SiteGarage Door OpenerDetached
Property Sub Type 
Single Family Residence
Sewer 
Private Sewer
SqFt Above 
2789
SqFt Below 
595
SqFt Total 
3384
Style 
CampCottageNew Englander
Utilities 
Cable AvailablePropane
Water Source 
Private
Zoning 
R2
Interior Features
Basement 
Interior EntryWalk-Out AccessCrawl SpaceDaylightFinishedFull
Cooling 
Heat PumpWindow Unit(s)
Electric 
Circuit BreakersUnderground
Fireplace 
Yes
Fireplaces 
1
Flooring 
CarpetLaminateTileHardwoodMarble
Heating 
ElectricPropaneWoodBaseboardForced AirHeat PumpHot WaterZonedRadiantWood Stove
Interior 
PantryStorage
Laundry Features 
Main Level
Bedroom 2 
Level - First
Bedroom 3 
Level - Second
Bedroom 4 
Level - Second
Bedroom 5 
Level - Second
Exercise Room 
Level - Basement
Family Room 
Level - Basement
Great Room 
Level - First
Kitchen 
Level - SecondFeatures - Eat-in Kitchen
Laundry 
Level - Second
Living Room 
Level - Second
Other Room 
Level - First
Primary Bedroom 
Level - SecondFeatures - Cathedral Ceiling(s), Soaking Tub
Sunroom 
Level - First
Save
Ask
Tour
Hide
Share
Exterior Features
Construction Details 
LogLog SidingWood SidingFrame
Lot Features 
LevelOpen LotRolling SlopeLandscapedWooded
Other Structures 
OutbuildingShed(s)
Patio And Porch 
Glass EnclosedPorchDeckPatio
Road Frontage 
Private Road
Roof 
MetalShingle
View 
ScenicWater
Waterfront 
Yes
Waterfront Features 
Green Lake
Waterview 
ScenicWater
Community Features
Association Amenities 
ClubhouseStorage
Community Features 
Clubhouse
Roads 
Gravel
Listing courtesy of ERA Dawson-Bradford Co.


Listing data is derived in whole or in part from the Maine IDX and is for consumers' personal, noncommercial use only. Dimensions are approximate and not guaranteed. All data should be independently verified. © 2026 Maine Real Estate Information System, Inc. All Rights Reserved.
Last checked 2026-08-24 07:28 AM UTC

Neighborhood & Commute
Source: Walkscore
Save
Ask
Tour
Hide
Share