Save
Ask
Tour
Hide
Share
$849,900
20 Days On Site

65 Elm Street
Topsham, ME 04086

For Sale|Single Family Residence|Active
4
Beds
2
Total Baths
2
Full Baths
3,003
SqFt
$283
/SqFt
1810
Built
County:
Sagadahoc
Days online/new listing status provided by Showcase IDX.
Listing courtesy of Tim Dunham Realty 207-729-7297
65 Elm Street65 Elm Street65 Elm Street65 Elm Street
Save
Ask
Tour
Hide
Share

Mortgage Calculator

Monthly Payment (Est.)

$3,878
Calculator powered by Showcase IDX, a Constellation1 Company. Copyright ©2026 Information is deemed reliable but not guaranteed.

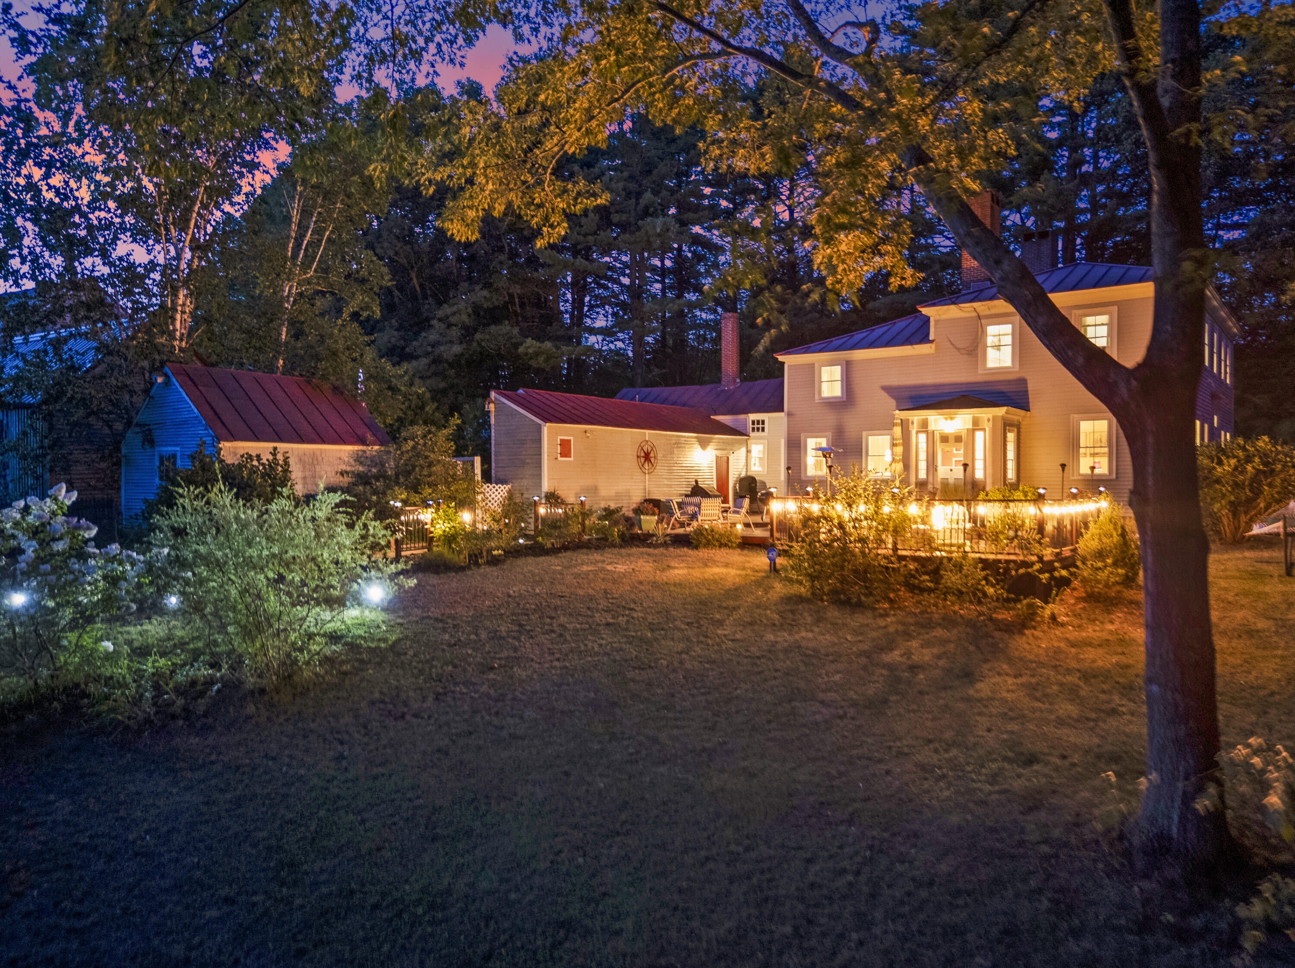
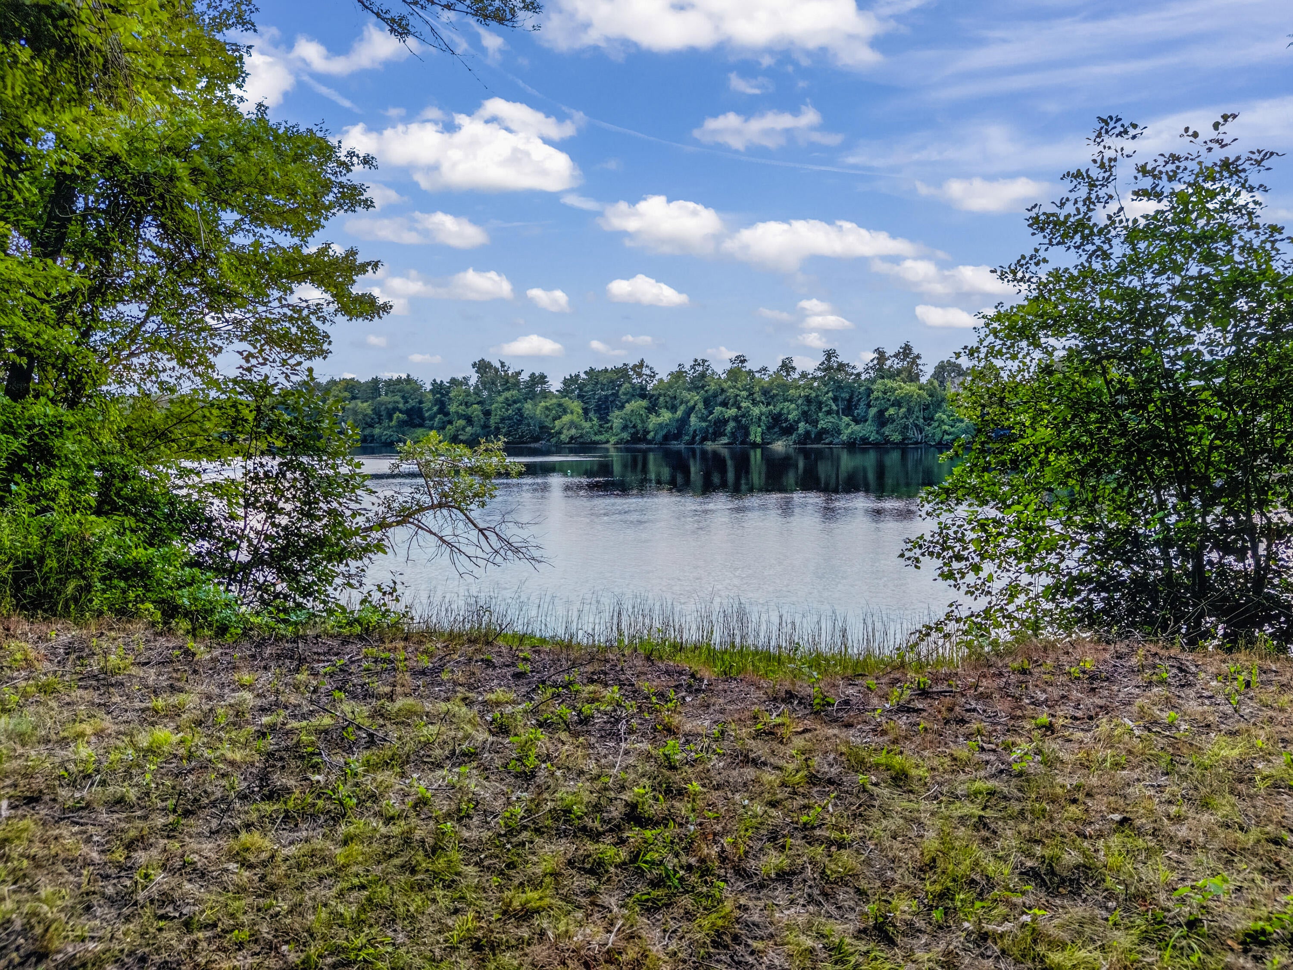
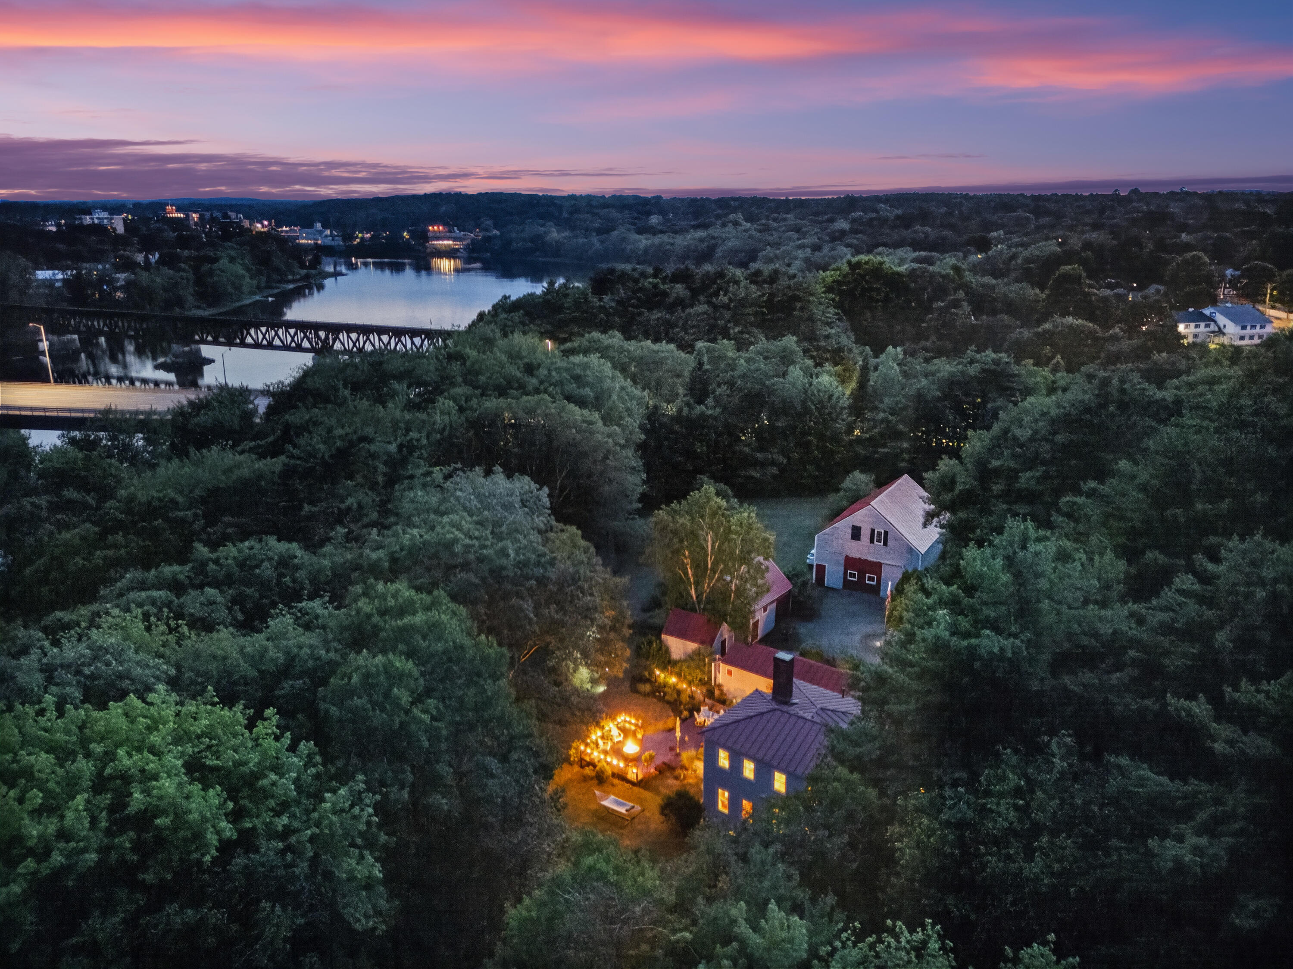
Rare opportunity to own the historic Purinton Family Farm, a remarkable c.1810 Federal-style home set on 8.77± acres with approximately 550± feet of frontage on the Androscoggin River. Offering 3,000± sq ft of living space with 4 bedrooms and 2 full baths, the home retains the craftsmanship and character that make an early New England property so special, including wide-plank wood floors, period woodwork, built-ins, multiple fireplaces and graciously proportioned rooms. The kitchen offers white cabinetry, generous workspace and breakfast-bar seating, while multiple living spaces provide flexibility for entertaining, working from home or simply enjoying the setting. Outside, an expansive multi-level deck creates an exceptional outdoor living area with multiple seating and gathering spaces centered around a gas fire pit, offering plenty of room for quiet mornings, entertaining, dining and relaxing while taking in the wooded riverfront surroundings. One of the property's most unusual advantages is hidden beneath all that 1810 character: in 1989 the State of Maine relocated the historic farmstead to its present site as part of a highway project, placing the residence on a new poured-concrete foundation and installing a drilled well and septic system at the same time. The result is the rare combination of a genuine early-1800s home above with the kind of modern foundation and infrastructure buyers would normally expect from a much newer property. Mature trees, expansive lawns, wooded trails, historic barn and outbuildings complete the setting, all while remaining convenient to Topsham, Brunswick and I-295. Listed on the National Register of Historic Places, this is an extraordinary opportunity to become the next steward of one of Topsham's distinctive historic properties.

Save
Ask
Tour
Hide
Share
Listing Snapshot
Price 
$849,900
Days On Site 
20 Days
Bedrooms 
4
Inside Area (SqFt) 
3,003 sqft
Total Baths 
2
Full Baths 
2
Partial Baths 
N/A
Lot Size 
8.77 Acres
Year Built 
1810
MLS® Number 
1676885
Status 
Active
Property Tax 
$7,168
HOA/Condo/Coop Fees 
N/A
Sq Ft Source 
Other
Days online/new listing status provided by Showcase IDX.
Friends & Family
Recent Activity
3 weeks agoListing first seen on site
3 weeks agoListing updated with changes from the MLS®
Price history, status history, and update history provided by Showcase IDX.
General Features
Acres 
8.77
Land Lease 
No
Parking 
GravelPavedOff Street
Property Sub Type 
Single Family Residence
Sewer 
Private SewerSeptic Tank
SqFt Above 
3003
SqFt Total 
3003
Style 
ColonialNew Englander
Utilities 
Cable AvailablePropane
Water Source 
PrivateWell
Zoning 
R2 + RP
Interior Features
Appliances 
DishwasherDryerMicrowaveGas RangeRefrigeratorWasher
Basement 
Interior EntryFull
Electric 
Circuit Breakers
Fireplace 
Yes
Fireplace Features 
Living RoomWood Burning
Fireplaces 
3
Flooring 
Wood
Furnished 
Unfurnished
Heating 
OilBaseboardHot WaterZonedRadiant
Interior 
Kitchen IslandPantryWalk-In Closet(s)Storage
Laundry Features 
Main Level
Bedroom 1 
Dimensions - 10.11x14.04Level - Second
Bedroom 2 
Dimensions - 13.06x14.04Level - Second
Bedroom 3 
Dimensions - 13.08x17.01Level - Second
Bedroom 4 
Dimensions - 13.06x15.1Level - Second
Den 
Dimensions - 13.06x15.1Level - First
Dining Room 
Dimensions - 13.06x14.04Level - First
Family Room 
Dimensions - 11.09x14.04Level - First
Kitchen 
Dimensions - 13.03x15.05Level - FirstFeatures - Kitchen Island, Pantry
Laundry 
Dimensions - 13.03x11.09Level - First
Living Room 
Dimensions - 13.08x17.01Level - First
Mud Room 
Dimensions - 9.07x14.01Level - First
Other Room 2 
Dimensions - 7.1x9.08Level - FirstFeatures - Pantry
Other Room 3 
Dimensions - 19.09x14.01Level - FirstFeatures - Storage
Other Room 4 
Dimensions - 5.09x20.04Level - First
Other Room 5 
Level - Second
Save
Ask
Tour
Hide
Share
Exterior Features
Construction Details 
Vinyl SidingWood SidingFrame
Lot Features 
Open LotRolling SlopeLandscapedWooded
Other Structures 
OutbuildingShed(s)Barn(s)
Patio And Porch 
DeckPatio
View 
ScenicTrees/WoodsWater
Waterfront 
Yes
Waterfront Features 
Waterfront
Waterview 
ScenicTrees/WoodsWater
Community Features
Association Amenities 
Storage
School District 
RSU 75/MSAD 75
Roads 
Paved
Schools
School District
RSU 75/MSAD 75
Elementary School
Unknown
Middle School
Unknown
High School
Unknown
Listing courtesy of Tim Dunham Realty 207-729-7297


Listing data is derived in whole or in part from the Maine IDX and is for consumers' personal, noncommercial use only. Dimensions are approximate and not guaranteed. All data should be independently verified. © 2026 Maine Real Estate Information System, Inc. All Rights Reserved.
Last checked 2026-09-09 04:59 AM UTC

Neighborhood & Commute
Source: Walkscore
Save
Ask
Tour
Hide
Share