Save
Ask
Tour
Hide
Share
$2,590,000
2 Days On Site

194 Branchview Drive
Ellsworth, ME 04605

For Sale|Single Family Residence|Active
6
Beds
5
Total Baths
5
Full Baths
4,590
SqFt
$564
/SqFt
1975
Built
Subdivision:
Brachview
County:
Hancock
Days online/new listing status provided by Showcase IDX.
Listing courtesy of Better Homes & Gardens Real Estate/The Masiello Group
194 Branchview Drive194 Branchview Drive194 Branchview Drive194 Branchview Drive
Save
Ask
Tour
Hide
Share

Mortgage Calculator

Monthly Payment (Est.)

$11,817
Calculator powered by Showcase IDX, a Constellation1 Company. Copyright ©2026 Information is deemed reliable but not guaranteed.

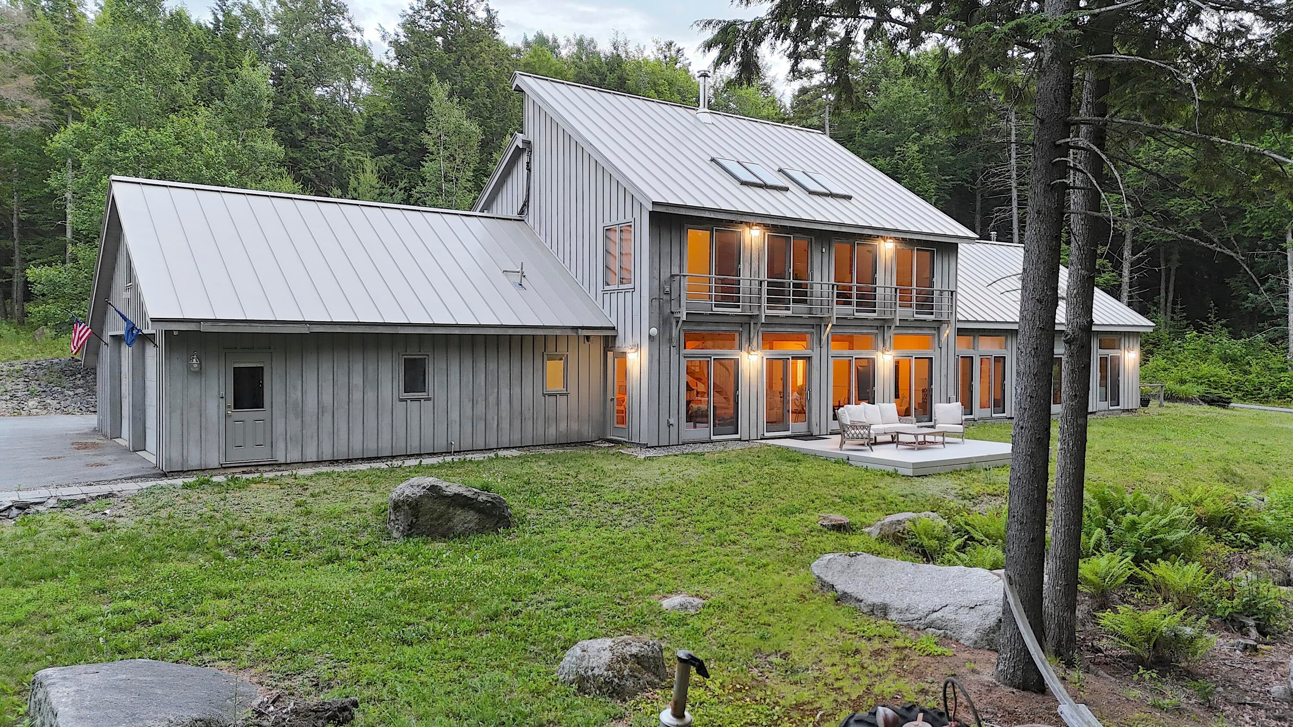
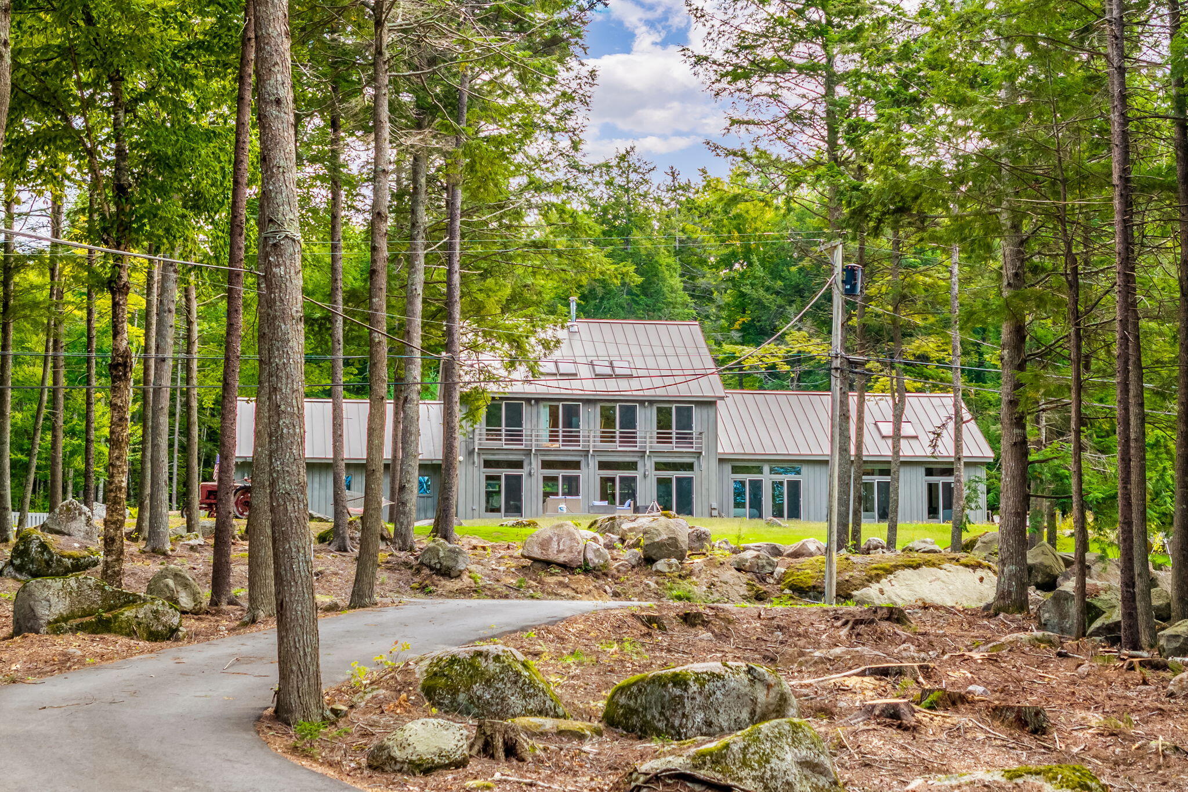
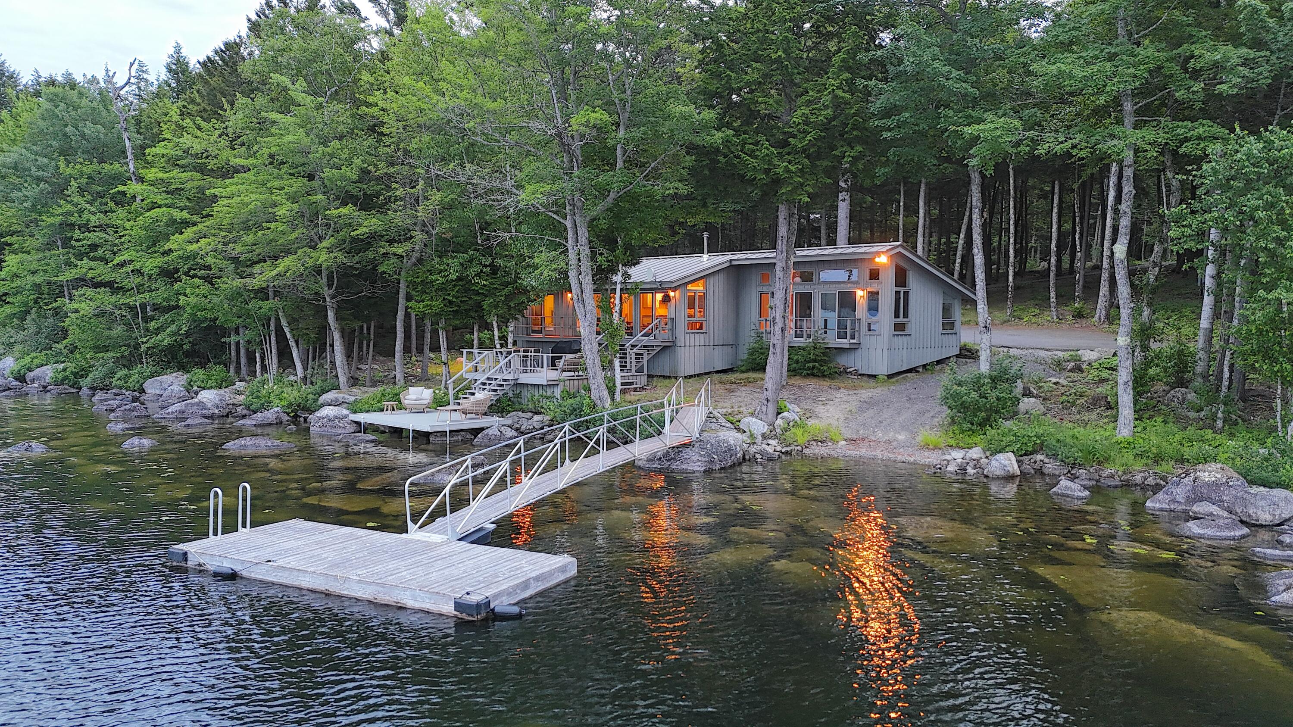
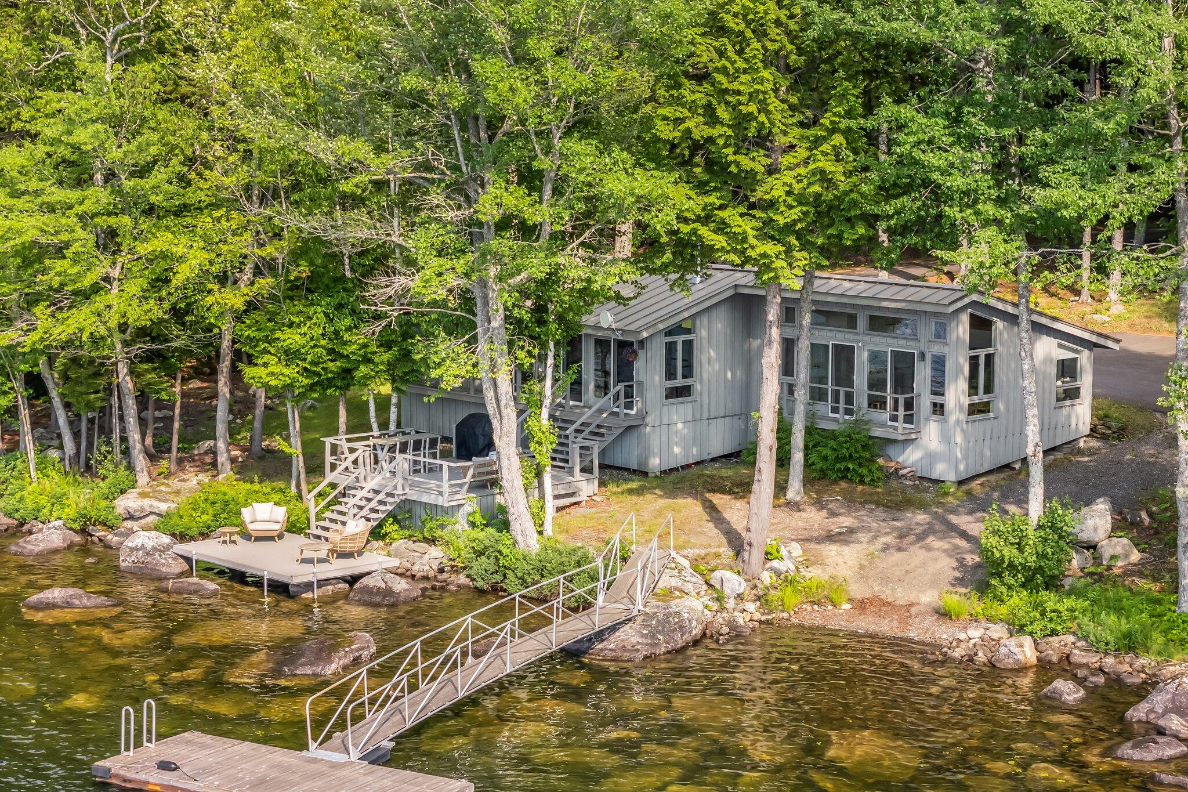
194 and 195 Branchview Drive is an extremely rare combined 7 bedroom spectacular lake front retreat with two homes on one of Maine's most pristine 3000 acre lakes, close to Acadia National Park & Bar Harbor Airport. Both homes fully remodeled in 2022 with new appliances, flooring, all furniture, fully paved drive, new bedrooms, kitchens, plumbing, bathrooms, electrical and anything that was dated or old. Both homes have the highest grade of seemed steel roofs. The lakefront 3 season 'cottage' is an adorable 1 King & 1 twin bedroom 2 bath home on a very private triple 1.74 acre lot with 300 feet of shorefront boasting open living including a fireplace and kitchen area stepping out on to two decks literally right to the water's edge. The private dock is an excellent swim platform with 9 feet of depth There are 3 moorings that further out even more boats or toys. The main house across the road at 195 is a beautiful contemporary style gem with Californian wood and white interior & large center loft with a fireplace in the middle. Part central A/C and part split unit. The large Primary suite with fireplace on the West end of the home and 4 other bedrooms plus loft for 3 small beds, 2 entertainment areas, enables exceptional privacy & diversity. Besides the 2 car attached garage is the spectacular 32' x 40' restored double story handcrafted barn for all the toys plus an additional 30 x 40 storage tent up behind the home with a circular drive easily accommodating a full size pickup pulling a 35 foot trailer. There are ATV trails out back of the barn and around. The back of the property borders the Maine State Park land of over 1200 acres, its virtually all yours! No neighbors either side of the property. Both homes come completely furnished as in the pictures.

Save
Ask
Tour
Hide
Share
Listing Snapshot
Price 
$2,590,000
Days On Site 
2 Days
Bedrooms 
6
Inside Area (SqFt) 
4,590 sqft
Total Baths 
5
Full Baths 
5
Partial Baths 
N/A
Lot Size 
4.78 Acres
Year Built 
1975
MLS® Number 
1677368
Status 
Active
Property Tax 
$6,941
HOA/Condo/Coop Fees 
$37.5 monthly
Sq Ft Source 
Public Records
Days online/new listing status provided by Showcase IDX.
Friends & Family
Recent Activity
2 days agoListing first seen on site
2 days agoListing updated with changes from the MLS®
Price history, status history, and update history provided by Showcase IDX.
General Features
Acres 
4.78
Attached Garage 
Yes
Foundation 
SlabPillar/Post/Pier
Garage 
Yes
Garage Spaces 
4
Land Lease 
No
Parking 
PavedDetachedAttached
Property Sub Type 
Single Family Residence
Security 
Security System
Sewer 
Private SewerSeptic Tank
SqFt Above 
4590
SqFt Total 
4590
Style 
ContemporaryRanchModern
Utilities 
Cable AvailablePropane
Water Source 
PrivateWell
Zoning 
shoreland
Interior Features
Appliances 
DishwasherDryerMicrowaveElectric RangeRefrigeratorWasher
Basement 
Crawl Space
Cooling 
Central AirHeat Pump
Electric 
Circuit BreakersUnderground
Fireplace 
Yes
Fireplaces 
2
Flooring 
CarpetTileWood
Furnished 
Partially
Heating 
ElectricWoodBaseboardHeat PumpRadiantWood Stove
Interior 
Walk-In Closet(s)Master DownstairsOtherStorage
Laundry Features 
Main Level
Window Features 
Double Pane Windows
Bedroom 2 
Level - First
Bedroom 3 
Level - Second
Bedroom 4 
Level - Second
Bedroom 5 
Level - First
Bedroom 6 
Level - First
Bonus Room 
Level - Second
Dining Room 
Level - First
Family Room 
Level - Second
Kitchen 
Level - First
Living Room 
Level - First
Loft 
Level - Second
Primary Bedroom 
Level - First
Save
Ask
Tour
Hide
Share
Exterior Features
Construction Details 
Wood SidingFrame
Lot Features 
Rolling SlopeLandscapedWooded
Other Structures 
Barn(s)
Patio And Porch 
DeckPatio
Roof 
Metal
View 
ScenicTrees/WoodsWater
Waterfront 
Yes
Waterfront Features 
Waterfront
Waterview 
ScenicTrees/WoodsWater
Windows/Doors 
Double Pane Windows
Community Features
Association Amenities 
Storage
Association Dues 
450
HOA Fee Frequency 
Annually
Roads 
GravelDirt
School District 
Ellsworth Public Schools
Schools
School District
Ellsworth Public Schools
Elementary School
Unknown
Middle School
Unknown
High School
Unknown
Listing courtesy of Better Homes & Gardens Real Estate/The Masiello Group


Listing data is derived in whole or in part from the Maine IDX and is for consumers' personal, noncommercial use only. Dimensions are approximate and not guaranteed. All data should be independently verified. © 2026 Maine Real Estate Information System, Inc. All Rights Reserved.
Last checked 2026-08-25 08:55 AM UTC

Neighborhood & Commute
Source: Walkscore
Save
Ask
Tour
Hide
Share