Save
Ask
Tour
Hide
Share
$762,000
16 Days On Site

139 Missy Way
Steuben, ME 04680

For Sale|Manufactured Home|Active
3
Beds
2
Total Baths
2
Full Baths
1,850
SqFt
$412
/SqFt
2005
Built
County:
Washington
Days online/new listing status provided by Showcase IDX.
Listing courtesy of Better Homes & Gardens Real Estate/The Masiello Group
139 Missy Way139 Missy Way139 Missy Way139 Missy Way
Save
Ask
Tour
Hide
Share

Mortgage Calculator

Monthly Payment (Est.)

$3,477
Calculator powered by Showcase IDX, a Constellation1 Company. Copyright ©2026 Information is deemed reliable but not guaranteed.

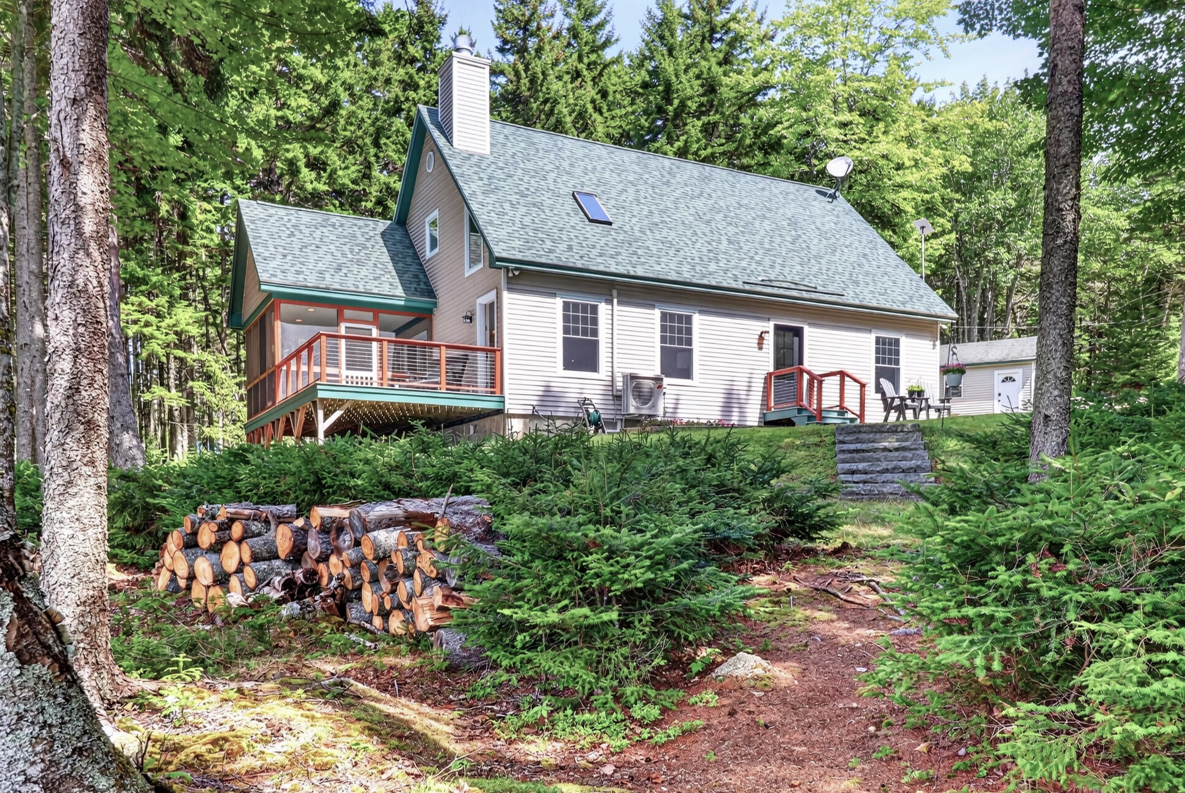
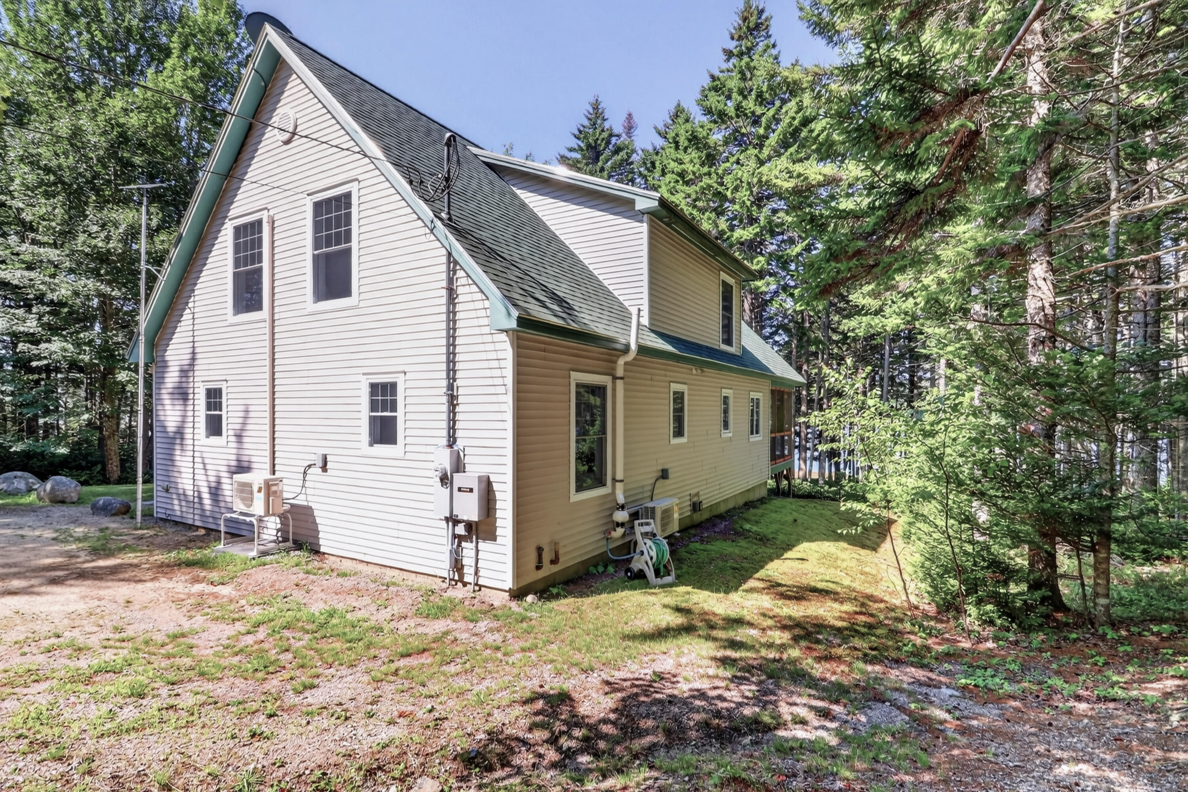
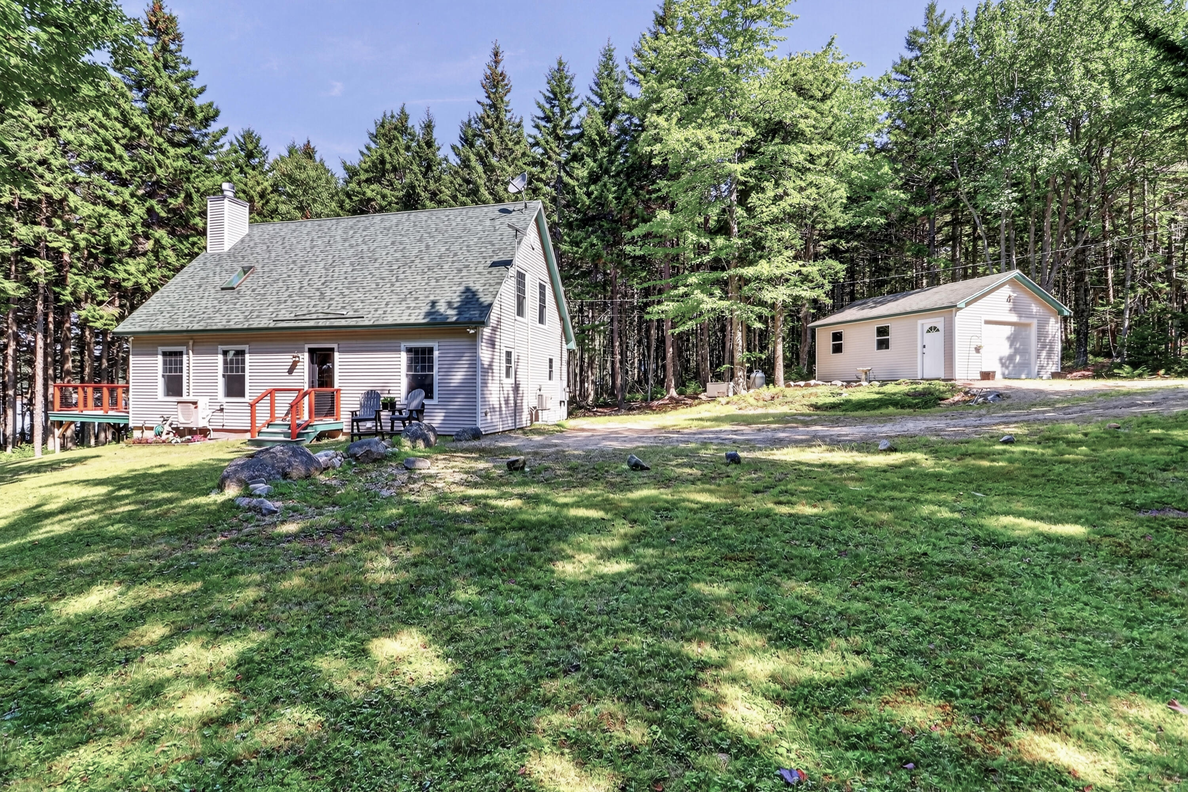
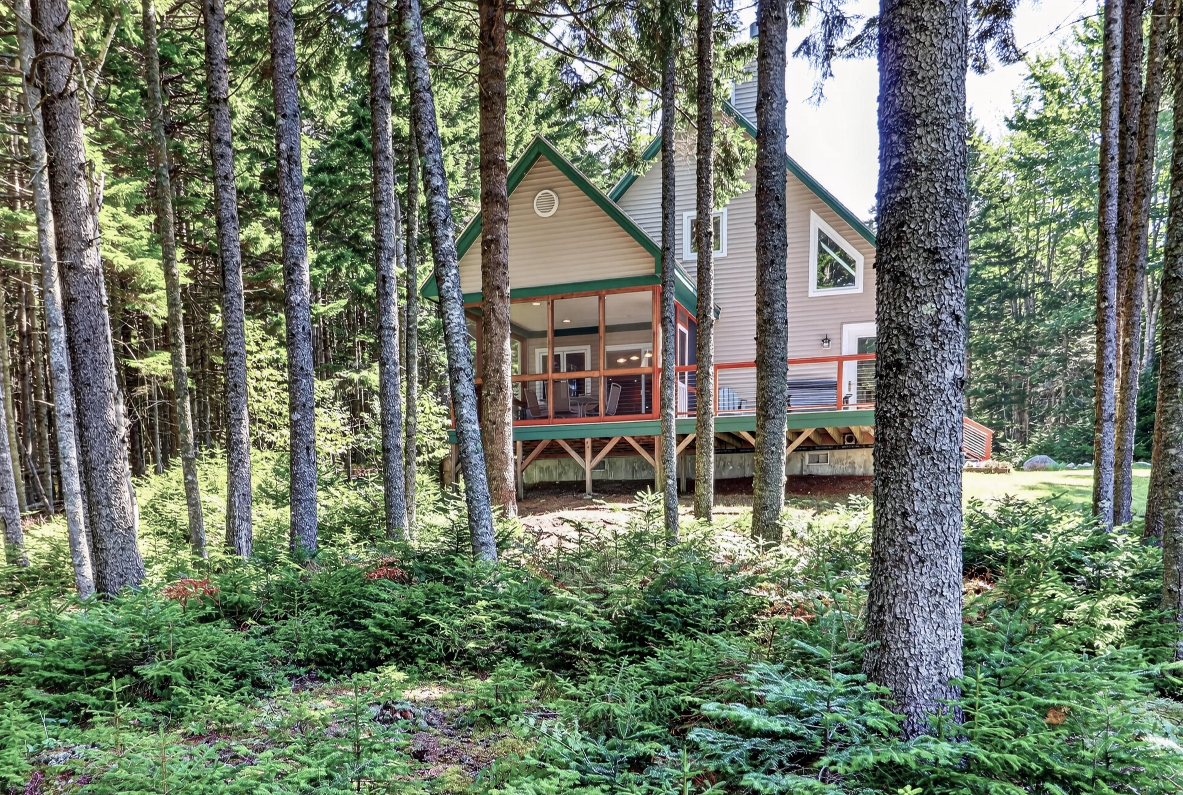
Enjoy 335 feet of owned waterfront on Pinkham Bay with 5 beautiful acres in Steuben, Maine. Custom built in 2005 by Breakwater Design & Build, this well-maintained year-round home offers 3 bedrooms and 2 full baths. The main level features an inviting open-concept kitchen, dining, and living area with a wood-burning fireplace, along with two bedrooms and a full bath. The second-floor primary suite provides privacy and includes a spacious bedroom, walk-in closet, and full bath, with a bonus space overlooking the balcony. Take in the beautiful bay views from the open deck or relax in the screened porch while watching seals play in the cove and eagles soar overhead. The gentle slope to the shore provides easy waterfront access for kayaking, bird watching, and enjoying the natural surroundings. A detached 14' x 20' one-car garage provides additional storage. Updates include a new roof in 2020, whole-house propane generator installed in 2022, and heat pumps installed in 2024 and 2025. Missy Way has access to a 40-acre conservation area with hiking trails available to Bill's Point Homeowners Association residents. The property is conveniently located near Petit Manan Wildlife Refuge and the Pigeon Hill Trailhead, with Acadia National Park's Schoodic Peninsula approximately 45 minutes away. A special opportunity to enjoy year-round waterfront living in coastal Maine.

Save
Ask
Tour
Hide
Share
Listing Snapshot
Price 
$762,000
Days On Site 
16 Days
Bedrooms 
3
Inside Area (SqFt) 
1,850 sqft
Total Baths 
2
Full Baths 
2
Partial Baths 
N/A
Lot Size 
5 Acres
Year Built 
2005
MLS® Number 
1677553
Status 
Active
Property Tax 
$6,239
HOA/Condo/Coop Fees 
$144.83 monthly
Sq Ft Source 
Owner
Days online/new listing status provided by Showcase IDX.
Friends & Family
Recent Activity
2 weeks agoListing first seen on site
2 weeks agoListing updated with changes from the MLS®
Price history, status history, and update history provided by Showcase IDX.
General Features
Acres 
5
Garage 
Yes
Garage Spaces 
1
Land Lease 
No
Parking 
GravelDetached
Property Sub Type 
Manufactured Home
Sewer 
Private Sewer
SqFt Above 
1850
SqFt Total 
1850
Style 
Cape Cod
Utilities 
Propane
Water Source 
Well
Zoning 
Shoreland
Interior Features
Appliances 
DishwasherMicrowaveElectric RangeRefrigeratorWasher
Basement 
Interior EntryCrawl SpacePartial
Cooling 
Heat Pump
Electric 
Circuit Breakers
Fireplace 
Yes
Fireplace Features 
Living RoomWood Burning
Fireplaces 
1
Flooring 
TileVinylWood
Furnished 
Negotiable
Heating 
ElectricOilBaseboardHeat PumpHot Water
Interior 
Walk-In Closet(s)
Laundry Features 
Main Level
Bedroom 1 
Dimensions - 14.11x13.1Level - First
Bedroom 2 
Dimensions - 12.11x10.6Level - First
Bonus Room 
Dimensions - 16.5x12.2Level - Second
Dining Room 
Dimensions - 12.5x7.3Level - First
Kitchen 
Dimensions - 13.1x10.9Level - First
Living Room 
Dimensions - 15.5x14.8Level - First
Primary Bedroom 
Dimensions - 17.5x17.1Level - SecondFeatures - Walk-In Closet(s)
Save
Ask
Tour
Hide
Share
Exterior Features
Construction Details 
OtherVinyl Siding
Lot Features 
SubdividedRolling SlopeWooded
Patio And Porch 
ScreenedPorchDeck
Road Frontage 
Private Road
Roof 
Shingle
View 
ScenicTrees/WoodsWater
Waterfront 
Yes
Waterfront Features 
Ocean FrontWaterfront
Waterview 
ScenicTrees/WoodsWater
Community Features
Association Fee 
$1738.0
Association Fee Frequency 
Annually
Roads 
Gravel
Listing courtesy of Better Homes & Gardens Real Estate/The Masiello Group


Listing data is derived in whole or in part from the Maine IDX and is for consumers' personal, noncommercial use only. Dimensions are approximate and not guaranteed. All data should be independently verified. © 2026 Maine Real Estate Information System, Inc. All Rights Reserved.
Last checked 2026-09-10 04:26 AM UTC

Neighborhood & Commute
Source: Walkscore
Save
Ask
Tour
Hide
Share