
6 Gerry StreetLewiston, ME 04240
Mortgage Calculator
Monthly Payment (Est.)
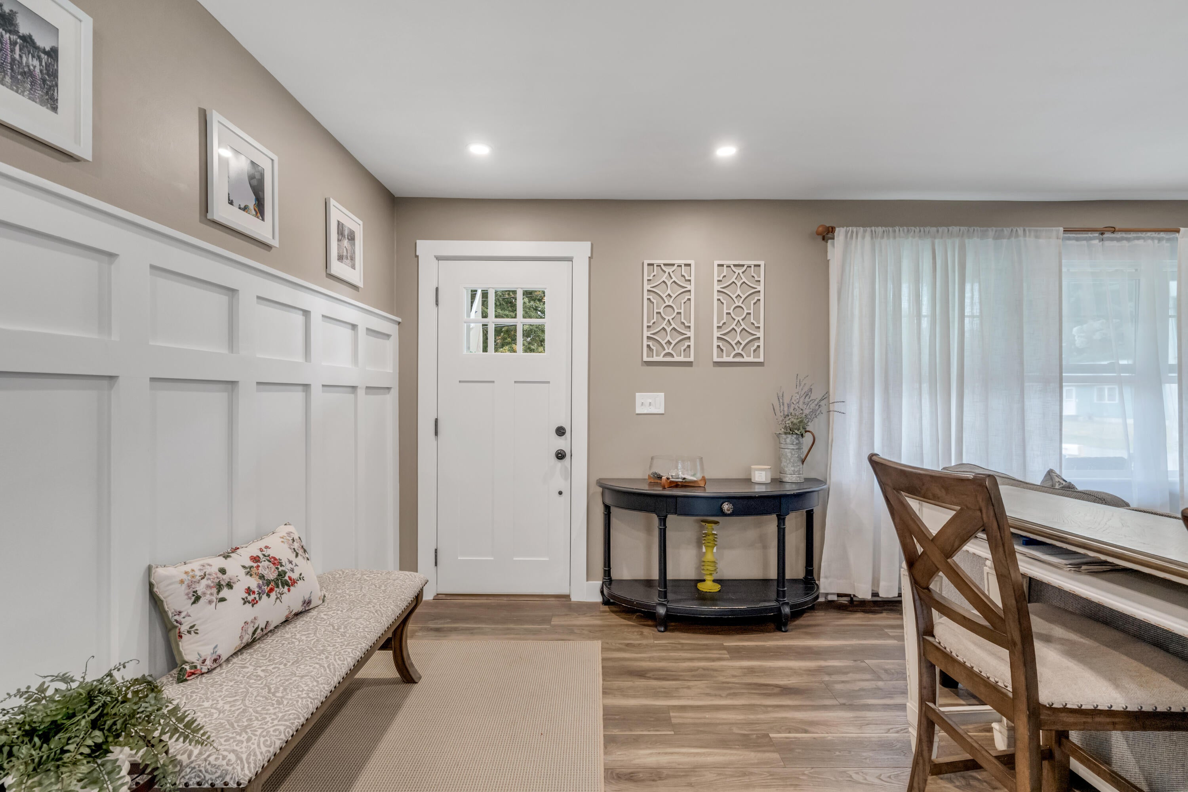
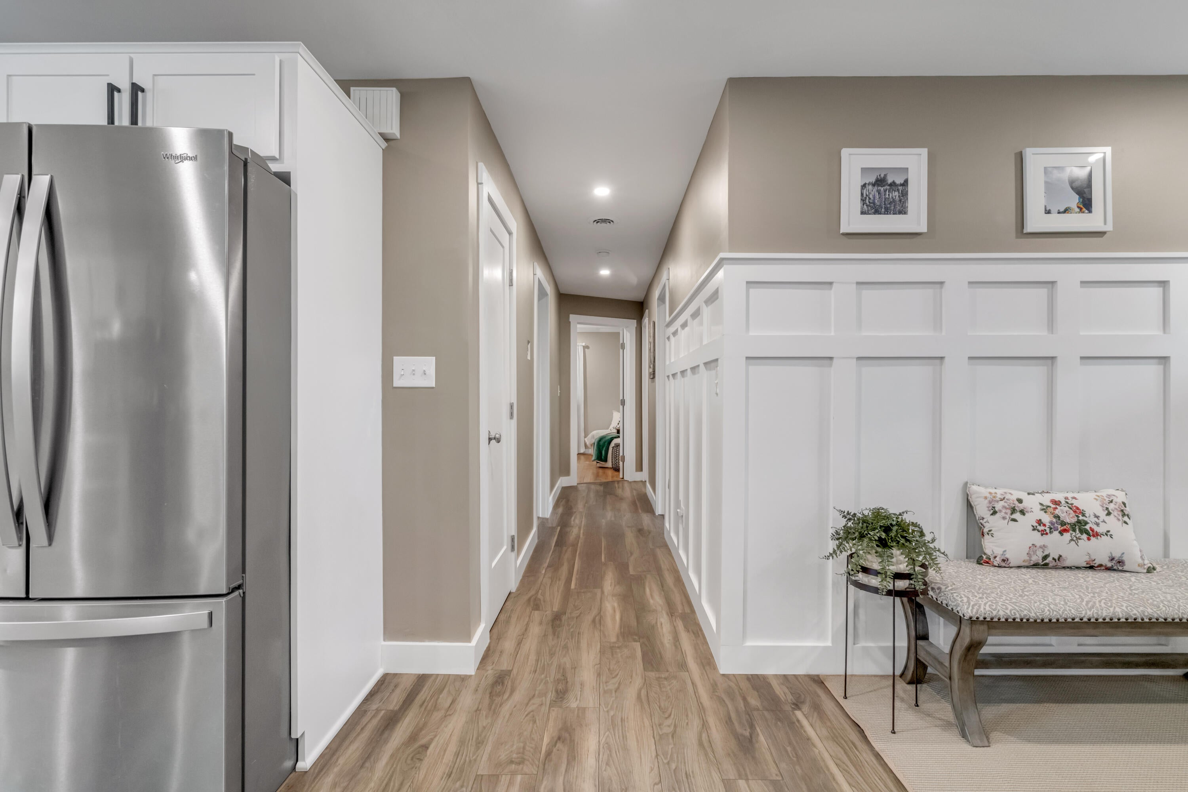
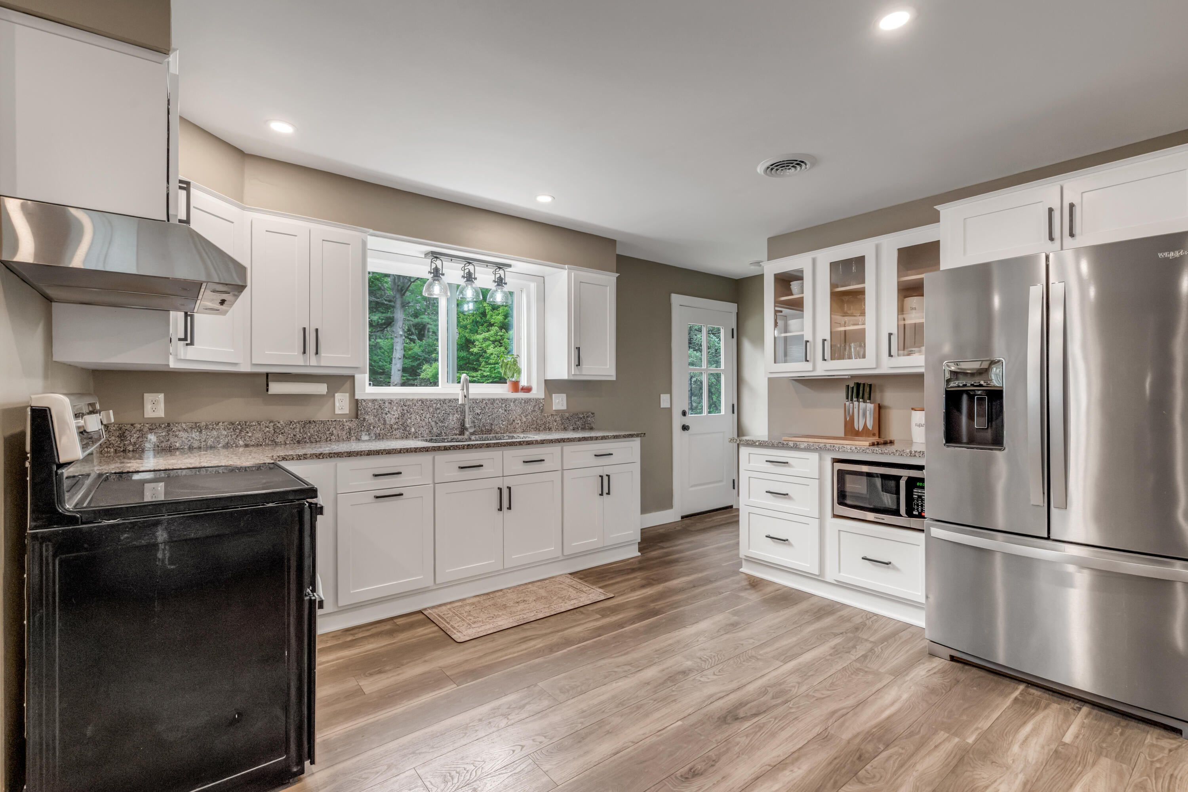
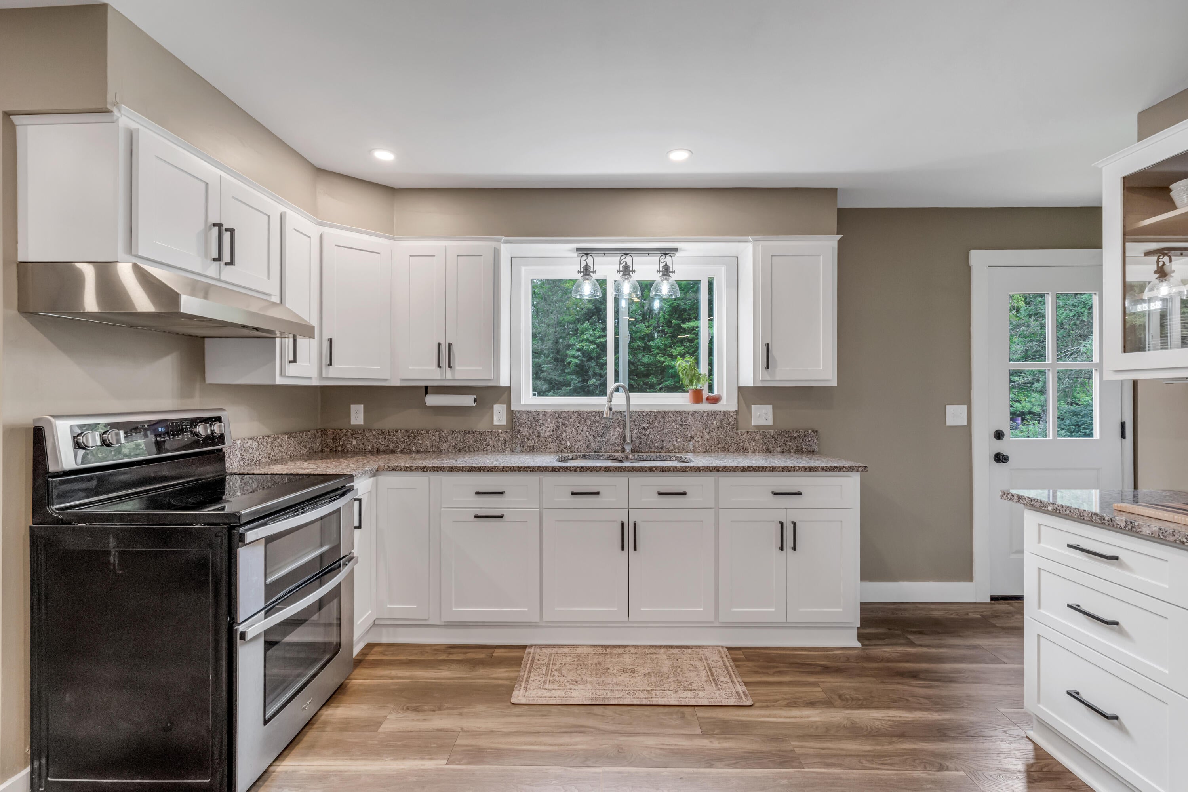
$1,893Welcome home to this beautifully maintained 3-bedroom, 1½-bath ranch, perfectly situated on a private, beautifully landscaped .46-acre fenced lot in a quiet neighborhood with convenient access to all amenities and within waking distance to an elementary school. From the inviting front porch to the incredible backyard oasis, this property offers the perfect combination of comfort, style, and outdoor enjoyment. Step inside to an open-concept floor plan featuring updated vinyl plank flooring and a bright, welcoming living space. The kitchen has been tastefully refreshed with refaced cabinetry as well as some new cabinets, granite countertops, and newer appliances, making it both functional and attractive for everyday living. Numerous improvements have been completed throughout the home, beginning with a beautifully renovated full bath featuring tile flooring, an incredible walk-in tile shower, and convenient first-floor washer and dryer hookups. Additional updates include vinyl siding, vinyl replacement windows, a new boiler and oil tank, a whole heat pump, , vinyl plank flooring, front stone walkway, and so much more. The heated sunroom overlooks the private backyard, where you'll find a gorgeous 21X27 stone patio with relaxing hot tub and a firepit, along with a storage shed complete with a built-in bar--creating the perfect setting for entertaining family and friends or simply enjoying peaceful evenings at home. The backyard abuts to McMahon Nature Trails The full basement offers excellent storage and provides the potential for future finished living space to suit your needs. With an attached two-car garage, exceptional outdoor amenities, and countless updates throughout, this move-in ready home is truly a must-see! Open house August 29th from 10:00 - 12:00. All offers due by Monday August 31 at 5:00 pm with a response time of Tuesday Sept 1, at 5:00 pm
| 16 hours ago | Listing first seen on site | |
| 16 hours ago | Listing updated with changes from the MLS® |


Listing data is derived in whole or in part from the Maine IDX and is for consumers' personal, noncommercial use only. Dimensions are approximate and not guaranteed. All data should be independently verified. © 2026 Maine Real Estate Information System, Inc. All Rights Reserved.
Last checked 2026-08-26 03:33 AM UTC
Did you know? You can invite friends and family to your search. They can join your search, rate and discuss listings with you.