
476 Washburn StreetCaribou, ME 04736
Mortgage Calculator
Monthly Payment (Est.)
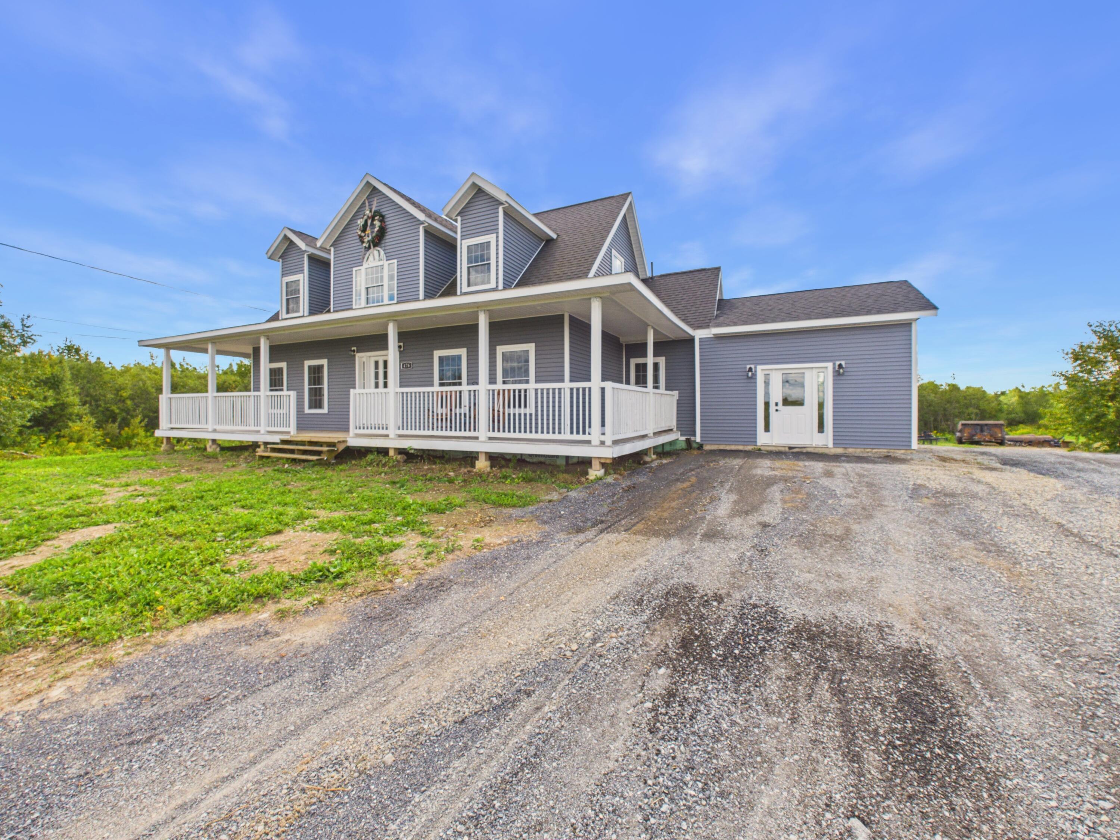
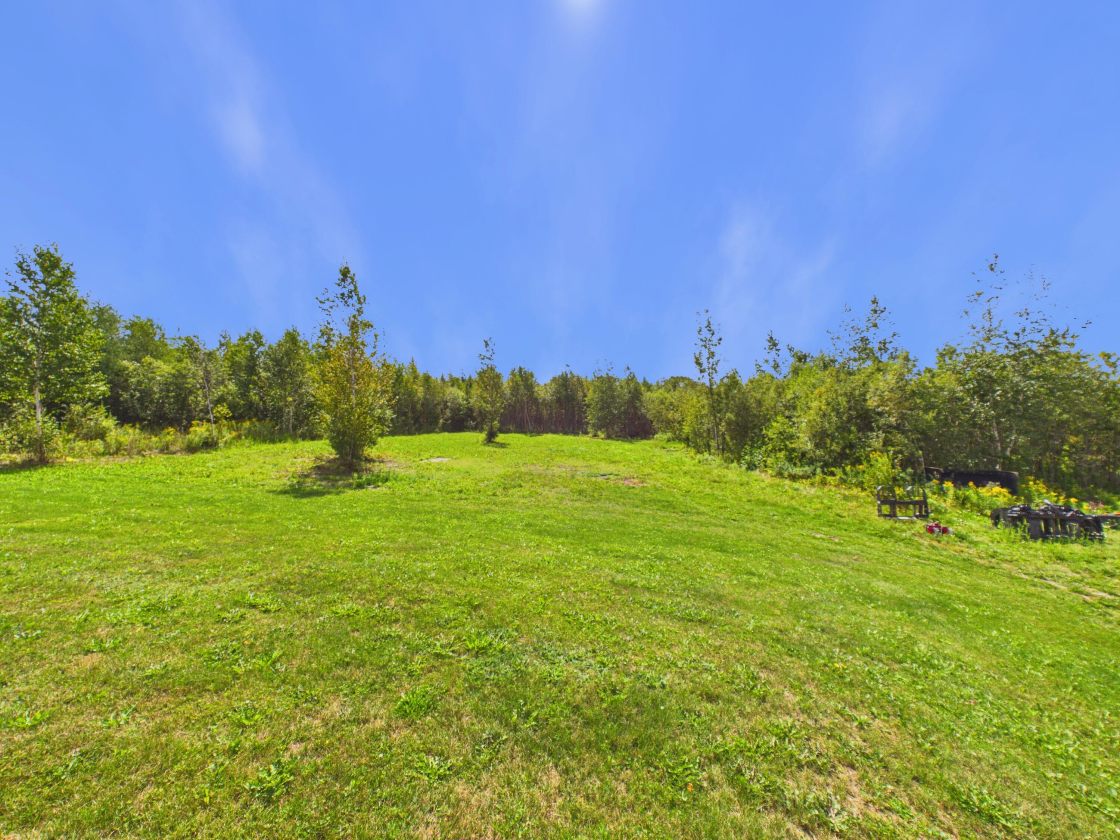
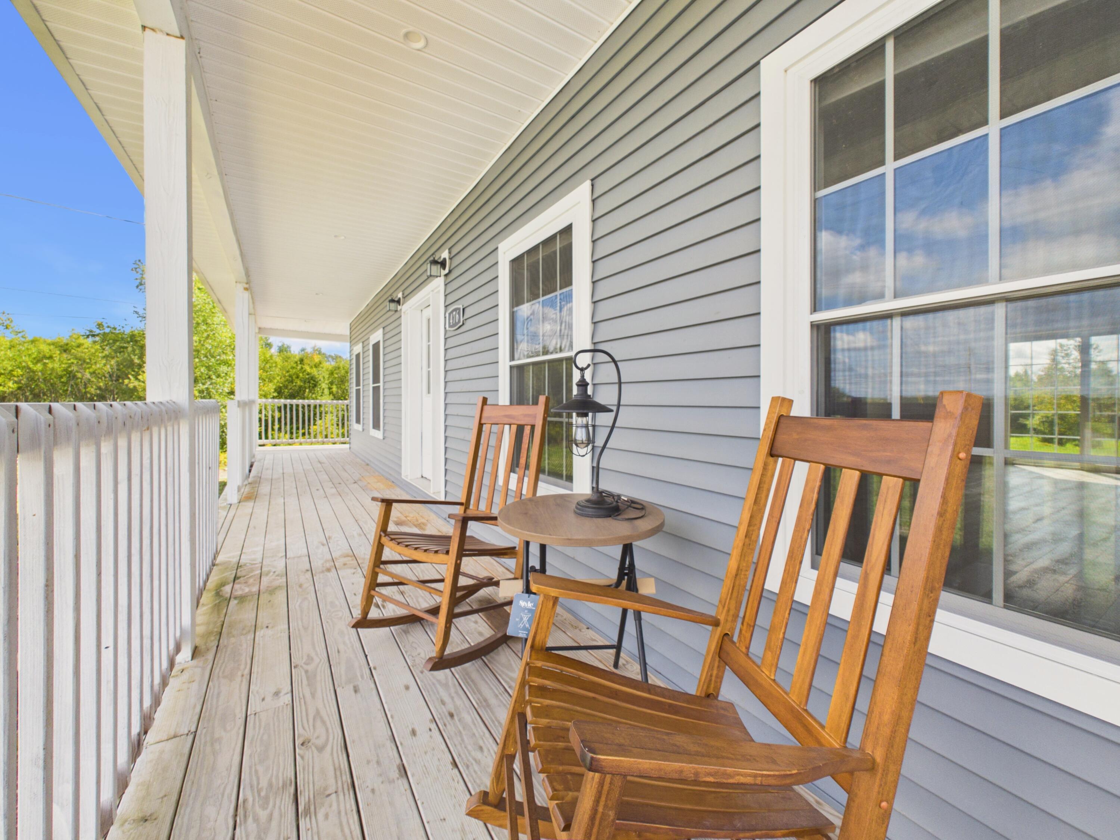
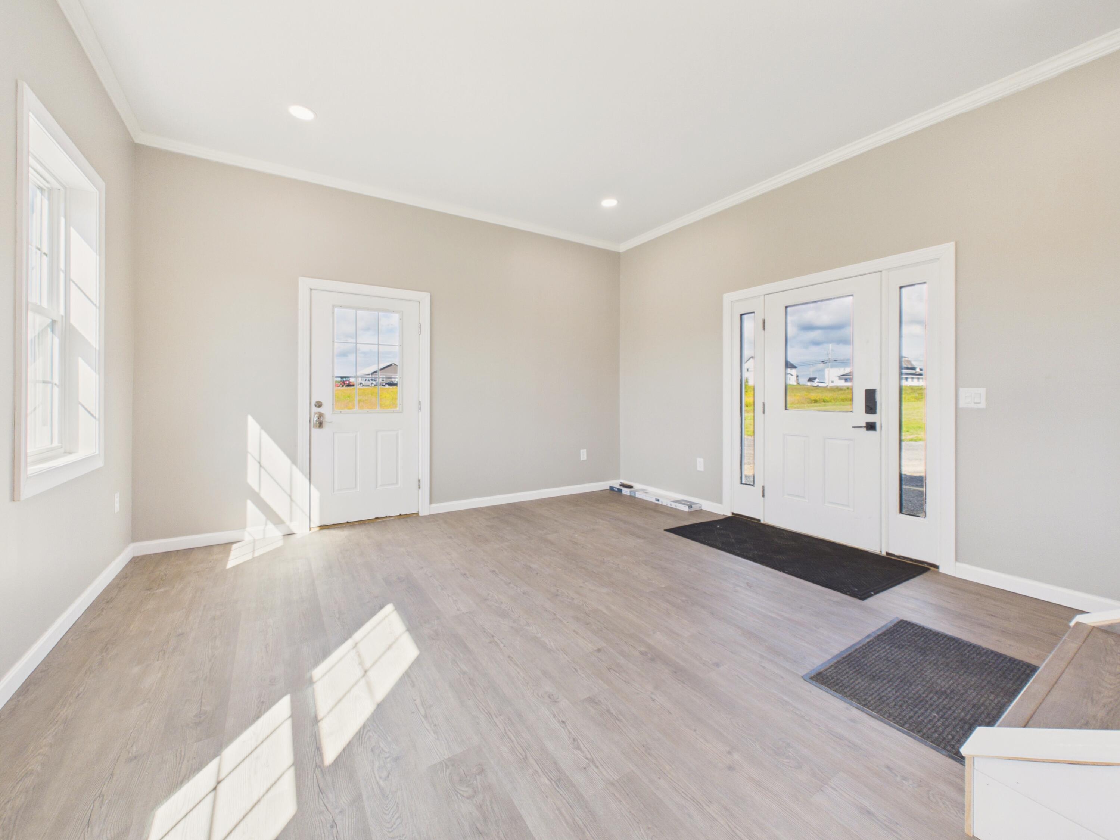
$2,231Newly constructed in 2021, this 3-bedroom, 2.5-bath home delivers classic country living with practical modern touches on 4.57 level, peaceful acres--just minutes from downtown Caribou. It's a comfortable, spacious layout ready for your personal finishing touches to truly make it your own! Main Living Area Welcoming Entry: A spacious new entry room added in 2026 offers ample space to gear up for the day. Open-Concept Core: Airy 9-foot ceilings and generous natural light connect the living, dining, and kitchen areas into an easygoing space for everyday life and gathering. Functional Kitchen: Outfitted with solid quartz countertops, a sizable island perfect for food prep, durable cabinetry, and ample storage space. Cozy Focal Point: A 9-foot stone-surround electric fireplace anchors the main living room. Convenience: Includes a main-floor half bath and laundry area. Bedrooms & Layout Main-Floor Primary Suite: Features a large bedroom, a generous walk-in closet, and an oversized primary bathroom equipped with a tile shower, jacuzzi soaking tub, and double vanity. Upper Level: Houses two spacious bedrooms, a full secondary bathroom, and a flexible open-concept bonus area perfect for a home office, playroom, or secondary lounge. Outdoor Living Indoor-Outdoor Flow: Step directly onto the wrap-around porch from the living room, or use the dining room's sliding glass door to access the level, private backyard--an ideal blank canvas for a future deck, patio, or garden. Year-Round Heating Options: Stay warm through northern Maine winters with a versatile setup including electric baseboard heat, an efficient heat pump, the electric fireplace, and a supplemental pellet furnace.
| 2 hours ago | Listing first seen on site | |
| 2 hours ago | Listing updated with changes from the MLS® |


Listing data is derived in whole or in part from the Maine IDX and is for consumers' personal, noncommercial use only. Dimensions are approximate and not guaranteed. All data should be independently verified. © 2026 Maine Real Estate Information System, Inc. All Rights Reserved.
Last checked 2026-08-26 01:35 PM UTC