Save
Ask
Tour
Hide
Share
$2,150,000
11 Days On Site

5 Boatswain Lane
Kennebunkport, ME 04046

For Sale|Single Family Residence|Active
4
Beds
3
Total Baths
3
Full Baths
2,992
SqFt
$719
/SqFt
2004
Built
Subdivision:
Ledgewood Heights Subdivision
County:
York
Days online/new listing status provided by Showcase IDX.
Listing courtesy of Keller Williams Realty
5 Boatswain Lane5 Boatswain Lane5 Boatswain Lane5 Boatswain Lane
Save
Ask
Tour
Hide
Share

Mortgage Calculator

Monthly Payment (Est.)

$9,809
Calculator powered by Showcase IDX, a Constellation1 Company. Copyright ©2026 Information is deemed reliable but not guaranteed.

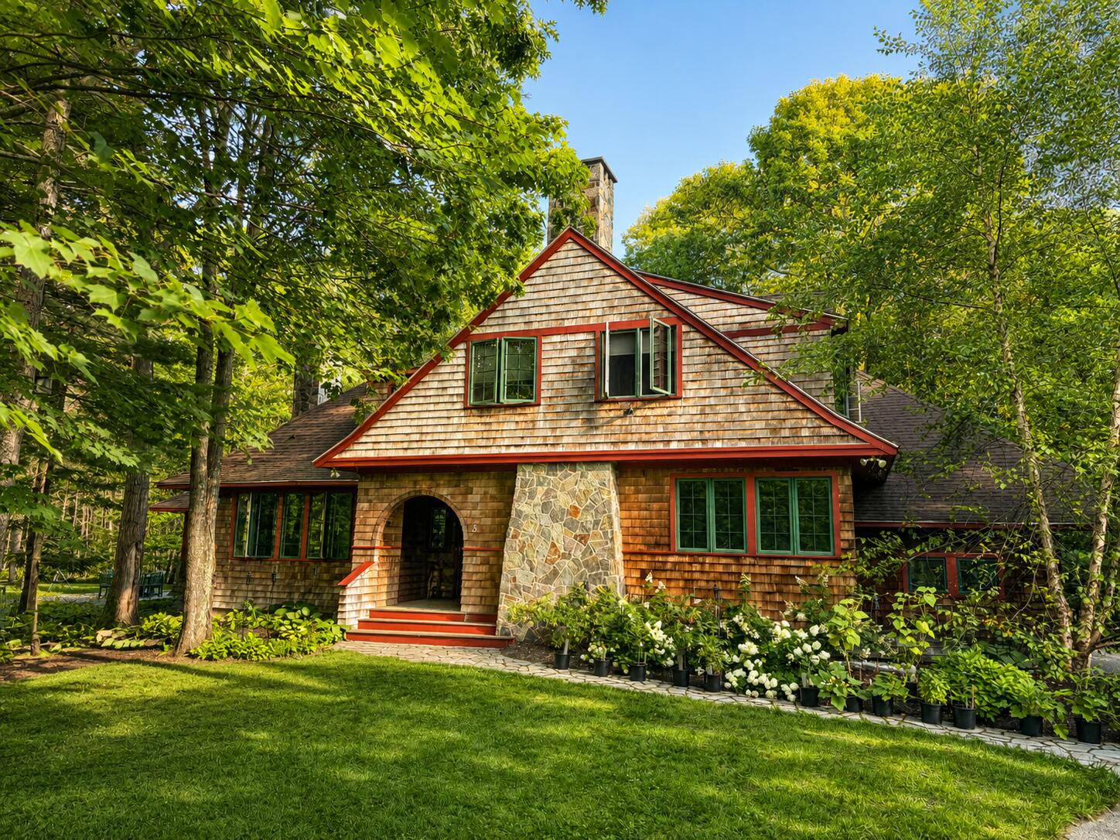
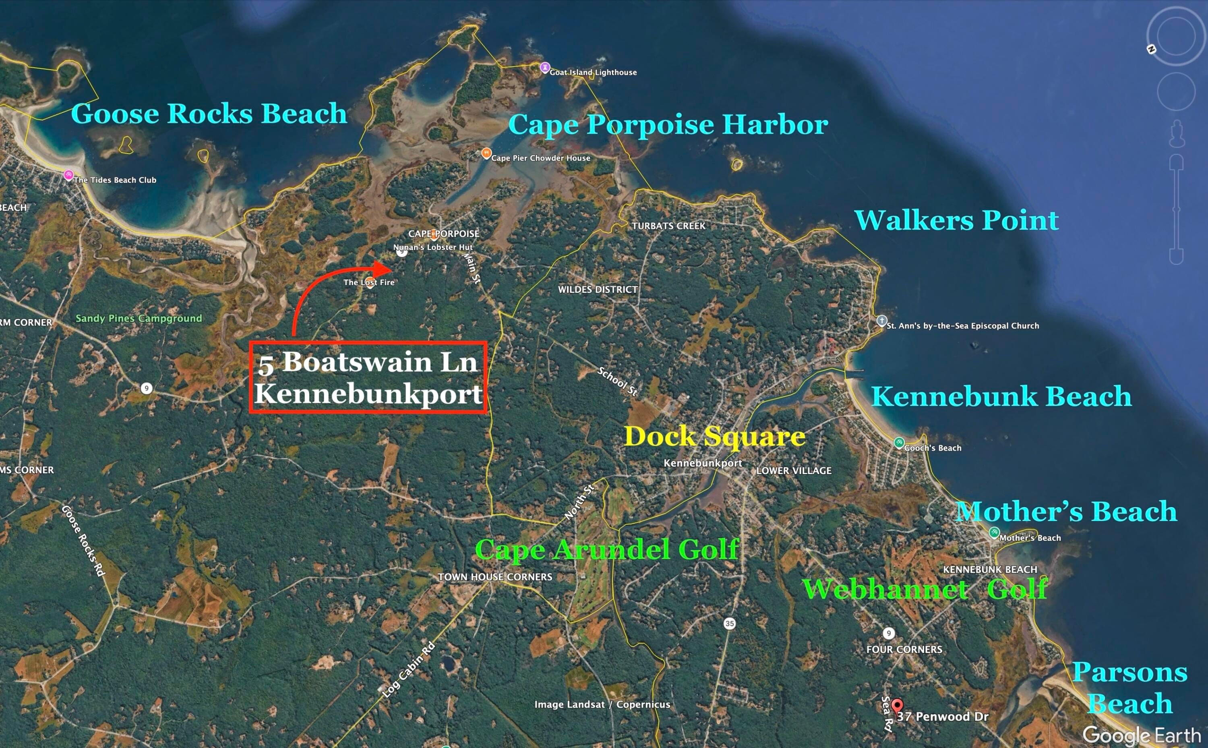
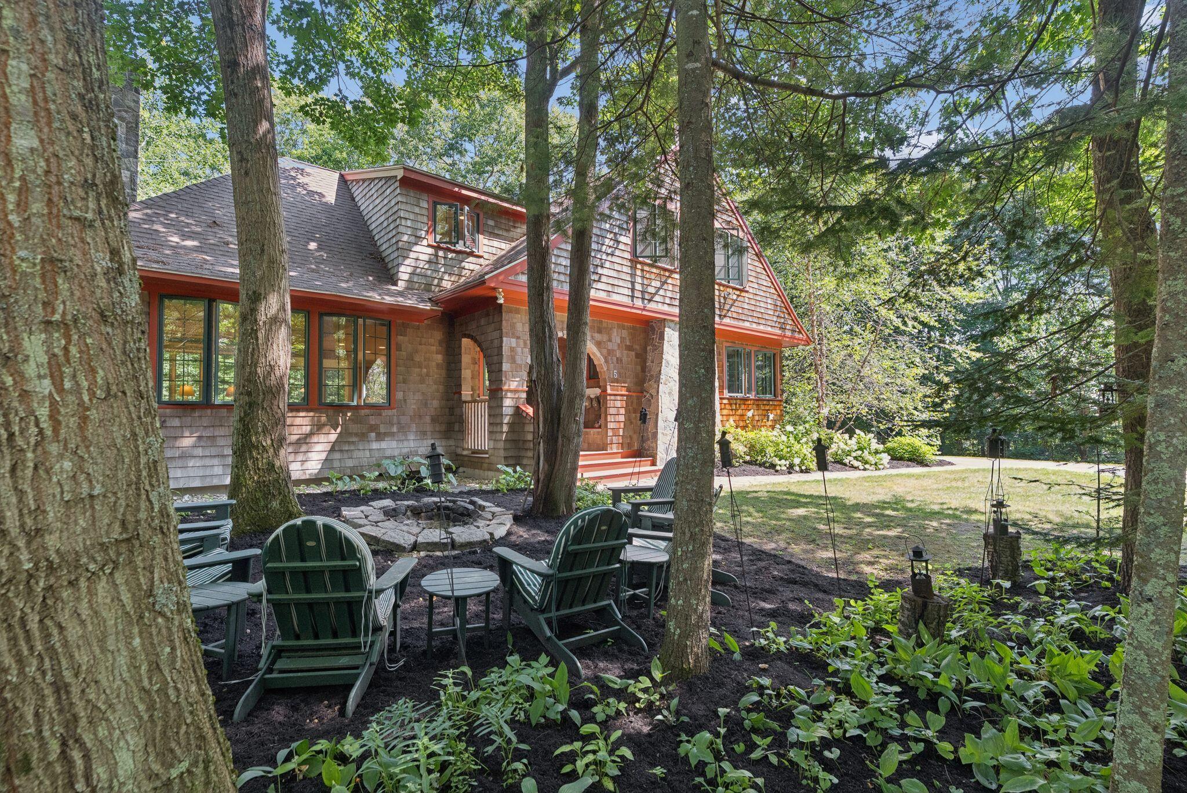
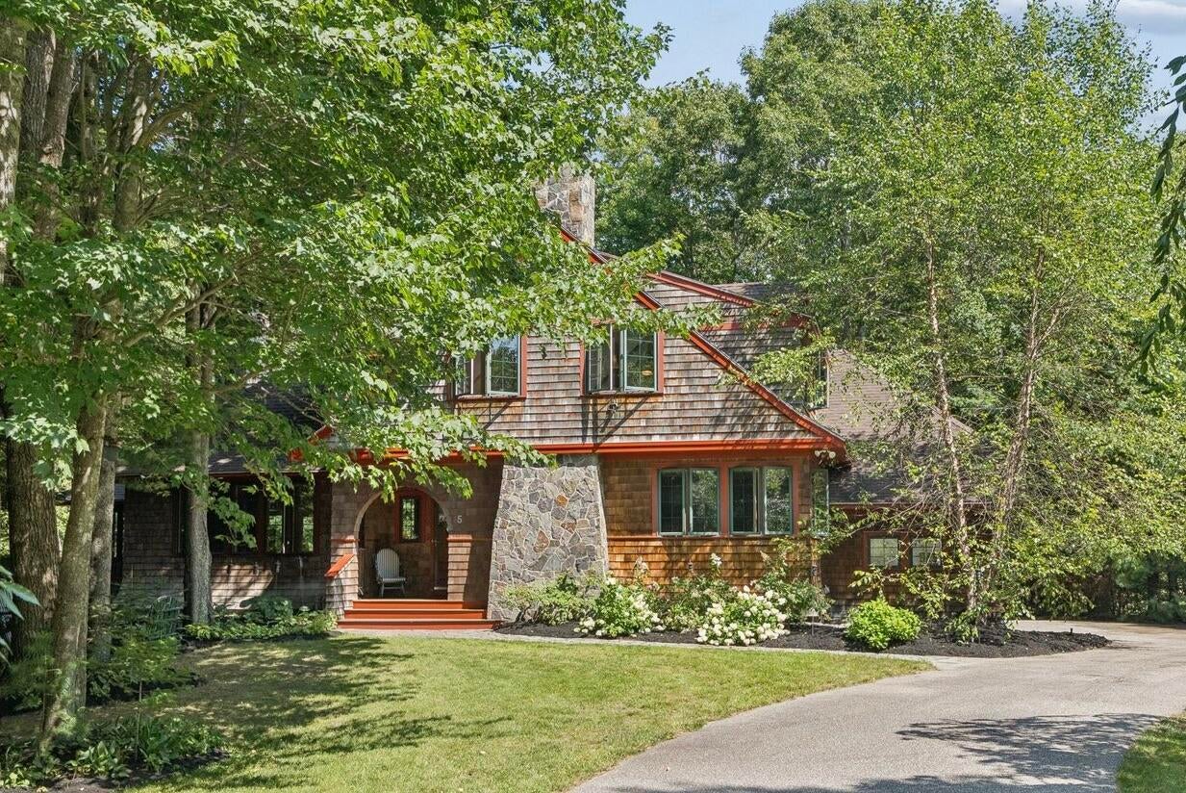
Experience the best of Cape Porpoise from this beautifully designed 4-bedroom shingle-style home, privately sited on .55 acres just a short stroll from the village. Walk or bike for coffee, groceries and prepared foods, browse a local gallery, enjoy acclaimed restaurants, or continue to Cape Porpoise Harbor--an authentic working waterfront with memorable views, fresh seafood and dining from refined to picnic-table casual. Thoughtful architecture and exceptional millwork distinguish this custom home. Flared rooflines, a substantial stone chimney, arched covered entry and built-in porch seating create a timeless exterior. Inside, cathedral wood ceilings bring volume and warmth to the living and dining areas, while an impressive stone wood-burning fireplace anchors the living room. The library/office features painted box beams with natural fir beadboard ceiling, built-in bookcases beneath a wall of casement windows and a gas fireplace. An adjoining full bath with shower has direct and separate hall access, allowing it to also serve as the first-floor powder room. The warm wood kitchen offers granite countertops, a large gathering island, pantry and walk-in butler's pantry with workspace. A window-wrapped breakfast nook invites casual meals and morning coffee. Built-in bench seating enhances the entry, mudroom and bedrooms. The primary suite features a private balcony, dual closets, double vanity, soaking tub and separate shower. Mature trees create a private setting with a cobblestone fire pit, crushed-shell dining terrace, rear deck and welcoming front porch. Central A/C, monitored alarm, irrigation, custom closets, full basement and attached two-car garage add convenience. An adjoining .51-acre buildable lot is also available, offering possibilities for another home or guest cottage, pool, tennis court, or added privacy. Goose Rocks Beach, Dock Square, marinas and golf are just minutes away.

Save
Ask
Tour
Hide
Share
Listing Snapshot
Price 
$2,150,000
Days On Site 
11 Days
Bedrooms 
4
Inside Area (SqFt) 
2,992 sqft
Total Baths 
3
Full Baths 
3
Partial Baths 
N/A
Lot Size 
0.55 Acres
Year Built 
2004
MLS® Number 
1678227
Status 
Active
Property Tax 
$6,022
HOA/Condo/Coop Fees 
$33.33 monthly
Sq Ft Source 
Builder
Days online/new listing status provided by Showcase IDX.
Friends & Family
Recent Activity
2 weeks agoListing first seen on site
2 weeks agoListing updated with changes from the MLS®
Price history, status history, and update history provided by Showcase IDX.
General Features
Acres 
0.55
Attached Garage 
Yes
Garage 
Yes
Garage Spaces 
2
Land Lease 
No
Parking 
PavedOn SiteGarage Door OpenerInside EntranceAttached
Property Sub Type 
Single Family Residence
Security 
Security System
Sewer 
Public Sewer
SqFt Above 
2992
SqFt Total 
2992
Style 
New EnglanderShingle
Utilities 
Propane
Water Source 
Public
Zoning 
CPE
Interior Features
Appliances 
DishwasherDisposalMicrowaveGas RangeRefrigeratorWasher
Basement 
Interior EntryFullUnfinished
Cooling 
Central Air
Electric 
Circuit BreakersUnderground
Fireplace 
Yes
Fireplace Features 
Living RoomWood Burning
Fireplaces 
2
Flooring 
Hardwood
Furnished 
Negotiable
Heating 
OilBaseboardHot Water
Interior 
Kitchen IslandCathedral Ceiling(s)PantryWalk-In Closet(s)
Laundry Features 
Main LevelUpper Level
Bedroom 2 
Level - SecondFeatures - Walk-In Closet(s)
Bedroom 3 
Level - SecondFeatures - Walk-In Closet(s)
Bedroom 4 
Level - SecondFeatures - Walk-In Closet(s)
Dining Room 
Level - FirstFeatures - Cathedral Ceiling(s)
Kitchen 
Level - FirstFeatures - Kitchen Island, Pantry
Laundry 
Level - First
Living Room 
Level - FirstFeatures - Cathedral Ceiling(s)
Office 
Level - First
Other Room 
Level - First
Primary Bedroom 
Level - SecondFeatures - Double Vanity, Soaking Tub, Walk-In Closet(s)
Save
Ask
Tour
Hide
Share
Exterior Features
Construction Details 
Shingle SidingFrame
Lot Features 
Near Golf CourseSubdividedCul-De-SacLevelLandscapedWooded
Other Structures 
Shed(s)
Patio And Porch 
PorchDeck
Road Frontage 
Private Road
Roof 
Shingle
View 
Trees/Woods
Waterview 
Trees/Woods
Community Features
Association Fee 
$400.0
Association Fee Frequency 
Annually
School District 
RSU 21
Roads 
Paved
Schools
School District
RSU 21
Elementary School
Unknown
Middle School
Unknown
High School
Unknown
Listing courtesy of Keller Williams Realty


Listing data is derived in whole or in part from the Maine IDX and is for consumers' personal, noncommercial use only. Dimensions are approximate and not guaranteed. All data should be independently verified. © 2026 Maine Real Estate Information System, Inc. All Rights Reserved.
Last checked 2026-09-09 04:28 AM UTC

Neighborhood & Commute
Source: Walkscore
Save
Ask
Tour
Hide
Share