Save
Ask
Tour
Hide
Share
$859,000
10 Days On Site

124 West Summit Road
Woodstock, ME 04219

For Sale|Single Family Residence|Active
3
Beds
2
Total Baths
2
Full Baths
2,688
SqFt
$320
/SqFt
1998
Built
Subdivision:
Summit Hill Road Association
County:
Oxford
Days online/new listing status provided by Showcase IDX.
Listing courtesy of Cassie Mason Real Estate
124 West Summit Road124 West Summit Road124 West Summit Road124 West Summit Road
Save
Ask
Tour
Hide
Share

Mortgage Calculator

Monthly Payment (Est.)

$3,919
Calculator powered by Showcase IDX, a Constellation1 Company. Copyright ©2026 Information is deemed reliable but not guaranteed.

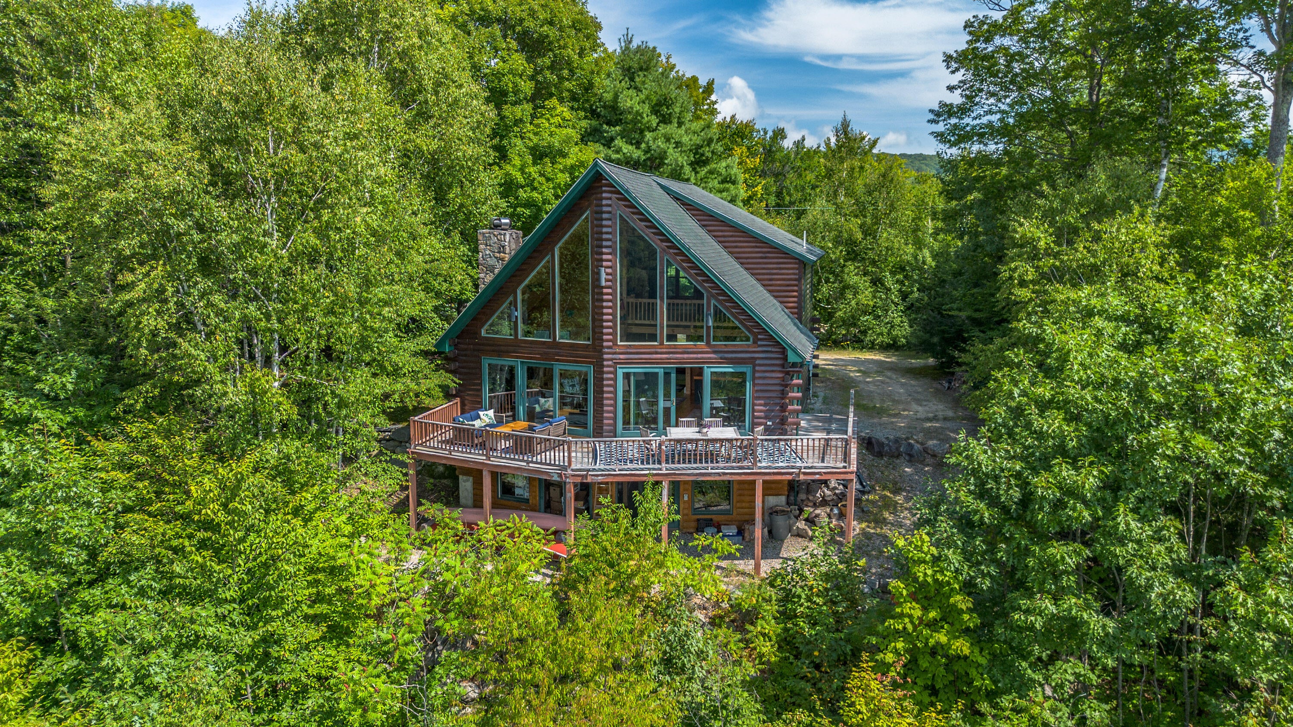
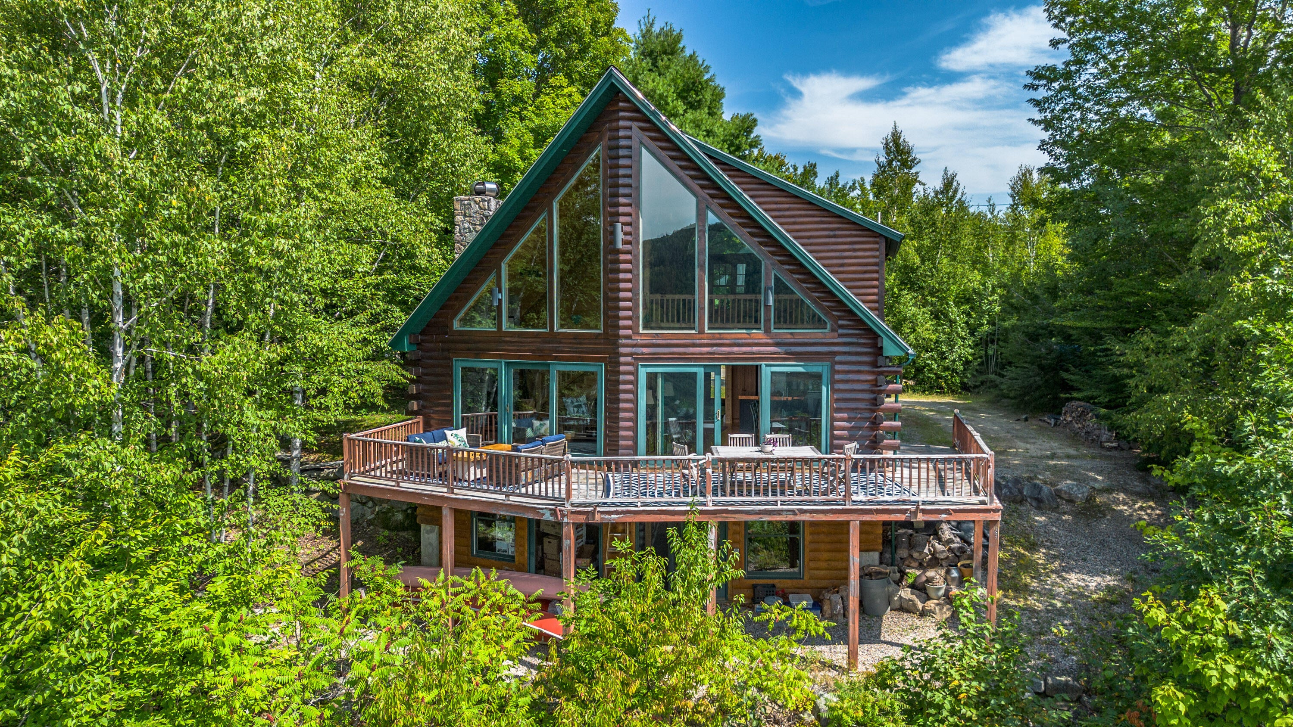
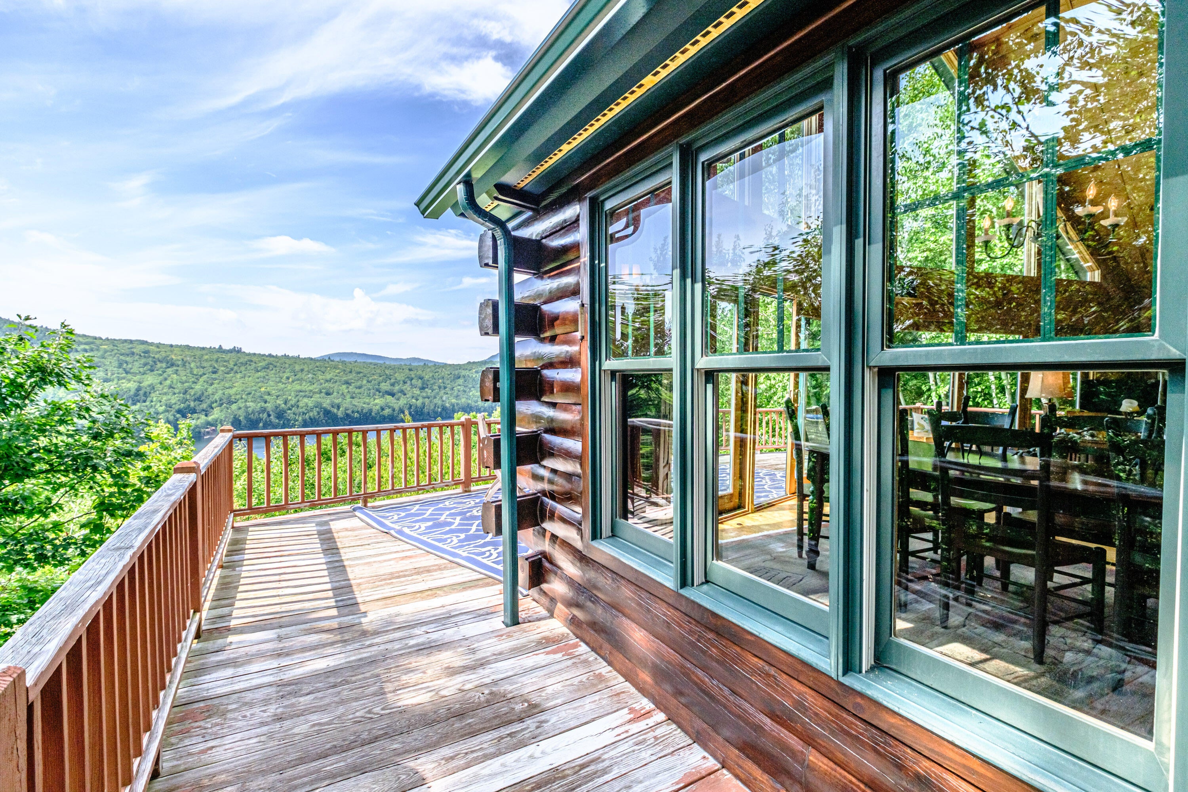
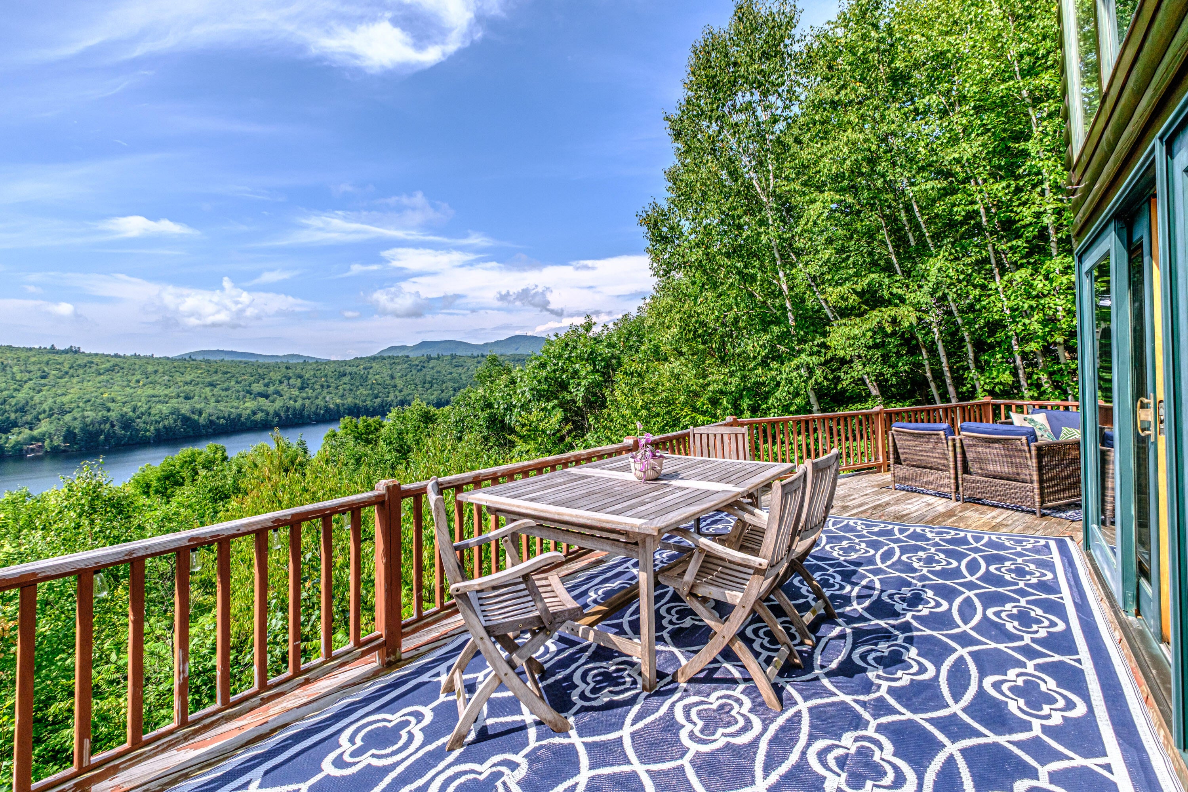
Enjoy gorgeous mountain and Lake Christopher views from this spacious and inviting chalet-style home. Designed to take full advantage of its beautiful setting the home features soaring cathedral ceilings expansive windows and sliding glass doors that open to the deck, creating a bright and comfortable space for relaxing and entertaining. Warm wide pine floors beautiful woodwork and a dramatic floor-to-ceiling stone fireplace add classic mountain charm throughout the main living areas. Kitchen features a large copper topped island. This is an outstanding feature. The open layout offers plenty of space to gather while the large loft-style primary suite provides a private retreat complete with a full bath and walk-in closet. Two additional bedrooms are located on the first floor. The finished basement provides even more usable living space and offers endless possibilities for a family room, game room, media area, home office, or additional guest space. With plenty of room throughout the home this property is well suited for both weekend getaways and extended stays. Ideally located near Bethel Sunday River and Mt. Abram with easy access to numerous lakes outdoor recreation and snowmobile trails off West Summit Road. Whether you're looking for a four-season getaway or a comfortable mountain home this property offers a wonderful combination of views space character and location. Sold furnished and ready to enjoy.

Save
Ask
Tour
Hide
Share
Listing Snapshot
Price 
$859,000
Days On Site 
10 Days
Bedrooms 
3
Inside Area (SqFt) 
2,688 sqft
Total Baths 
2
Full Baths 
2
Partial Baths 
N/A
Lot Size 
1 Acre
Year Built 
1998
MLS® Number 
1678284
Status 
Active
Property Tax 
$4,411
HOA/Condo/Coop Fees 
$41.67 monthly
Sq Ft Source 
Public Records
Days online/new listing status provided by Showcase IDX.
Friends & Family
Recent Activity
2 weeks agoListing first seen on site
2 weeks agoListing updated with changes from the MLS®
Price history, status history, and update history provided by Showcase IDX.
General Features
Acres 
1
Land Lease 
No
Parking 
Gravel
Property Sub Type 
Single Family Residence
Sewer 
Private Sewer
SqFt Above 
1856
SqFt Below 
832
SqFt Total 
2688
Style 
Chalet
Utilities 
Natural Gas Not Available
Water Source 
Private
Zoning 
none
Interior Features
Appliances 
DishwasherDryerMicrowaveElectric RangeRefrigeratorWasher
Basement 
Interior EntryWalk-Out AccessDaylightFinishedFull
Electric 
Circuit Breakers
Fireplace 
Yes
Fireplace Features 
Living RoomWood Burning
Fireplaces 
1
Flooring 
TileWood
Furnished 
Furnished
Heating 
OilBaseboardHot Water
Interior 
Kitchen IslandCathedral Ceiling(s)PantryWalk-In Closet(s)
Laundry Features 
Washer Hookup
Bedroom 1 
Level - First
Bedroom 2 
Level - First
Dining Room 
Level - FirstFeatures - Cathedral Ceiling(s)
Family Room 
Level - Basement
Kitchen 
Level - FirstFeatures - Kitchen Island
Living Room 
Level - FirstFeatures - Cathedral Ceiling(s)
Primary Bedroom 
Level - SecondFeatures - Cathedral Ceiling(s), Walk-In Closet(s)
Save
Ask
Tour
Hide
Share
Exterior Features
Construction Details 
LogLog SidingFrame
Lot Features 
SubdividedRolling SlopeWooded
Patio And Porch 
Deck
Road Frontage 
Private Road
Roof 
Shingle
View 
Mountain(s)ScenicWater
Waterfront Features 
Lake Christopher
Waterview 
Mountain(s)ScenicWater
Community Features
Association Fee 
$500.0
Association Fee Frequency 
Annually
Roads 
GravelDirt
Listing courtesy of Cassie Mason Real Estate


Listing data is derived in whole or in part from the Maine IDX and is for consumers' personal, noncommercial use only. Dimensions are approximate and not guaranteed. All data should be independently verified. © 2026 Maine Real Estate Information System, Inc. All Rights Reserved.
Last checked 2026-09-09 05:41 AM UTC

Neighborhood & Commute
Source: Walkscore
Save
Ask
Tour
Hide
Share