Save
Ask
Tour
Hide
Share
$625,000
20 Days On Site

79 Glenwood Drive
Saint Albans, ME 04971

For Sale|Single Family Residence|Active
3
Beds
3
Total Baths
2
Full Baths
1
Partial Bath
2,700
SqFt
$231
/SqFt
2001
Built
County:
Somerset
Days online/new listing status provided by Showcase IDX.
Listing courtesy of Better Homes & Gardens Real Estate/The Masiello Group [email protected]
79 Glenwood Drive79 Glenwood Drive79 Glenwood Drive79 Glenwood Drive
Save
Ask
Tour
Hide
Share

Mortgage Calculator

Monthly Payment (Est.)

Enter an interest rate to see your estimated monthly payment.
Calculator powered by Showcase IDX, a Constellation1 Company. Copyright ©2026 Information is deemed reliable but not guaranteed.

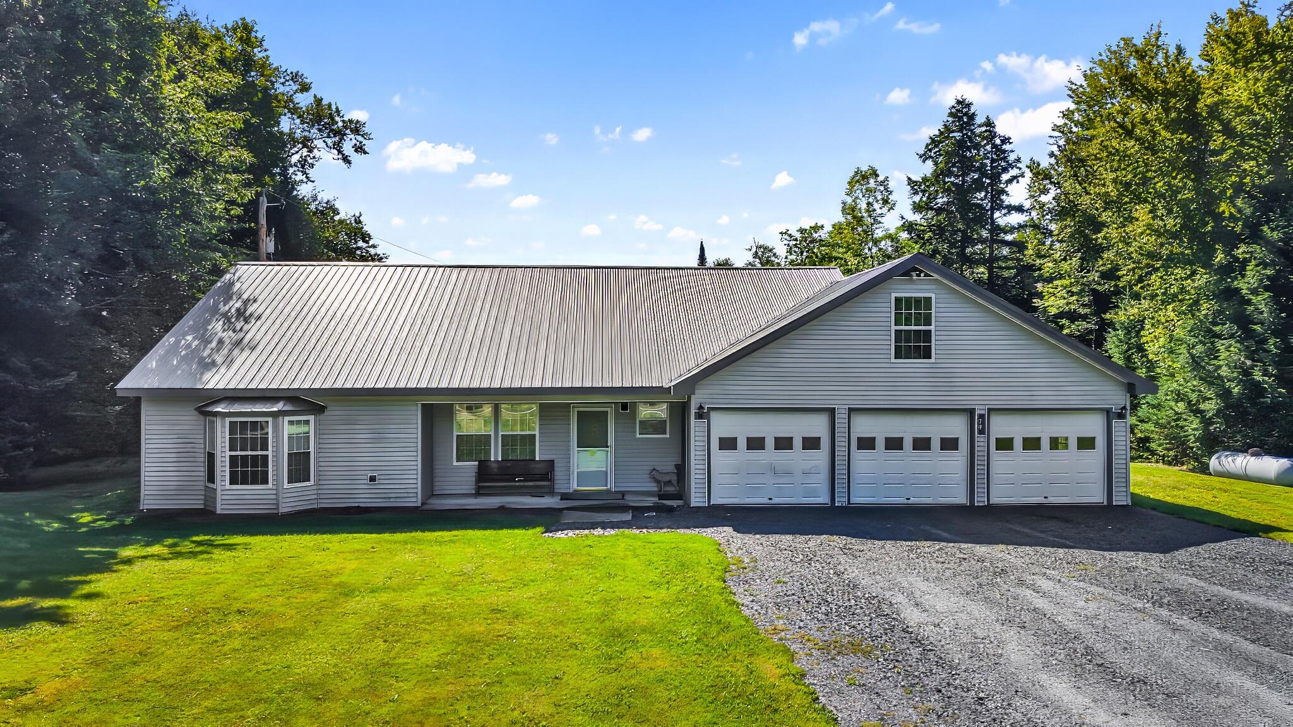
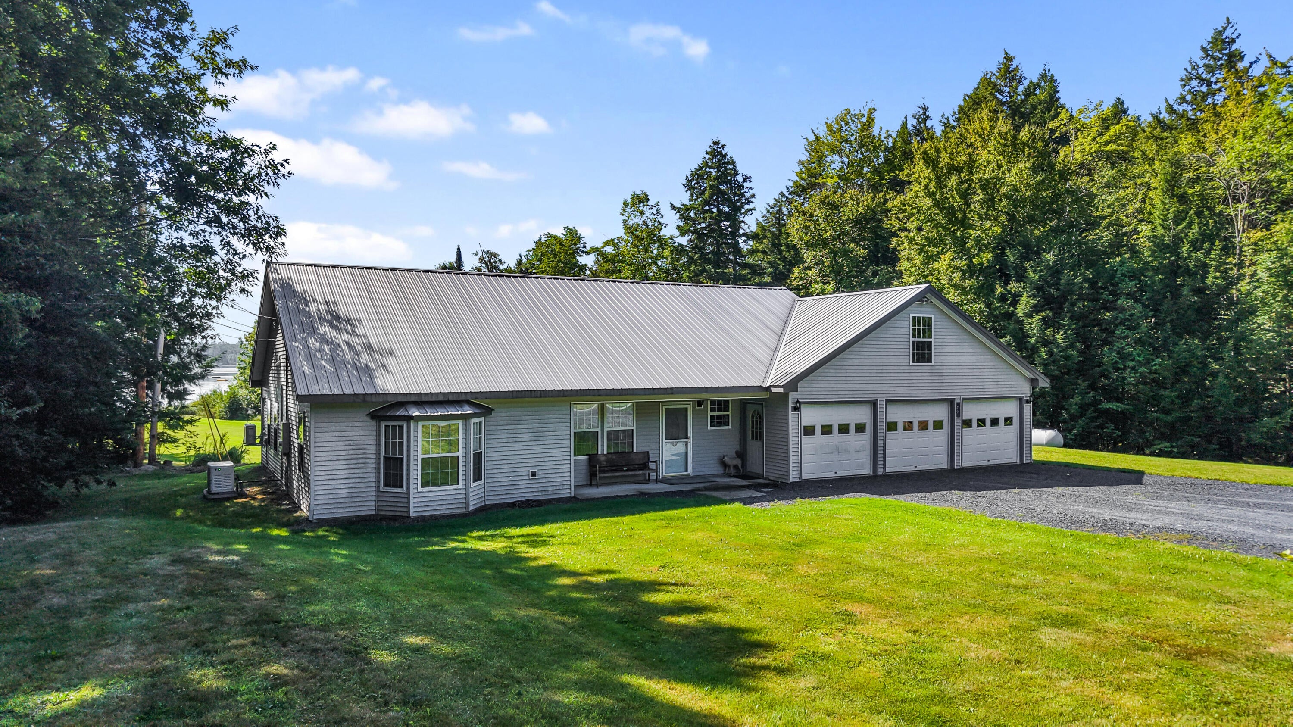
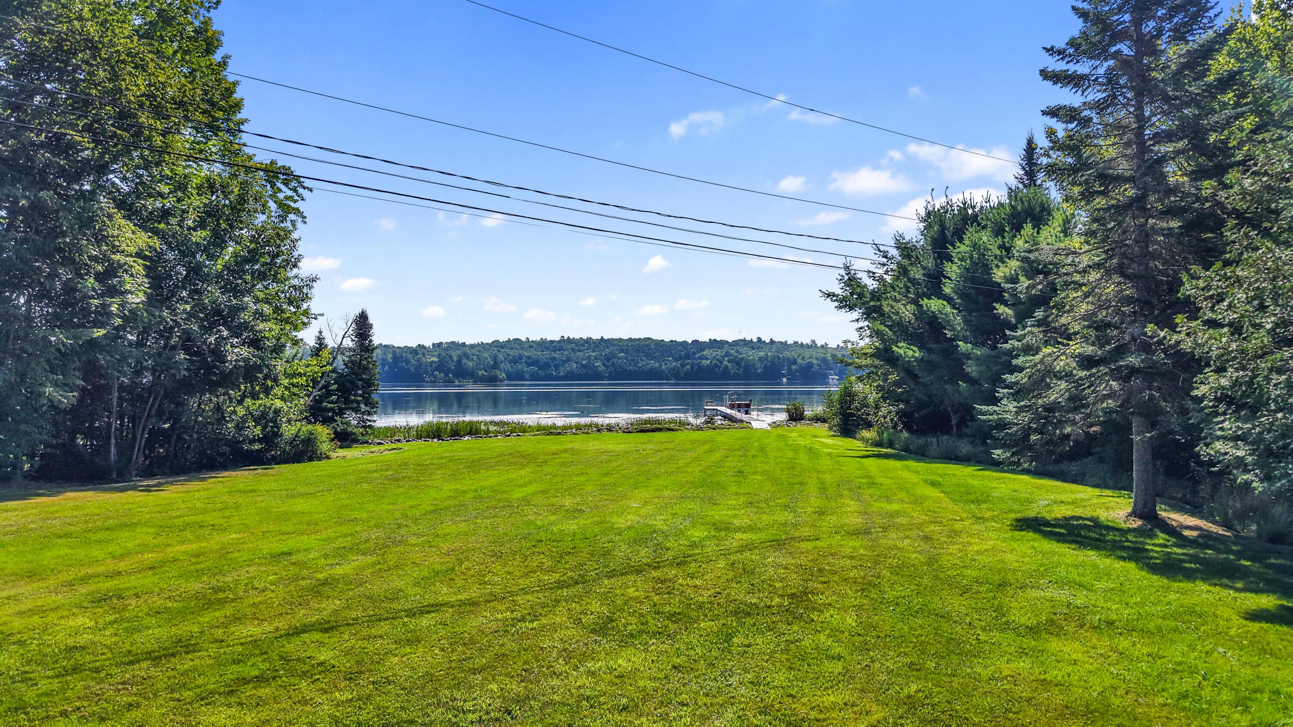
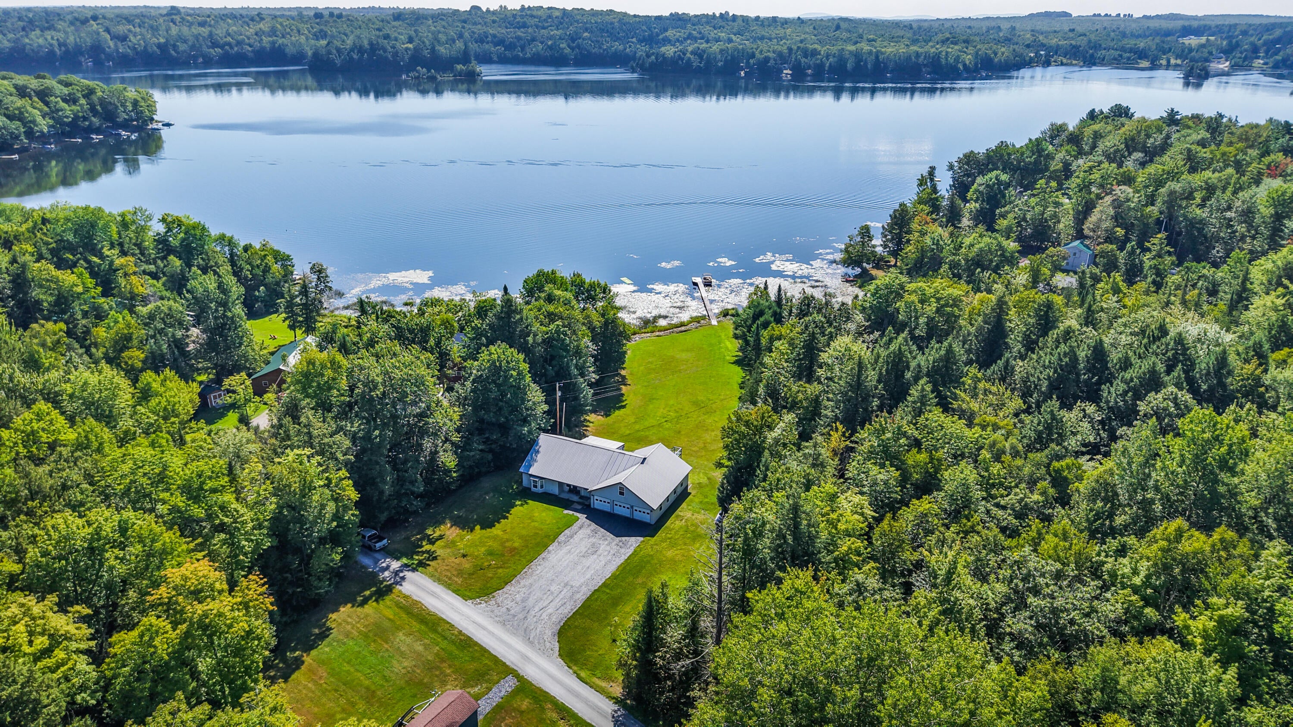
Enjoy year-round waterfront living with approximately 100± feet of frontage on Big Indian Lake! Set on 3± acres consisting of two lots, including a separate lot offering additional possibilities, this spacious ranch features beautiful water views and an expansive lawn leading toward the shoreline. Inside, the generous floor plan offers multiple bedrooms and bathrooms with plenty of space for guests and entertaining. The large kitchen features a gas range, pantry, and eat-in area. The spacious primary bedroom includes a walk-in closet and private bath with a separate tub and shower. Relax and enjoy the lake views from the inviting four-season lakeside porch. The attached three-car garage features four overhead doors, providing versatility. Above the garage, a large bonus room with a half bath offers flexible space for a game room, home office, hobby room, or additional gathering area. Outside, the spacious yard provides a wonderful connection to the waterfront, with the lake just steps away. With 3± acres, two lots, approximately 100± feet of waterfront, generous living space, and beautiful views, this property offers plenty of opportunity to enjoy Maine lake life throughout the year. Furniture and a pontoon boat with trailer may also be available for purchase.

Save
Ask
Tour
Hide
Share
Listing Snapshot
Price 
$625,000
Days On Site 
20 Days
Bedrooms 
3
Inside Area (SqFt) 
2,700 sqft
Total Baths 
3
Full Baths 
2
Partial Baths 
1
Lot Size 
3.27 Acres
Year Built 
2001
MLS® Number 
1678698
Status 
Active
Property Tax 
$5,737
HOA/Condo/Coop Fees 
N/A
Sq Ft Source 
Owner
Days online/new listing status provided by Showcase IDX.
Friends & Family
Recent Activity
3 weeks agoListing first seen on site
3 weeks agoListing updated with changes from the MLS®
Price history, status history, and update history provided by Showcase IDX.
General Features
Acres 
3.27
Attached Garage 
Yes
Foundation 
Slab
Garage 
Yes
Garage Spaces 
3
Land Lease 
No
Parking 
GravelOn SiteOff StreetGarage Door OpenerInside EntranceHeated GarageStorageAttached
Property Sub Type 
Single Family Residence
Sewer 
Private Sewer
SqFt Above 
2700
SqFt Total 
2700
Style 
Ranch
Utilities 
Propane
Water Source 
PrivateWell
Zoning 
Shoreland
Interior Features
Appliances 
DishwasherDryerElectric RangeRefrigeratorWasher
Basement 
None
Cooling 
Heat Pump
Electric 
Circuit Breakers
Flooring 
CarpetLaminateTileVinyl
Furnished 
Negotiable
Heating 
PropaneHeat Pump
Interior 
PantryMaster DownstairsStorage
Laundry Features 
Main LevelWasher Hookup
Bedroom 2 
Level - FirstFeatures - Walk-In Closet(s)
Bedroom 3 
Level - First
Bonus Room 
Level - Second
Kitchen 
Level - FirstFeatures - Pantry
Living Room 
Level - First
Office 
Level - First
Primary Bedroom 
Level - FirstFeatures - Walk-In Closet(s)
Sunroom 
Level - First
Save
Ask
Tour
Hide
Share
Exterior Features
Construction Details 
Vinyl SidingFrame
Lot Features 
LevelOpen Lot
Other Structures 
Outbuilding
Patio And Porch 
PorchDeckPatio
Road Frontage 
Private Road
Roof 
Metal
View 
ScenicTrees/WoodsWater
Waterfront 
Yes
Waterfront Features 
Big Indian Lake
Waterview 
ScenicTrees/WoodsWater
Community Features
Accessibility Features 
Accessible Entrance
Association Amenities 
Storage
School District 
RSU 19
Roads 
GravelDirt
Schools
School District
RSU 19
Elementary School
Unknown
Middle School
Unknown
High School
Unknown
Listing courtesy of Better Homes & Gardens Real Estate/The Masiello Group [email protected]


Listing data is derived in whole or in part from the Maine IDX and is for consumers' personal, noncommercial use only. Dimensions are approximate and not guaranteed. All data should be independently verified. © 2026 Maine Real Estate Information System, Inc. All Rights Reserved.
Last checked 2026-09-22 12:35 AM UTC

Neighborhood & Commute
Source: Walkscore
Save
Ask
Tour
Hide
Share