Save
Ask
Tour
Hide
Share
$795,000
7 Days On Site

746 Middle Road
Woolwich, ME 04579

For Sale|Single Family Residence|Active
3
Beds
2
Total Baths
2
Full Baths
2,989
SqFt
$266
/SqFt
1820
Built
County:
Sagadahoc
Days online/new listing status provided by Showcase IDX.
Listing courtesy of Portside Real Estate Group
746 Middle Road746 Middle Road746 Middle Road746 Middle Road
Save
Ask
Tour
Hide
Share

Mortgage Calculator

Monthly Payment (Est.)

$3,627
Calculator powered by Showcase IDX, a Constellation1 Company. Copyright ©2026 Information is deemed reliable but not guaranteed.

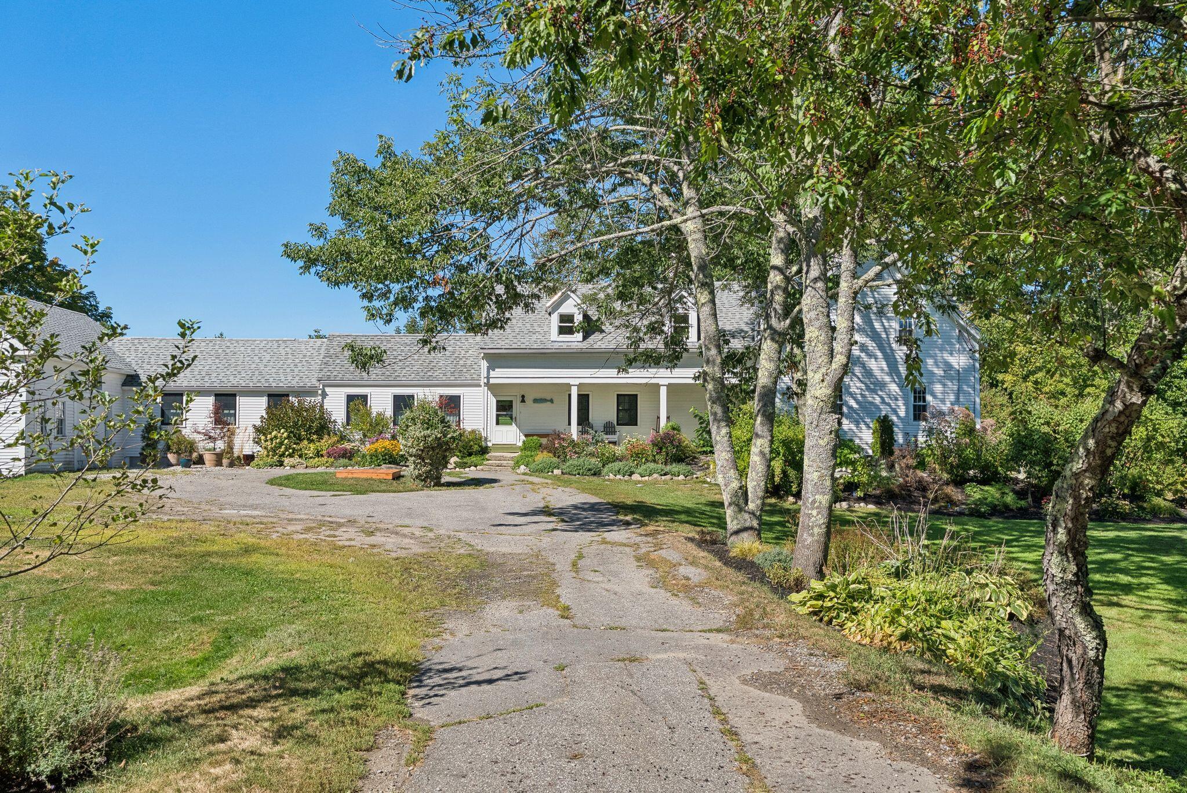
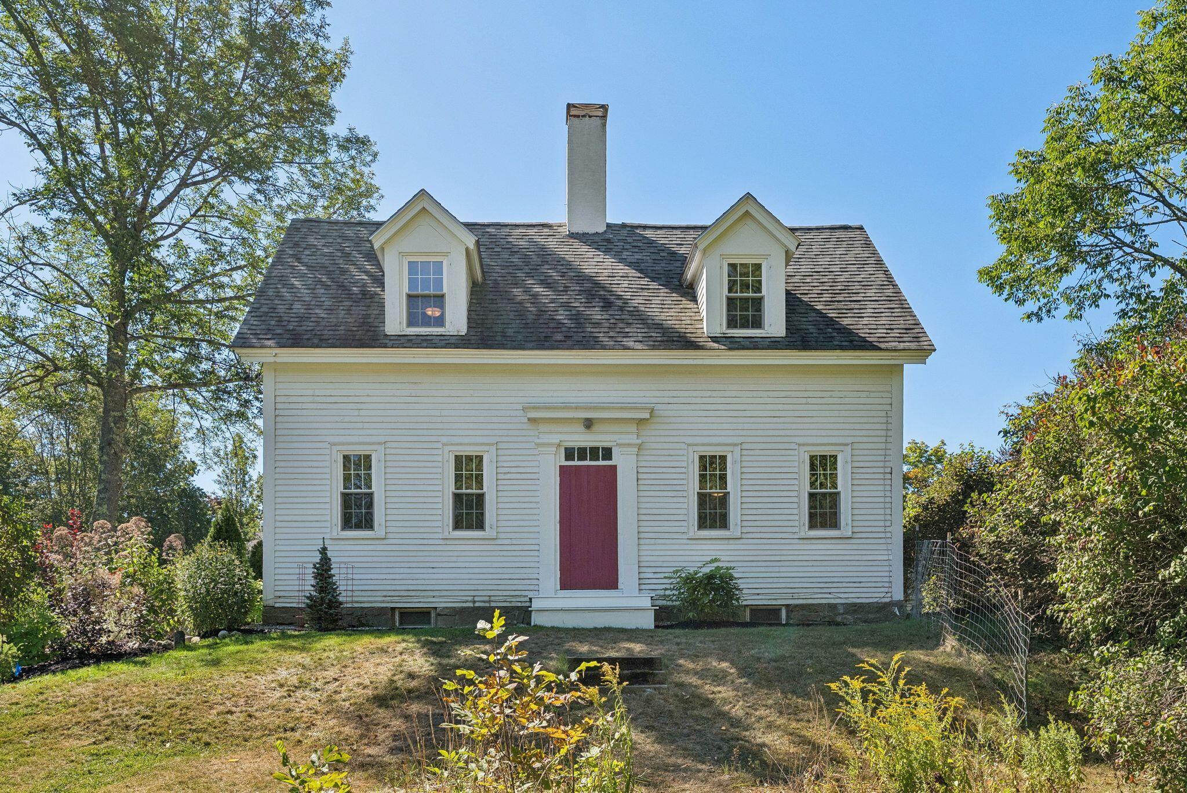
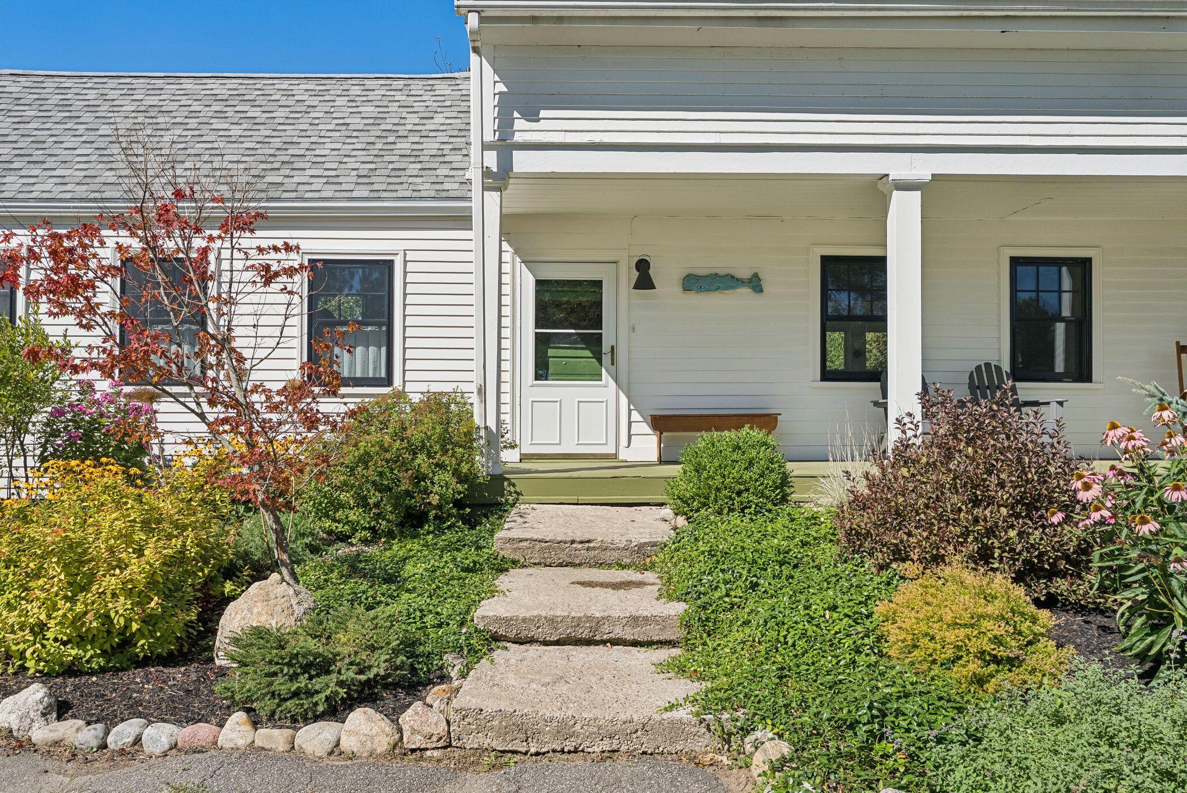
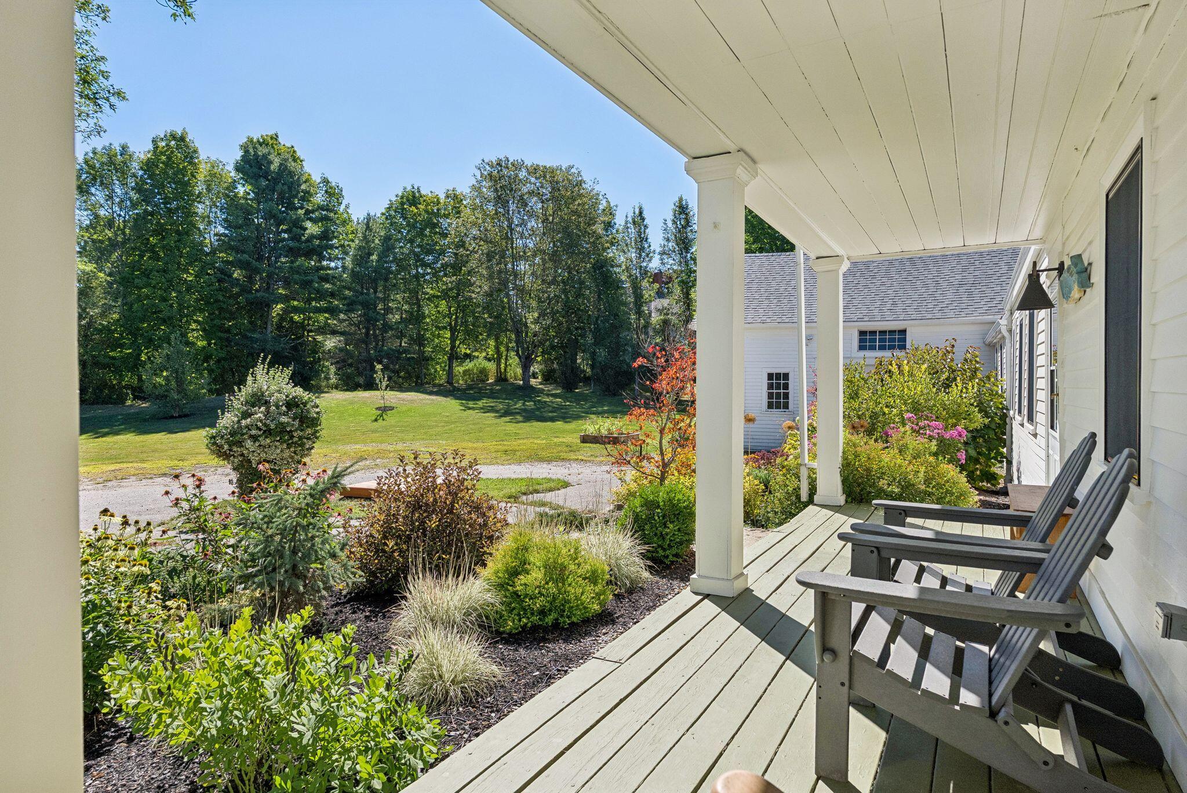
This beautiful antique 1800's Cape sits on 2.5 acres in historic Woolwich. The tree lined driveway welcomes you to the beautiful perennial gardens and lovely side porch. Inside there is a large open kitchen with vaulted ceilings, exposed beams and a skylight over the slate sink. The kitchen connects to a new vaulted family room that was once part of the barn. Moving toward the original cape section of the house, there is a dining area, sunroom and living room, all heated by a central wood stove. Two bonus rooms and a full bath round out the first floor. Upstairs there is a primary bedroom and bath with two guest bedrooms. The grounds of this home feel like a park with fields, trees, established perennial gardens, raised garden beds and thoughtful landscaping. The barn adds ample storage. This home has been nicely updated with modern features including heat pumps, insulation and solar while still retaining the charm of an older home. Just a short walk to Nequasset Lake and an easy commute to Bath and beyond.

Save
Ask
Tour
Hide
Share
Listing Snapshot
Price 
$795,000
Days On Site 
7 Days
Bedrooms 
3
Inside Area (SqFt) 
2,989 sqft
Total Baths 
2
Full Baths 
2
Partial Baths 
N/A
Lot Size 
2.5 Acres
Year Built 
1820
MLS® Number 
1678721
Status 
Active
Property Tax 
$4,931
HOA/Condo/Coop Fees 
N/A
Sq Ft Source 
Appraiser
Days online/new listing status provided by Showcase IDX.
Friends & Family
Recent Activity
5 days agoListing updated with changes from the MLS®
5 days agoStatus changed to Active
a week agoListing first seen on site
Price history, status history, and update history provided by Showcase IDX.
General Features
Acres 
2.5
Energy Features 
Solar
Foundation 
StoneBrick/Mortar
Land Lease 
No
Parking 
GravelPaved
Property Sub Type 
Single Family Residence
Sewer 
Private Sewer
SqFt Above 
2989
SqFt Total 
2989
Style 
Cape CodFarmhouse
Utilities 
Natural Gas Not Available
Water Source 
PrivateWell
Zoning 
Rural
Interior Features
Appliances 
DishwasherDryerElectric RangeWasher
Basement 
Interior EntryUnfinished
Cooling 
Heat Pump
Electric 
Circuit BreakersPhotovoltaics Seller Owned
Flooring 
TileWood
Heating 
ElectricOilWoodBaseboardHeat PumpHot WaterZonedWood Stove
Interior 
Walk-In Closet(s)Storage
Laundry Features 
Main Level
Window Features 
Double Pane Windows
Bedroom 1 
Level - SecondFeatures - Cathedral Ceiling(s), Walk-In Closet(s)
Bedroom 2 
Level - Second
Bedroom 3 
Level - Second
Dining Room 
Level - First
Kitchen 
Level - FirstFeatures - Cathedral Ceiling(s), Eat-in Kitchen, Kitchen Island
Living Room 
Level - First
Other Room 
Level - Second
Other Room 2 
Level - First
Sunroom 
Level - First
Save
Ask
Tour
Hide
Share
Exterior Features
Construction Details 
ClapboardShingle SidingFrame
Fencing 
Fenced
Lot Features 
LevelOpen LotPastureLandscaped
Other Structures 
Barn(s)
Patio And Porch 
PorchPatio
Roof 
Shingle
View 
Scenic
Waterview 
Scenic
Windows/Doors 
Double Pane Windows
Community Features
Association Amenities 
Storage
Listing courtesy of Portside Real Estate Group


Listing data is derived in whole or in part from the Maine IDX and is for consumers' personal, noncommercial use only. Dimensions are approximate and not guaranteed. All data should be independently verified. © 2026 Maine Real Estate Information System, Inc. All Rights Reserved.
Last checked 2026-09-09 04:23 AM UTC

Neighborhood & Commute
Source: Walkscore
Save
Ask
Tour
Hide
Share