Save
Ask
Tour
Hide
Share
$3,390,000
7 Days On Site

419 & 425 York Street
York, ME 03909

For Sale|Single Family Residence|Active
4
Beds
6
Total Baths
5
Full Baths
1
Partial Bath
6,070
SqFt
$558
/SqFt
1998
Built
County:
York
Days online/new listing status provided by Showcase IDX.
Listing courtesy of Anchor Real Estate
419 & 425 York Street419 & 425 York Street419 & 425 York Street419 & 425 York Street
Save
Ask
Tour
Hide
Share

Mortgage Calculator

Monthly Payment (Est.)

$15,467
Calculator powered by Showcase IDX, a Constellation1 Company. Copyright ©2026 Information is deemed reliable but not guaranteed.

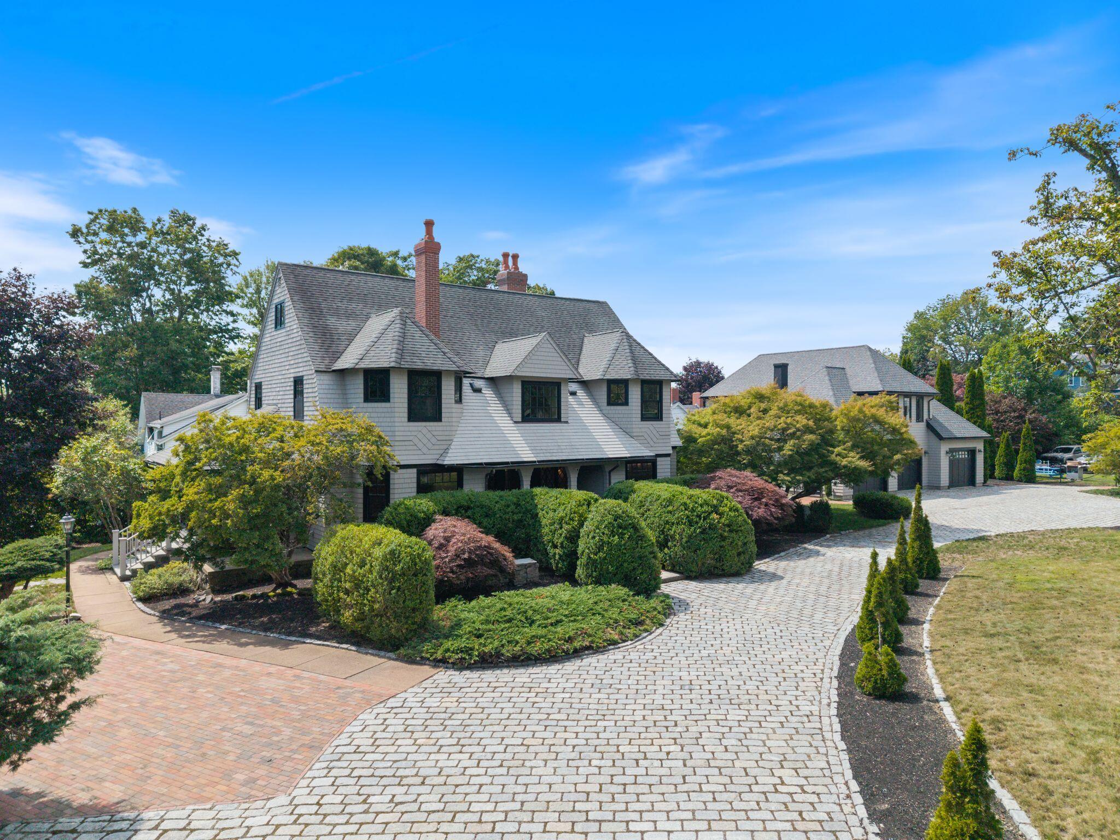
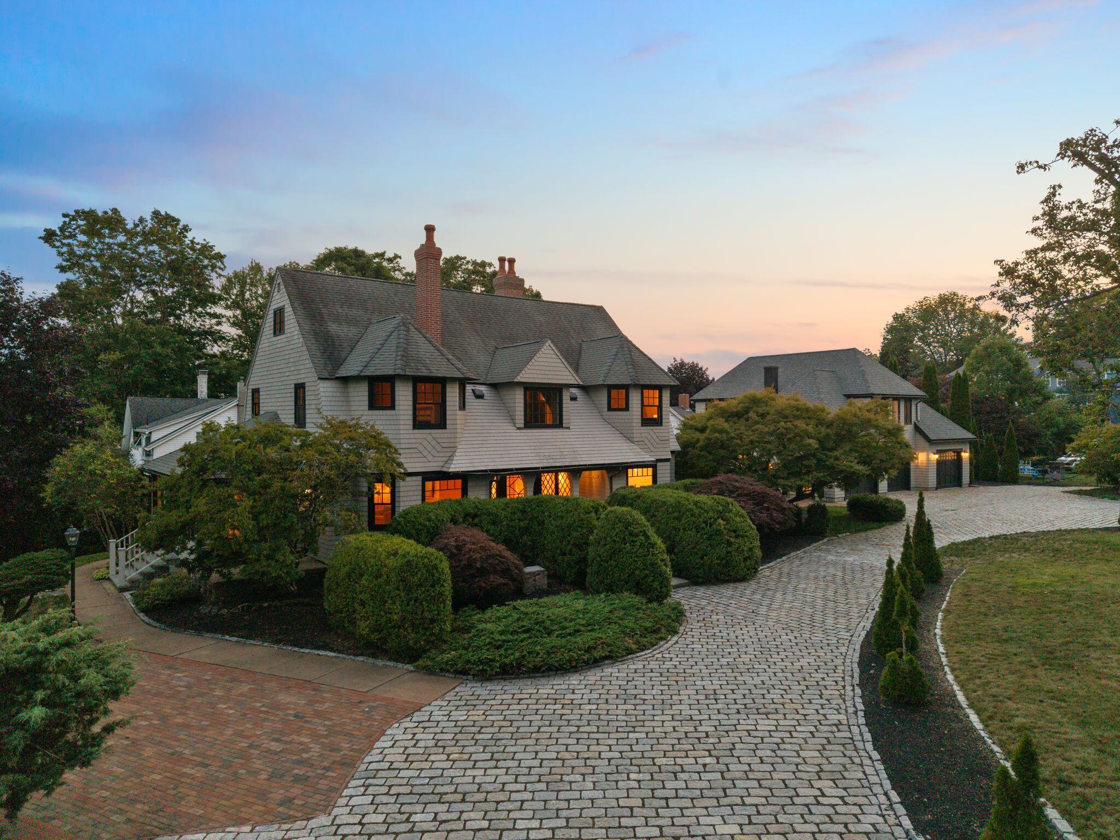
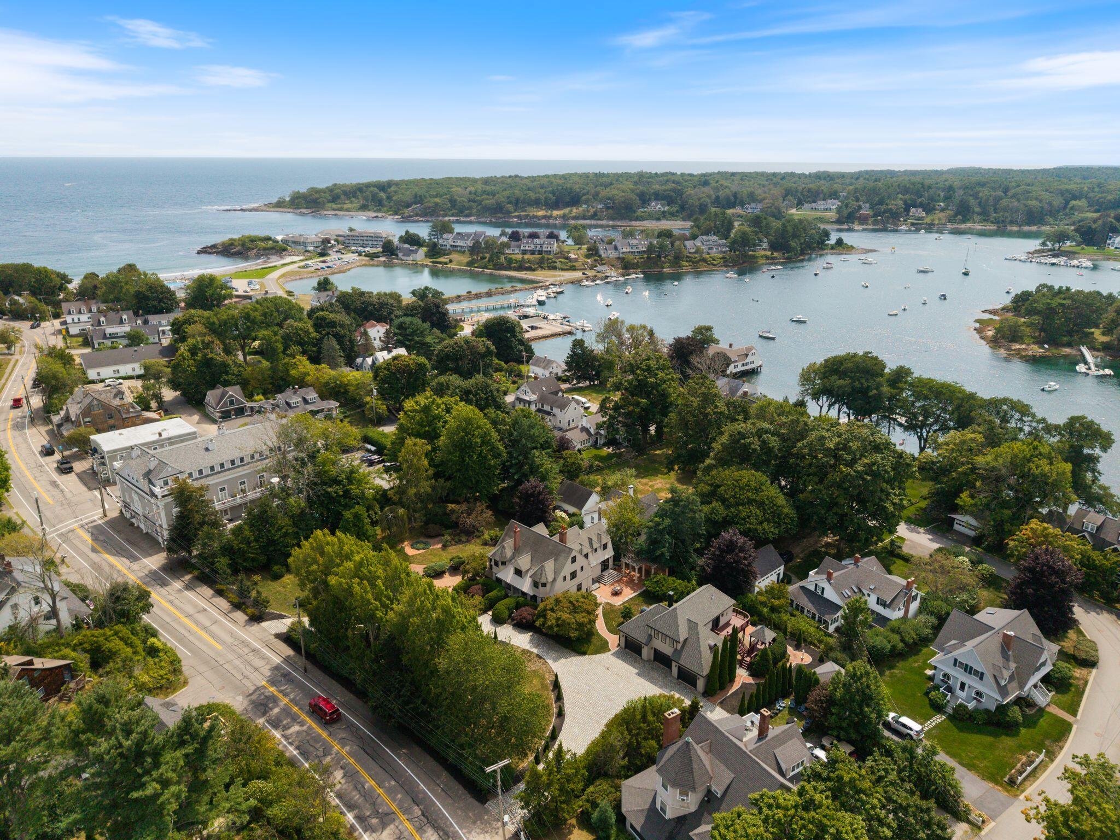
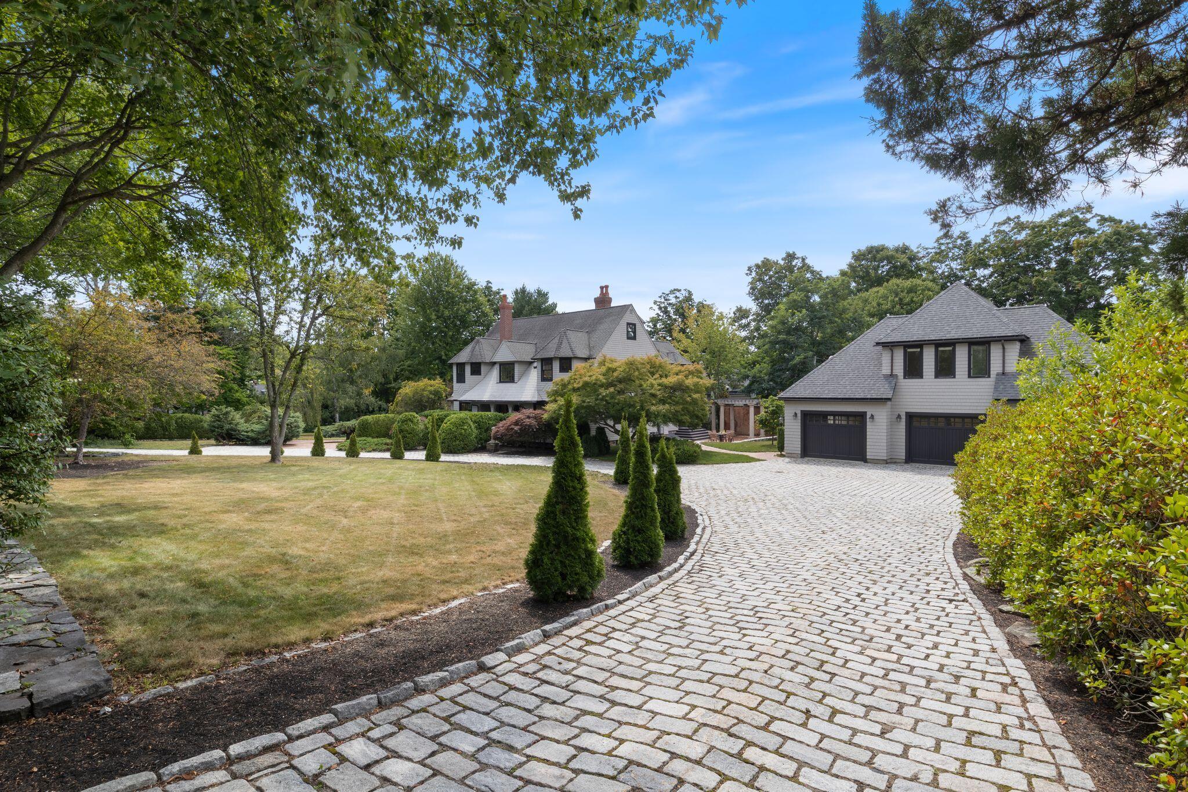
Welcome to The Haven, a distinguished York Harbor estate set on just over an acre of beautifully manicured grounds, ideally located moments from Harbor Beach, the Cliff Walk and Fisherman's Walk. A gracious half-circular cobblestone drive leads to this exceptional property, where New England character blends seamlessly with thoughtful modern updates. An elegant foyer welcomes you into the main level, where gracious gathering spaces unfold. The spacious family room features a fireplace, while the refined sitting room opens to a charming glass-enclosed sun porch. The recently renovated open-concept kitchen and living area offers a warm, inviting setting for everyday living and entertaining, complemented by a convenient walk-through pantry. A formal front dining room, highlighted by a beautiful chandelier & fireplace, provides an elegant setting for memorable occasions. Multiple access points connect the interior to the beautifully landscaped grounds. Newly installed brick patios, a covered wisteria trellis walkway & established perennial gardens create a series of inviting outdoor spaces for dining, relaxing & entertaining. The second level offers several bedrooms, three full bathrooms with beautifully tiled showers, & a private library with fireplace. The luxurious primary suite is a peaceful retreat, complete with a tiled shower, soaking tub & expansive changing room/walk-in closet. Two additional rooms on the third floor provide flexible space for crafts, hobbies, a studio or overflow accommodations. A partially finished lower level adds even more versatility, featuring a bar area, exercise room & sauna. The property is further enhanced by a carriage house on the abutting lot, offering a three-car garage with radiant heat & a ground-floor bathroom. The spacious apartment above features high ceilings, a living room, fully equipped kitchen, full bathroom & bedroom with walk-in closet/changing room—ideal for guests, extended family or additional living space.

Save
Ask
Tour
Hide
Share
Listing Snapshot
Price 
$3,390,000
Days On Site 
7 Days
Bedrooms 
4
Inside Area (SqFt) 
6,070 sqft
Total Baths 
6
Full Baths 
5
Partial Baths 
1
Lot Size 
1.01 Acres
Year Built 
1998
MLS® Number 
1678725
Status 
Active
Property Tax 
$27,854.04
HOA/Condo/Coop Fees 
N/A
Sq Ft Source 
Public Records
Days online/new listing status provided by Showcase IDX.
Friends & Family
Recent Activity
a week agoListing first seen on site
a week agoListing updated with changes from the MLS®
Price history, status history, and update history provided by Showcase IDX.
General Features
Acres 
1.01
Foundation 
Stone
Garage 
Yes
Garage Spaces 
3
Land Lease 
No
Parking 
OtherOn SiteOff StreetGarage Door OpenerDetachedHeated Garage
Property Sub Type 
Single Family Residence
Sewer 
Public Sewer
SqFt Above 
5435
SqFt Below 
635
SqFt Total 
6070
Style 
Shingle
Utilities 
Propane
Water Source 
Public
Zoning 
BUS-1
Interior Features
Appliances 
CooktopDishwasherDryerMicrowaveElectric RangeGas RangeRefrigeratorWasher
Basement 
Exterior EntryInterior EntryWalk-Out AccessFinishedFullUnfinished
Cooling 
Central AirHeat Pump
Electric 
Circuit Breakers
Fireplace 
Yes
Fireplaces 
5
Flooring 
CarpetTileWood
Furnished 
Unfurnished
Heating 
OilPropaneBaseboardHot WaterRadiant
Interior 
PantryWalk-In Closet(s)Storage
Laundry Features 
Main Level
Bedroom 2 
Dimensions - 15.25x14.0Level - Second
Bedroom 3 
Dimensions - 13.25x12.9Level - Second
Bedroom 4 
Dimensions - 15.83x9.5Level - Second
Bonus Room 
Dimensions - 21.42x15.67Level - SecondFeatures - Vaulted Ceiling(s)
Dining Room 
Dimensions - 12.5x22.42Level - First
Exercise Room 
Dimensions - 26.75x10.83Level - Basement
Family Room 
Dimensions - 16.32x18.67Level - First
Kitchen 
Dimensions - 20.32x9.58Level - FirstFeatures - Eat-in Kitchen, Pantry
Library 
Dimensions - 17.57x12.9Level - Second
Living Room 
Dimensions - 21.33x9.58Level - First
Other Room 
Dimensions - 12.9x9.42Level - First
Other Room 2 
Dimensions - 16.5x11.83Level - First
Other Room 3 
Dimensions - 16.5x10.75Level - Third
Other Room 4 
Dimensions - 12.9x13.25Level - Third
Other Room 5 
Dimensions - 12.5x10.0Level - Second
Other Room 6 
Dimensions - 13.17x9.83Level - Second
Other Room 7 
Dimensions - 25.67x15.67Level - Basement
Primary Bedroom 
Dimensions - 21.33x12.5Level - Second
Sunroom 
Dimensions - 22.42x9.0Level - First
Save
Ask
Tour
Hide
Share
Exterior Features
Construction Details 
Shingle SidingWood SidingFrame
Lot Features 
Near Golf CourseOpen LotLandscaped
Other Structures 
OutbuildingShed(s)
Patio And Porch 
Glass EnclosedPorchDeckPatio
Roof 
CompositionShingle
View 
Water
Waterfront Features 
York Harbor
Waterview 
Water
Community Features
Association Amenities 
Storage
School District 
York Public Schools
Roads 
Paved
Schools
School District
York Public Schools
Elementary School
Unknown
Middle School
Unknown
High School
Unknown
Listing courtesy of Anchor Real Estate


Listing data is derived in whole or in part from the Maine IDX and is for consumers' personal, noncommercial use only. Dimensions are approximate and not guaranteed. All data should be independently verified. © 2026 Maine Real Estate Information System, Inc. All Rights Reserved.
Last checked 2026-09-09 05:04 AM UTC

Neighborhood & Commute
Source: Walkscore
Save
Ask
Tour
Hide
Share