Save
Ask
Tour
Hide
Share
$1,200,000
7 Days On Site

165 Scenic Heights Drive
Oxford, ME 04270

For Sale|Single Family Residence|Active
3
Beds
3
Total Baths
2
Full Baths
1
Partial Bath
3,080
SqFt
$390
/SqFt
2024
Built
Subdivision:
Scenic Heights Road Assoc.
County:
Oxford
Days online/new listing status provided by Showcase IDX.
Listing courtesy of Maine A LA Carte Real Estate
165 Scenic Heights Drive165 Scenic Heights Drive165 Scenic Heights Drive165 Scenic Heights Drive
Save
Ask
Tour
Hide
Share

Mortgage Calculator

Monthly Payment (Est.)

$5,475
Calculator powered by Showcase IDX, a Constellation1 Company. Copyright ©2026 Information is deemed reliable but not guaranteed.

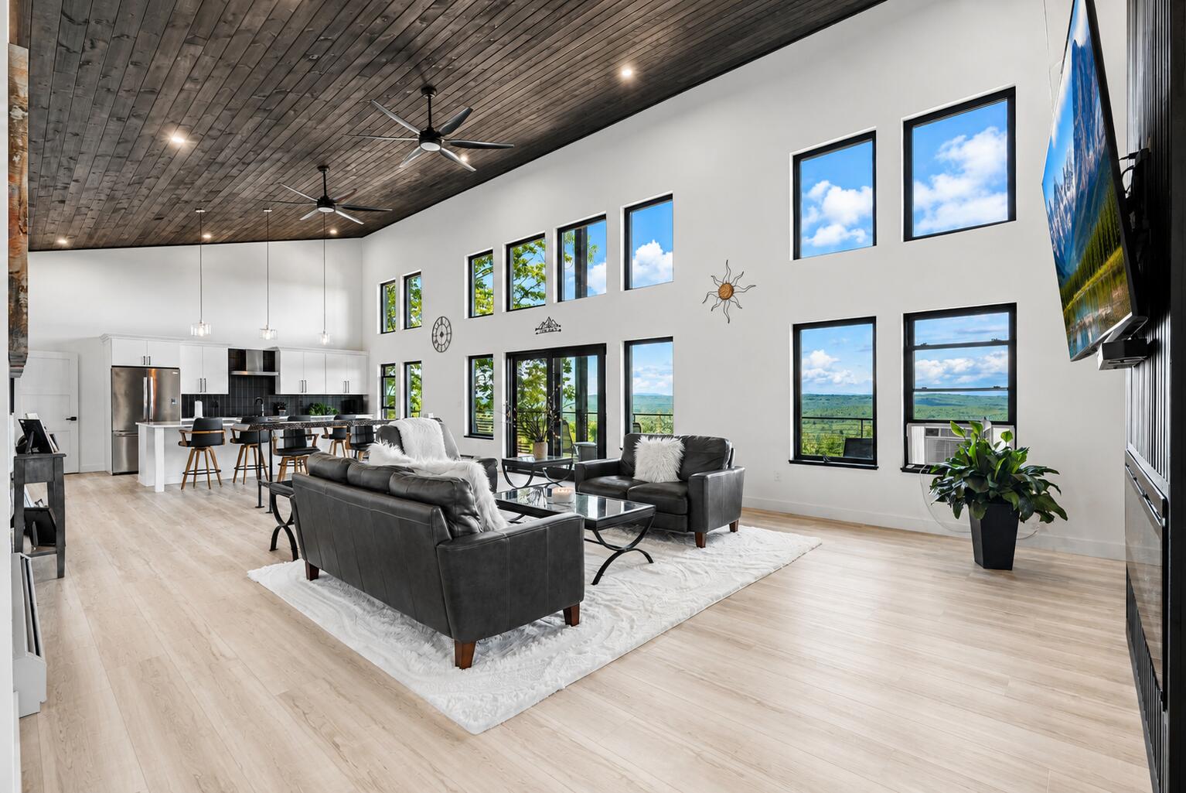
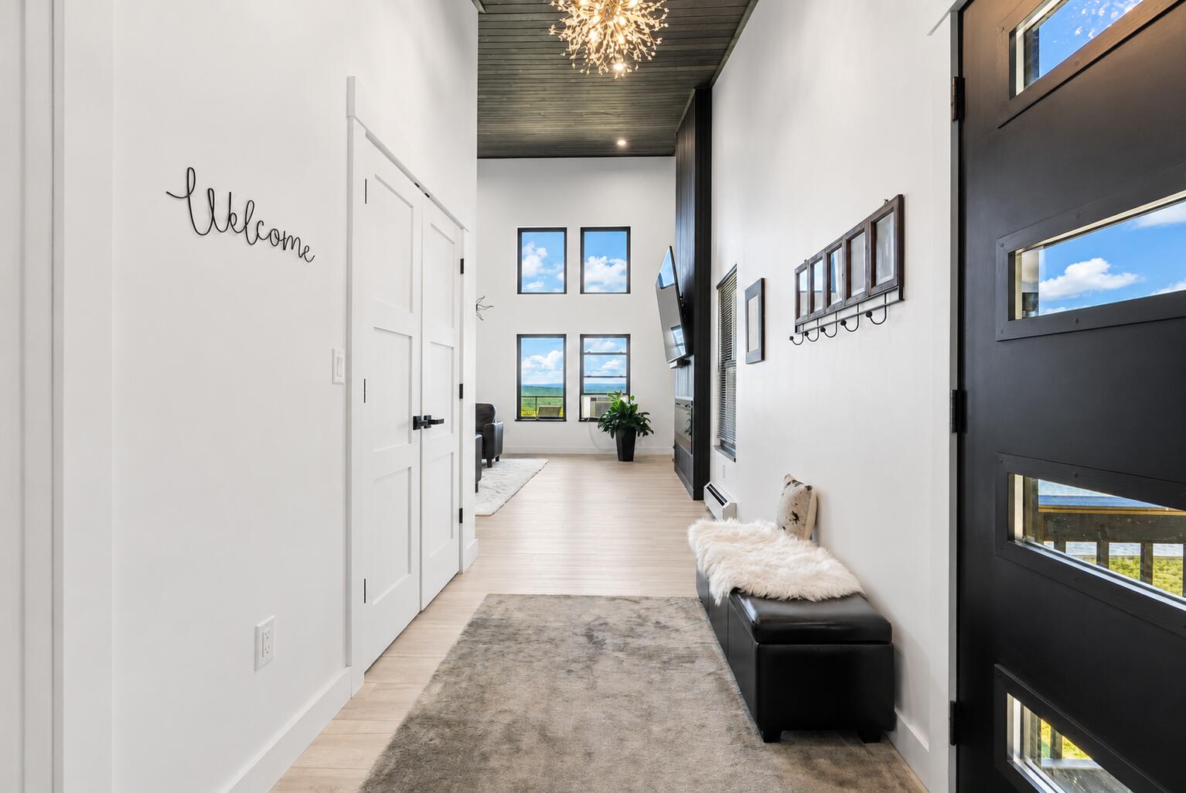
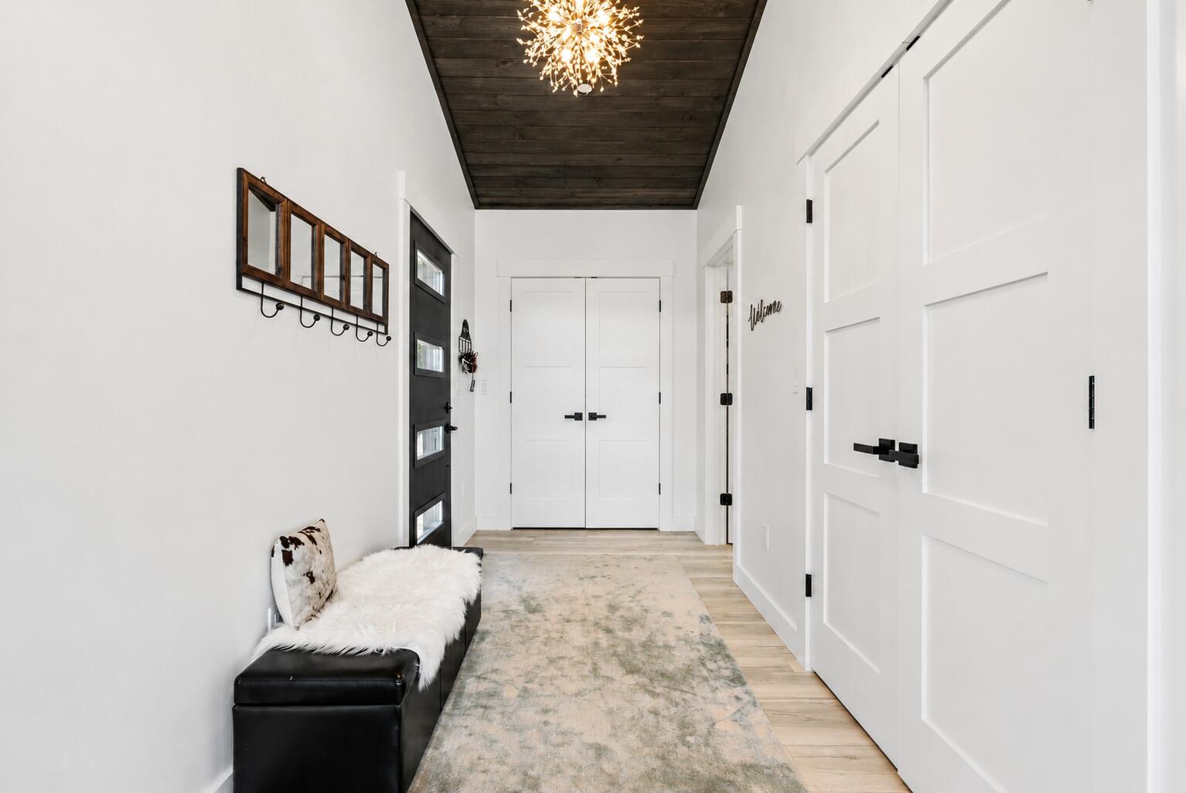
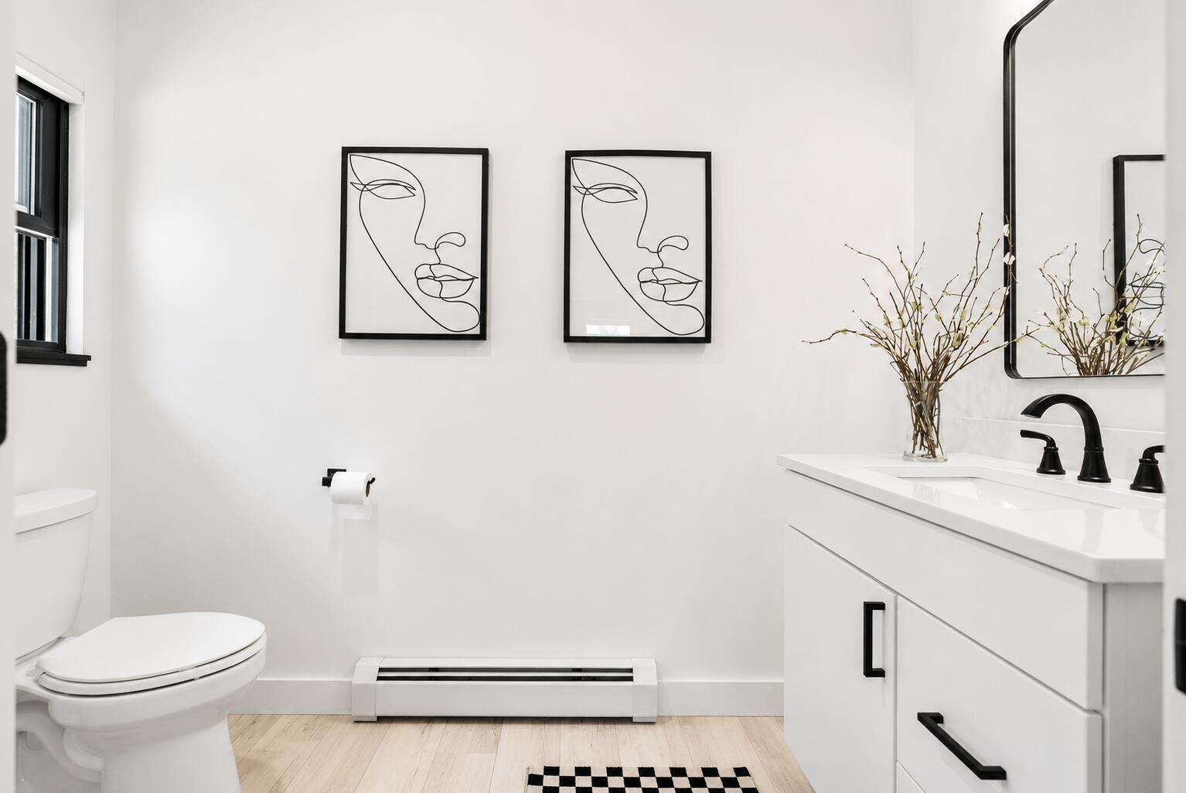
Completed in 2024, this exceptional custom-built mountain estate is privately nestled on seven acres at the end of a cul-de-sac, offering unobstructed, protected western views over the White Mountains, with no future development permitted in front of the property to compromise its spectacular vistas. Designed for luxury living and four-season enjoyment, the home blends modern mountain architecture with refined craftsmanship throughout. Offering approximately 3,000 square feet under air, the residence features soaring 16-foot ceilings, dramatic architectural lines, and a striking fireplace anchoring the main living space. The gourmet kitchen features an oversized 10' x 5' quartz island, all-wood soft-close cabinetry, under-cabinet lighting, full appliance package, and dedicated beverage refrigerator. Dimmer switches throughout add ambiance and convenience. Natural materials include cedar and pine ceilings in the bedrooms and bathrooms and a custom cedar slat ceiling in the lower level. Luxury vinyl flooring offers durability and warmth, while three-zone heating provides year-round comfort and efficiency. Outdoor living includes approximately 880 square feet of Trex decking with modern cable railing, ideal for enjoying sunsets, wildlife, and breathtaking mountain views. Direct access to snowmobile and hiking trails creates a private recreational retreat right outside your door. Additional features include a 784 sq. ft. two-car garage, two driveways, security system, and a flexible floor plan offering three bedrooms with potential for a fourth. Ideally located near lakes, ski areas, ITS trails, and Oxford Casino, this newly built luxury mountain estate offers exceptional privacy, protected western views, quality craftsmanship, and an extraordinary four-season Maine lifestyle.

Save
Ask
Tour
Hide
Share
Listing Snapshot
Price 
$1,200,000
Days On Site 
7 Days
Bedrooms 
3
Inside Area (SqFt) 
3,080 sqft
Total Baths 
3
Full Baths 
2
Partial Baths 
1
Lot Size 
7.58 Acres
Year Built 
2024
MLS® Number 
1678811
Status 
Active
Property Tax 
$8,840
HOA/Condo/Coop Fees 
N/A
Sq Ft Source 
Owner
Days online/new listing status provided by Showcase IDX.
Friends & Family
Recent Activity
a week agoListing updated with changes from the MLS®
a week agoListing first seen on site
Price history, status history, and update history provided by Showcase IDX.
General Features
Acres 
7.58
Garage 
Yes
Garage Spaces 
2
Land Lease 
No
Parking 
GravelOn SiteOff StreetGarage Door OpenerDetachedStorage
Property Sub Type 
Single Family Residence
Sewer 
Private SewerSeptic Tank
SqFt Above 
1540
SqFt Below 
1540
SqFt Total 
3080
Style 
ChaletContemporaryOtherModern
Utilities 
Natural Gas Not Available
Water Source 
Private
Zoning 
R
Interior Features
Appliances 
DishwasherDryerMicrowaveGas RangeRefrigeratorWasherTankless Water Heater
Basement 
Exterior EntryInterior EntryWalk-Out AccessDaylightFinishedFull
Electric 
Circuit Breakers
Fireplace 
Yes
Fireplaces 
1
Flooring 
Vinyl
Furnished 
Furnished
Heating 
PropaneBaseboardPellet Stove
Interior 
PantryWalk-In Closet(s)Master DownstairsStorage
Laundry Features 
Main LevelWasher Hookup
Bedroom 2 
Dimensions - 11.5x14.33Level - Basement
Bedroom 3 
Dimensions - 11.5x14.33Level - Basement
Bonus Room 
Dimensions - 11.25x6.6Level - Basement
Den 
Level - Basement
Great Room 
Dimensions - 44.0x20.0Level - UpperFeatures - Vaulted Ceiling(s)
Primary Bedroom 
Dimensions - 15.25x15.5Level - UpperFeatures - Soaking Tub, Walk-In Closet(s)
Save
Ask
Tour
Hide
Share
Exterior Features
Construction Details 
OtherVertical SidingVinyl SidingFrame
Lot Features 
Cul-De-SacOpen LotPastureRolling SlopeLandscapedWooded
Patio And Porch 
PorchDeck
Road Frontage 
Private Road
Roof 
Shingle
View 
Mountain(s)ScenicTrees/Woods
Waterview 
Mountain(s)ScenicTrees/Woods
Community Features
Association Amenities 
Storage
School District 
Oxford-Region 11
Roads 
GravelDirt
Schools
School District
Oxford-Region 11
Elementary School
Unknown
Middle School
Unknown
High School
Unknown
Listing courtesy of Maine A LA Carte Real Estate


Listing data is derived in whole or in part from the Maine IDX and is for consumers' personal, noncommercial use only. Dimensions are approximate and not guaranteed. All data should be independently verified. © 2026 Maine Real Estate Information System, Inc. All Rights Reserved.
Last checked 2026-09-10 06:29 AM UTC

Neighborhood & Commute
Source: Walkscore
Save
Ask
Tour
Hide
Share