Save
Ask
Tour
Hide
Share
$599,000
6 Days On Site

55 High Street
Milbridge, ME 04658

For Sale|Single Family Residence|Active
5
Beds
2
Total Baths
2
Full Baths
2,500
SqFt
$240
/SqFt
1864
Built
County:
Washington
Days online/new listing status provided by Showcase IDX.
Listing courtesy of Better Homes & Gardens Real Estate/The Masiello Group
55 High Street55 High Street55 High Street55 High Street
Save
Ask
Tour
Hide
Share

Mortgage Calculator

Monthly Payment (Est.)

$2,733
Calculator powered by Showcase IDX, a Constellation1 Company. Copyright ©2026 Information is deemed reliable but not guaranteed.

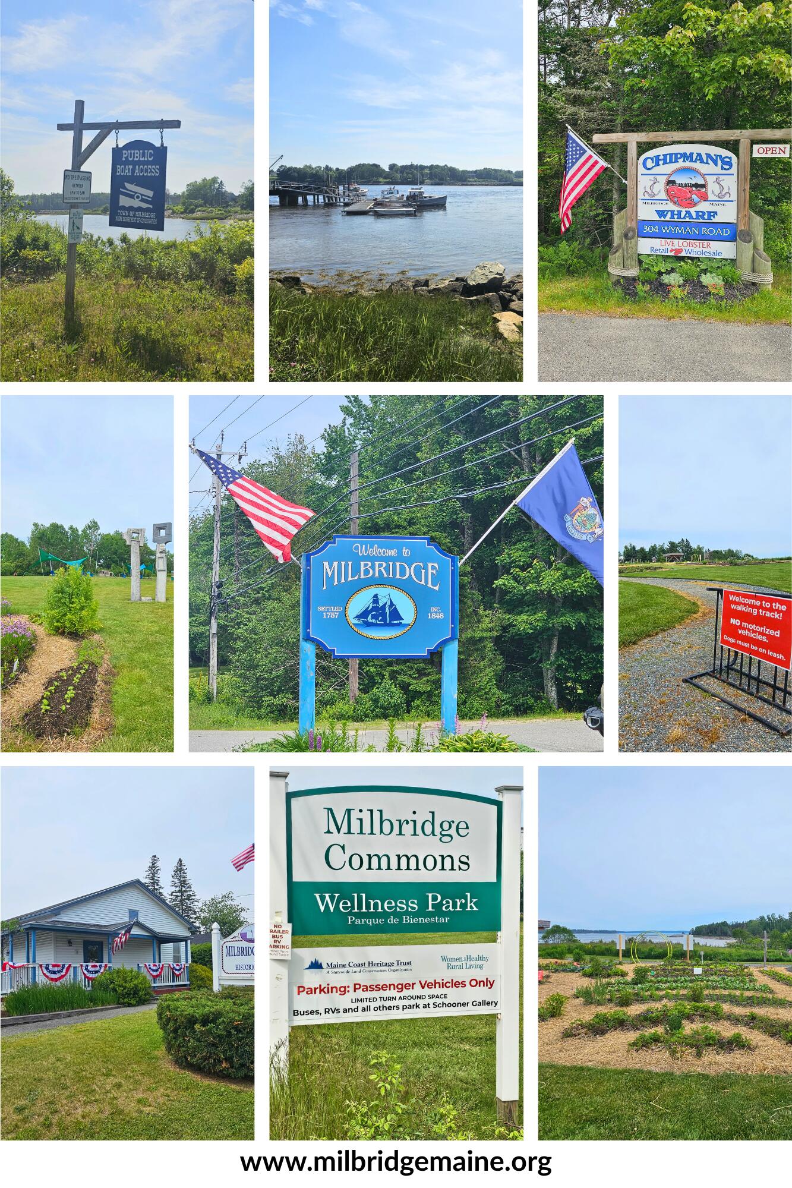
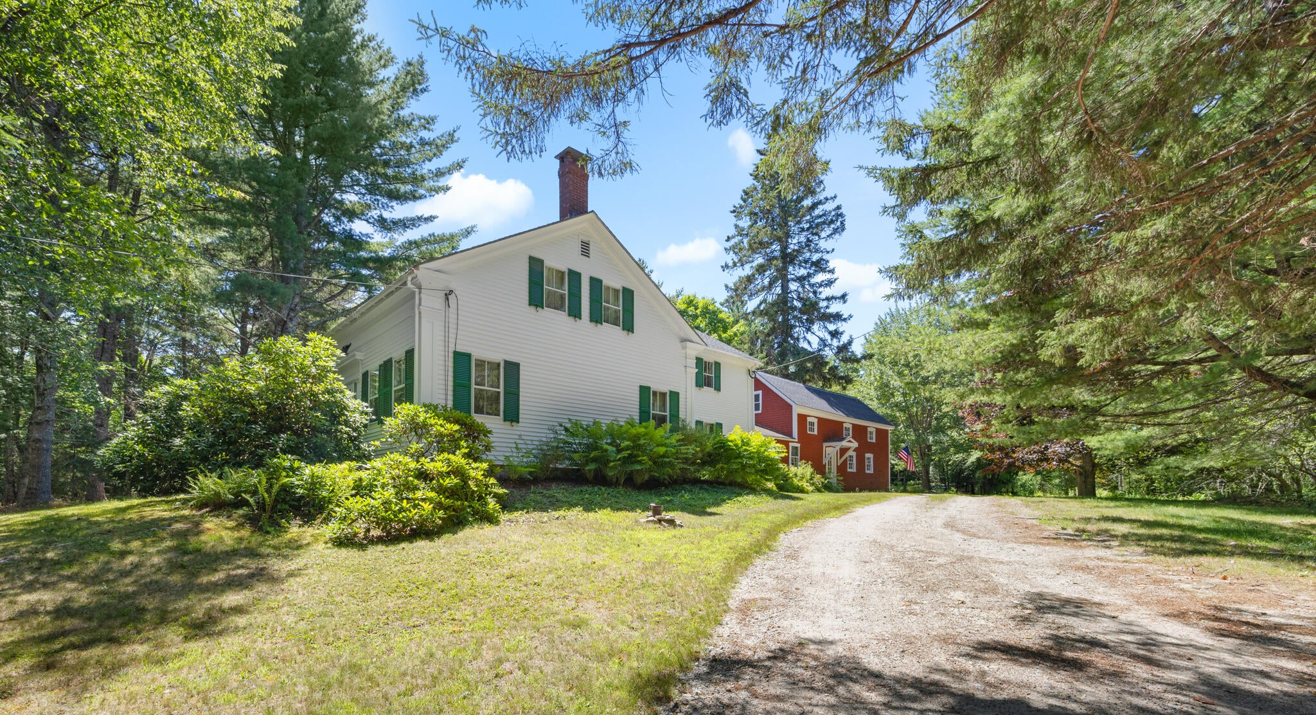
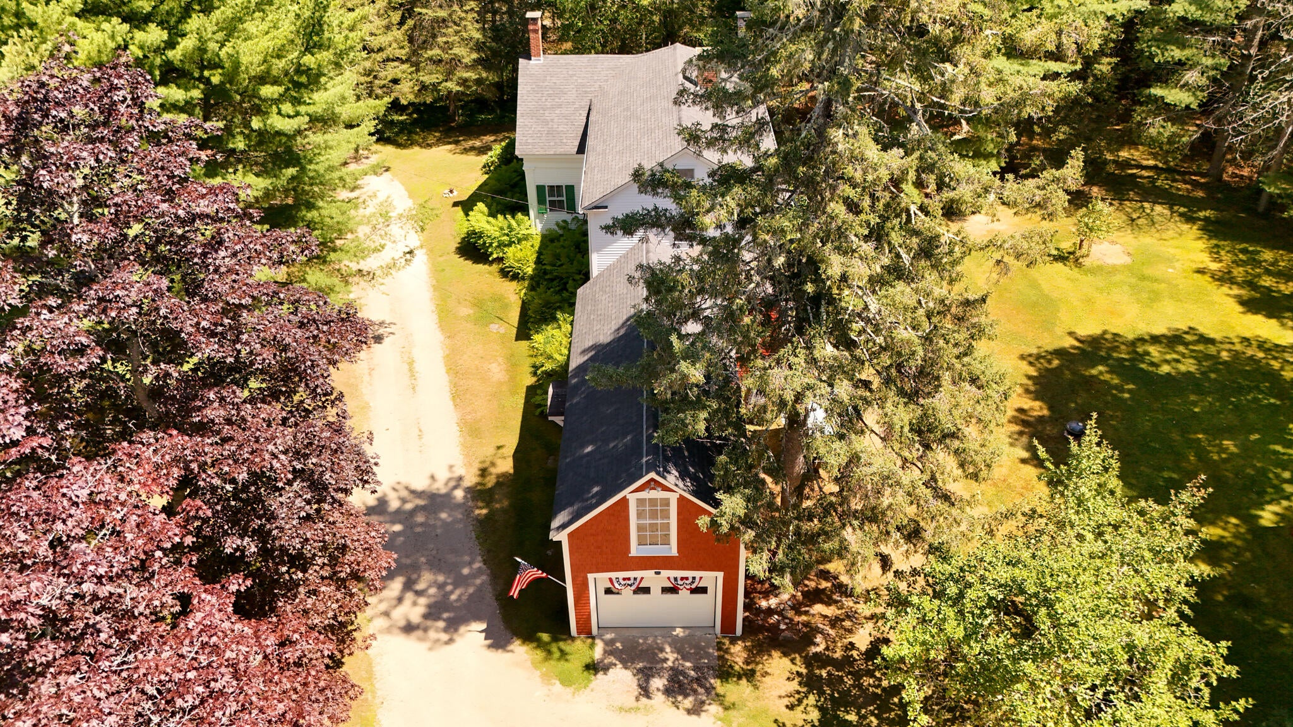
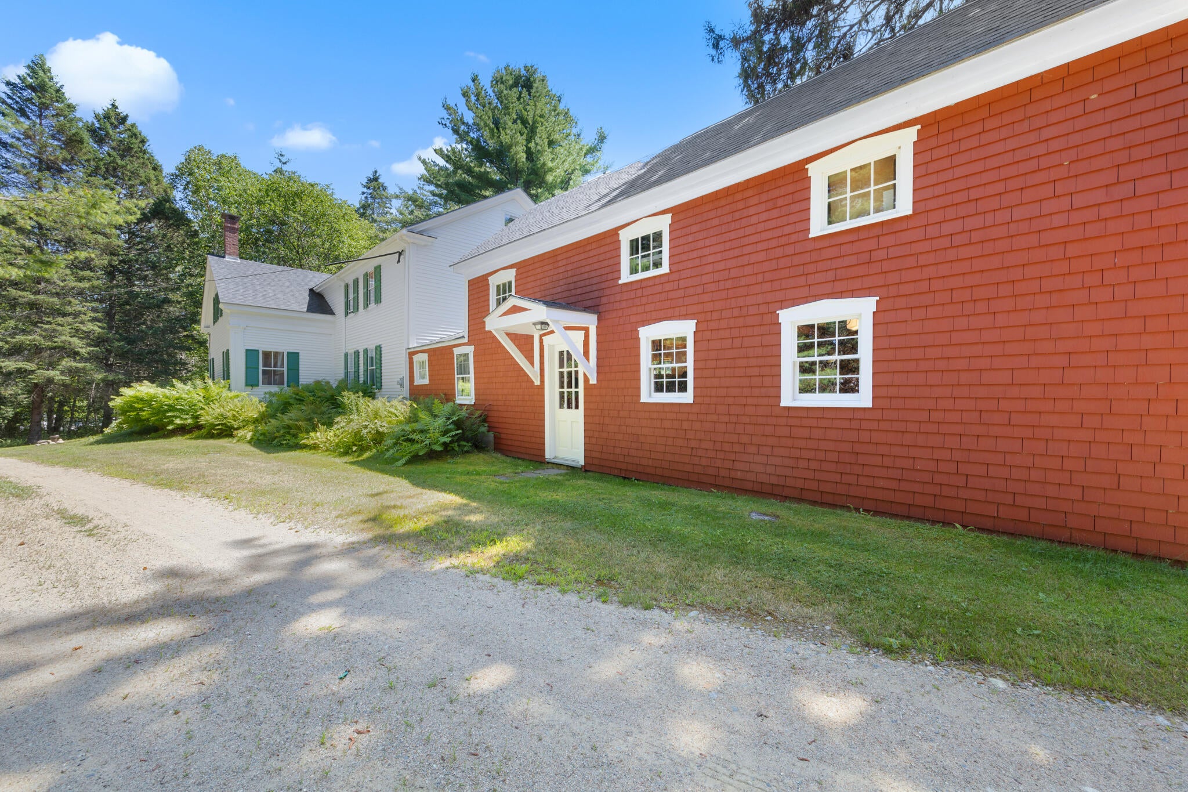
Surrounded by trees at the end of a quiet, dead-end road sits this beautiful, charming early 1800's Homestead. This property has almost 12 acres of land with 1/3 of those acres being landscaped lawn and fields once used for cows, goats and chickens. The other 2/3 acreage is young tree growth for future profits when harvested. The construction of the home is sold wood in and out with no rot or cover-ups. The home has been well maintained for many years. The shingle roof is approximately 8-9 years old and in great condition. The cement basement has new utility equipment, hot water furnace for heat, electric hybrid hot water heater for less expensive energy costs and a water softener filter system for fresh, clean water--all less than 2 years old. The house boasts 14 total rooms and 2 full baths and 2 large closets on the second floor. While 7 rooms are currently designated for bedrooms, there is great flexibility in what these bonus rooms could be used for! The 1-car garage, which was the original summer kitchen, has been rebuilt and is now the main entrance with a large storage loft above. This comfortable country setting is a short 1-mile walk to town's center and another 1/2 mile to the public boat landing in the bay. The town offers all the proper amenities found in a larger sized town. This home in Milbridge sits in the middle of all attractions the area has to offer. Surrounded by lakes, ocean and trails with the rugged bold coast toward Canada, in one direction, and the beauty of Acadia National Park, in the other direction. There is much to do and explore in the area. When the owners are not living in the home, it produces rental income from repeat renters and rental companies. The home has a 3-bedroom septic system.

Save
Ask
Tour
Hide
Share
Listing Snapshot
Price 
$599,000
Days On Site 
6 Days
Bedrooms 
5
Inside Area (SqFt) 
2,500 sqft
Total Baths 
2
Full Baths 
2
Partial Baths 
N/A
Lot Size 
11 Acres
Year Built 
1864
MLS® Number 
1679079
Status 
Active
Property Tax 
$3,185
HOA/Condo/Coop Fees 
N/A
Sq Ft Source 
Owner
Days online/new listing status provided by Showcase IDX.
Friends & Family
Recent Activity
7 days agoListing first seen on site
7 days agoListing updated with changes from the MLS®
Price history, status history, and update history provided by Showcase IDX.
General Features
Acres 
11
Attached Garage 
Yes
Foundation 
StoneBrick/Mortar
Garage 
Yes
Garage Spaces 
1
Home Warranty 
Yes
Land Lease 
No
Parking 
GravelGarage Door OpenerInside EntranceStorageAttached
Property Sub Type 
Single Family Residence
Sewer 
Private SewerSeptic Tank
SqFt Above 
2500
SqFt Total 
2500
Style 
Cape CodNew Englander
Utilities 
Propane
Water Source 
Well
Zoning 
Residential
Interior Features
Appliances 
DryerElectric RangeRefrigeratorWasher
Basement 
Interior EntryFull
Electric 
Circuit Breakers
Fireplace 
Yes
Fireplaces 
1
Flooring 
CarpetWoodLinoleum
Furnished 
Negotiable
Heating 
OilWoodHot WaterWood StoveRadiant
Interior 
PantryWalk-In Closet(s)Storage
Laundry Features 
Main Level
Window Features 
Storm Window(s)
Bedroom 1 
Dimensions - 13.0x11.0Level - First
Bedroom 2 
Dimensions - 14.0x11.0Level - Second
Bedroom 3 
Dimensions - 14.0x9.0Level - Second
Bedroom 4 
Dimensions - 11.0x9.0Level - Second
Bonus Room 
Dimensions - 10.0x9.0Level - Second
Den 
Dimensions - 13.0x9.0Level - Second
Dining Room 
Dimensions - 11.0x13.0Level - First
Kitchen 
Dimensions - 31.0x20.0Level - FirstFeatures - Eat-in Kitchen, Pantry
Laundry 
Dimensions - 13.0x9.0Level - First
Living Room 
Dimensions - 12.0x18.0Level - First
Mud Room 
Dimensions - 17.0x12.0Level - First
Primary Bedroom 
Dimensions - 15.0x10.0Level - SecondFeatures - Walk-In Closet(s)
Save
Ask
Tour
Hide
Share
Exterior Features
Construction Details 
ClapboardShingle SidingWood SidingFrame
Lot Features 
LevelOpen LotRolling SlopeLandscapedWooded
Other Structures 
OutbuildingShed(s)
Roof 
Shingle
View 
ScenicTrees/Woods
Waterfront 
Yes
Waterfront Features 
Waterfront
Waterview 
ScenicTrees/Woods
Windows/Doors 
Storm Window(s)
Community Features
Association Amenities 
Storage
Roads 
Paved
Listing courtesy of Better Homes & Gardens Real Estate/The Masiello Group


Listing data is derived in whole or in part from the Maine IDX and is for consumers' personal, noncommercial use only. Dimensions are approximate and not guaranteed. All data should be independently verified. © 2026 Maine Real Estate Information System, Inc. All Rights Reserved.
Last checked 2026-09-10 04:26 AM UTC

Neighborhood & Commute
Source: Walkscore
Save
Ask
Tour
Hide
Share