
Save
Ask
Tour
Hide
$329,900
45 Days On Site
44 Macomber AvenueAugusta, ME 04330
For Sale|Single Family Residence|Active Under Contract
4
Beds
2
Total Baths
2
Full Baths
1,566
SqFt
$211
/SqFt
1938
Built
County:
Kennebec
Days online/new listing status provided by Showcase IDX.
Listing courtesy of Hoang Realty
Save
Ask
Tour
Hide
Mortgage Calculator
Monthly Payment (Est.)
Enter an interest rate to see your estimated monthly payment.Calculator powered by Showcase IDX, a Constellation1 Company. Copyright ©2026 Information is deemed reliable but not guaranteed.
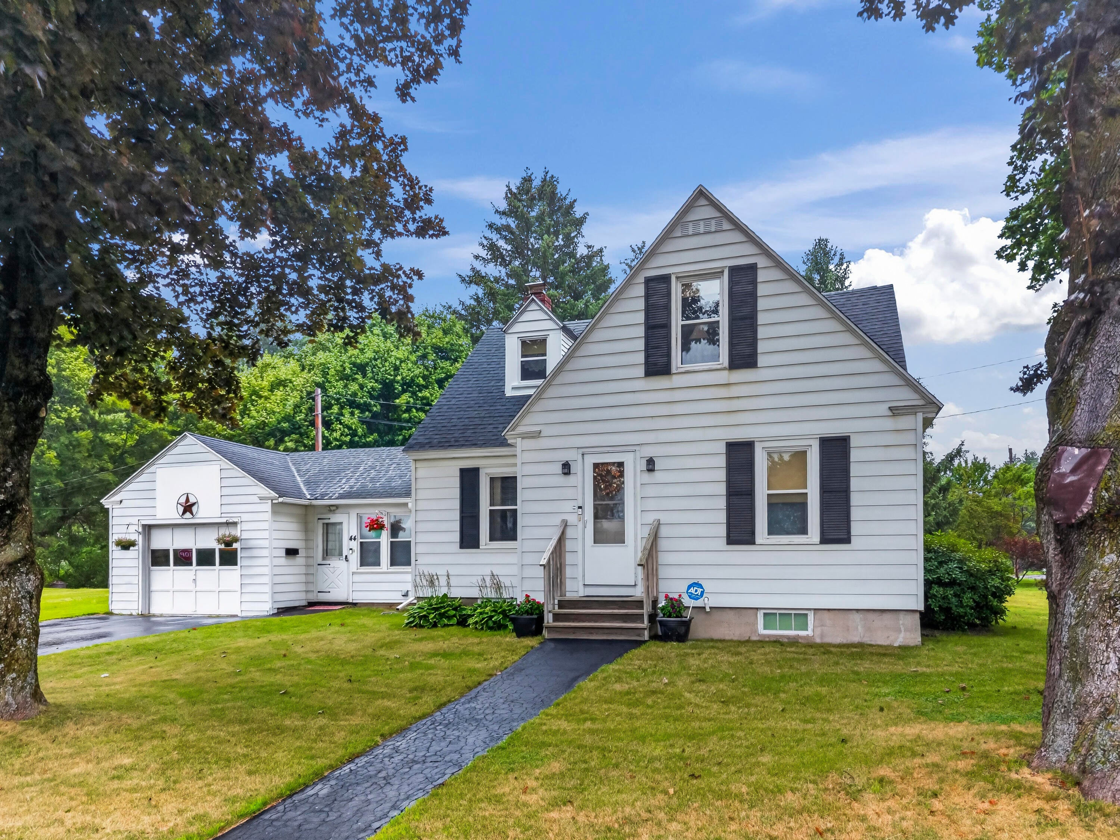
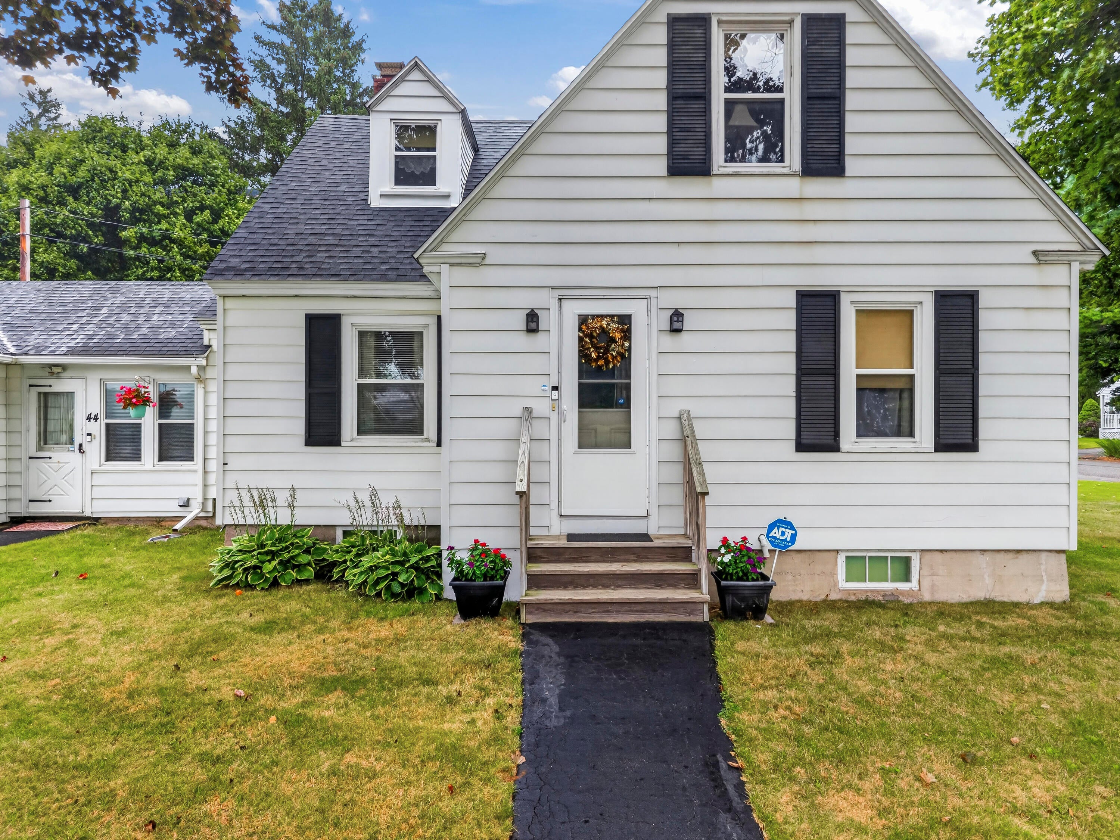
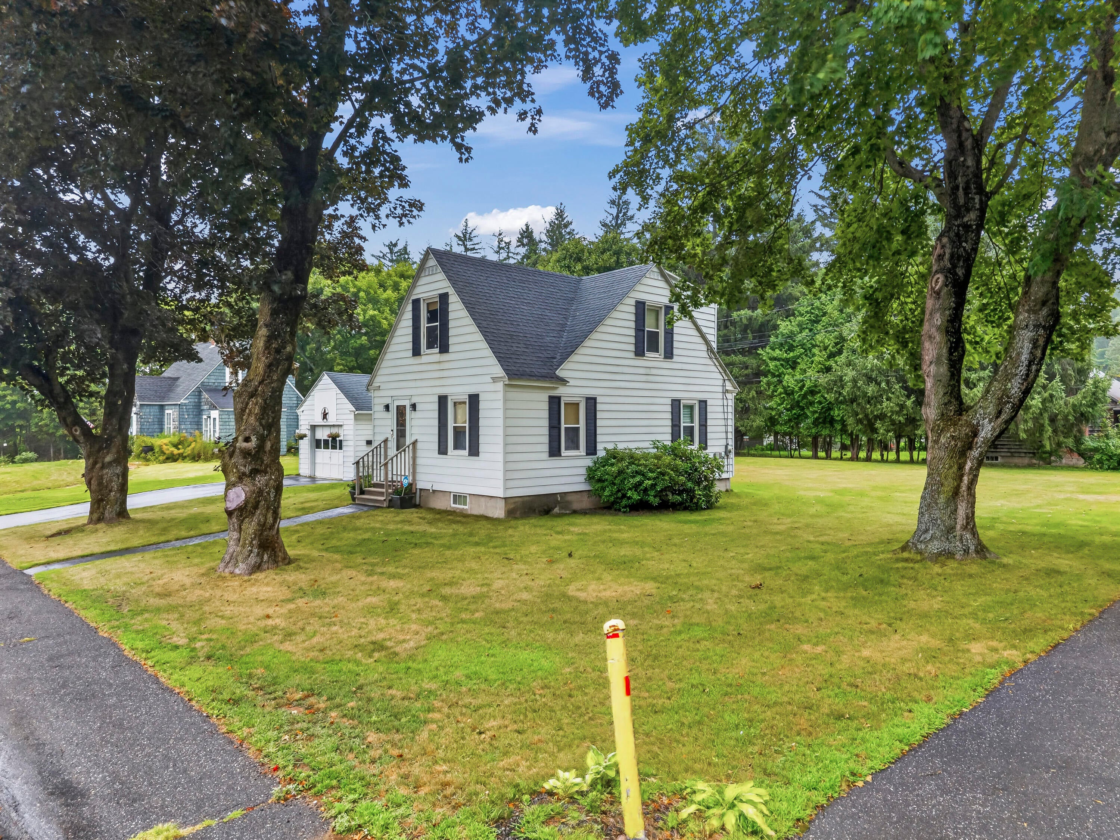
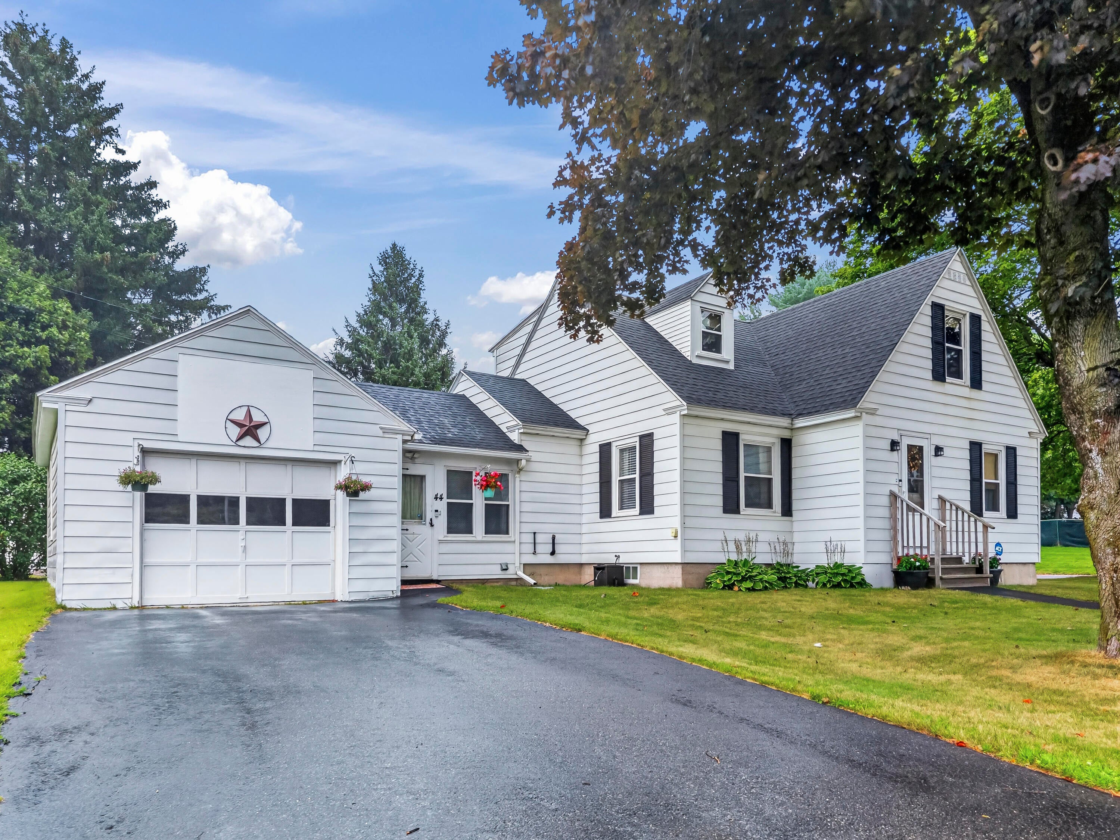
OPEN HOUSE, SATURDAY, OCTOBER 10th 1-3. Check out this wonderful remodeled home, turn key ready. This property sits on a wonderful double lot giving buyers a very large yard to utilize. This property has 2 full bathrooms and 4 bedrooms with wonderful built-ins and closets. Enjoy the brand new Frigidaire stainless appliances, new roof, and new water heater. Custom one of a kind created bathrooms and kitchen. The hard work has been done, this property is ready to be enjoyed! Certain personal property items are available to be sold with the home.
Save
Ask
Tour
Hide
Listing Snapshot
Price
$329,900
Days On Site
45 Days
Bedrooms
4
Inside Area (SqFt)
1,566 sqft
Total Baths
2
Full Baths
2
Partial Baths
N/A
Lot Size
0.31 Acres
Year Built
1938
MLS® Number
1679105
Status
Active Under Contract
Property Tax
$3,513
HOA/Condo/Coop Fees
N/A
Sq Ft Source
Public Records
Days online/new listing status provided by Showcase IDX.
Friends & Family
Recent Activity
| 3 days ago | Listing updated with changes from the MLS® | |
| 3 days ago | Status changed to Active Under Contract | |
| 3 weeks ago | Price changed to $329,900 | |
| a month ago | Listing first seen on site |
Price history, status history, and update history provided by Showcase IDX.
General Features
Acres
0.31
Garage
Yes
Garage Spaces
1
Land Lease
No
Parking
PavedOff Street
Property Sub Type
Single Family Residence
Sewer
Public Sewer
SqFt Above
1566
SqFt Total
1566
Style
Cape Cod
Utilities
Cable AvailablePropane
Water Source
Public
Zoning
RA
Interior Features
Appliances
DishwasherDisposalDryerGas RangeRefrigeratorWasher
Basement
Interior EntryFullSump PumpUnfinished
Electric
Circuit Breakers
Flooring
LaminateVinylWoodHardwood
Heating
OilPropaneForced Air
Laundry Features
Washer Hookup
Window Features
Double Pane Windows
Bedroom 1
Dimensions - 10.6x13.0Level - First
Bedroom 2
Dimensions - 10.6x17.89Level - Second
Bedroom 3
Dimensions - 11.1x12.9Level - Second
Bedroom 4
Dimensions - 10.6x11.4Level - Second
Den
Dimensions - 10.6x12.9Level - First
Kitchen
Dimensions - 21.4x14.1Level - FirstFeatures - Eat-in Kitchen
Living Room
Dimensions - 16.1x12.0Level - First
Save
Ask
Tour
Hide
Exterior Features
Construction Details
Aluminum SidingFrame
Lot Features
LevelLandscaped
Other Structures
Shed(s)
Roof
Shingle
Windows/Doors
Double Pane Windows
Community Features
Roads
Paved
Listing courtesy of Hoang Realty


Listing data is derived in whole or in part from the Maine IDX and is for consumers' personal, noncommercial use only. Dimensions are approximate and not guaranteed. All data should be independently verified. © 2026 Maine Real Estate Information System, Inc. All Rights Reserved.
Last checked 2026-10-18 08:24 AM UTC
Listing data is derived in whole or in part from the Maine IDX and is for consumers' personal, noncommercial use only. Dimensions are approximate and not guaranteed. All data should be independently verified. © 2026 Maine Real Estate Information System, Inc. All Rights Reserved.
Last checked 2026-10-18 08:24 AM UTC
Neighborhood & Commute
Source: Walkscore
Save
Ask
Tour
Hide